Walden Woods model home open Tuesdays 2pm-5pm! Enjoy low maintenance living with this beautiful condo offering an inviting open floor plan and thoughtfully selected finishes. Its west-facing exterior wall brings warm afternoon light. The common area features a glass door to the deck for easy outdoor living, and a main-floor office provides valuable flex space. The owner's suite includes a custom tile shower and walk-in closet. A finished walkout basement adds additional living space and opens to the patio. A two-car garage connects to a convenient mudroom with built-in bench. Surrounded by natural beauty and scenic walking paths, Walden Woods is minutes from downtown Kalamazoo's entertainment, with quick access to US-131 and I-94. Residents enjoy a beautiful clubhouse with pool, lounge, bar, gym, covered patio with gas grill, and caterer's kitchen. Stop and see the Walden Woods clubhouse Tuesdays and Thursdays from 12pm-5pm! Appointment recommended. AVB | Build Something Better
Active
$539,800
3708 Marabella Pl, Kalamazoo, MI 49006
3beds
2,261sqft
Condominium
Built in 2026
-- sqft lot
$-- Zestimate®
$239/sqft
$415/mo HOA
What's special
Inviting open floor planThoughtfully selected finishesTwo-car garageWalk-in closet
- 240 days
- 130
- 13
Zillow last checked:
Listing updated:
Listed by:
Jack S Gesmundo 269-217-2057,
American Village Builders LLC 269-329-3603
Source: MichRIC,MLS#: 26005808
Facts & features
Interior
Bedrooms & bathrooms
- Bedrooms: 3
- Bathrooms: 3
- Full bathrooms: 3
- Main level bedrooms: 2
Primary bedroom
- Level: Main
- Area: 182
- Dimensions: 14.00 x 13.00
Bedroom 2
- Level: Main
- Area: 110.25
- Dimensions: 10.50 x 10.50
Bedroom 3
- Level: Basement
- Area: 148.5
- Dimensions: 13.50 x 11.00
Primary bathroom
- Level: Main
- Area: 72
- Dimensions: 8.00 x 9.00
Bathroom 2
- Level: Main
- Area: 50
- Dimensions: 10.00 x 5.00
Bathroom 3
- Level: Basement
- Area: 50
- Dimensions: 5.00 x 10.00
Dining room
- Level: Main
- Area: 126
- Dimensions: 14.00 x 9.00
Family room
- Level: Main
- Area: 196
- Dimensions: 14.00 x 14.00
Kitchen
- Level: Main
- Area: 148.5
- Dimensions: 16.50 x 9.00
Laundry
- Level: Main
- Area: 40
- Dimensions: 8.00 x 5.00
Office
- Level: Main
- Area: 85.5
- Dimensions: 9.50 x 9.00
Other
- Description: Foyer
- Level: Main
- Area: 81
- Dimensions: 9.00 x 9.00
Other
- Description: storage
- Level: Basement
- Area: 160
- Dimensions: 8.00 x 20.00
Recreation
- Level: Basement
- Area: 425
- Dimensions: 25.00 x 17.00
Heating
- Forced Air
Cooling
- Central Air, SEER 13 or Greater
Appliances
- Included: Humidifier, Dishwasher, Disposal, Microwave, Range, Refrigerator
- Laundry: Gas Dryer Hookup, Laundry Room, Main Level, Washer Hookup
Features
- Center Island
- Flooring: Carpet, Ceramic Tile, Vinyl
- Windows: Low-Emissivity Windows, Screens, Insulated Windows
- Basement: Full,Walk-Out Access
- Number of fireplaces: 1
- Fireplace features: Family Room
Interior area
- Total structure area: 1,500
- Total interior livable area: 2,261 sqft
- Finished area below ground: 0
Property
Parking
- Total spaces: 2
- Parking features: Garage Faces Front, Garage Door Opener, Attached
- Garage spaces: 2
Accessibility
- Accessibility features: 36 Inch Entrance Door, Covered Entrance, Low Threshold Shower
Features
- Stories: 1
- Pool features: Association
Lot
- Size: 7,405 Square Feet
- Features: Sidewalk, Rolling Hills, Ground Cover, Shrubs/Hedges
Details
- Parcel number: 0619207153
- Zoning description: residential
Construction
Type & style
- Home type: Condo
- Architectural style: Ranch
- Property subtype: Condominium
Materials
- Vinyl Siding
- Roof: Asphalt,Shingle
Condition
- New Construction
- New construction: Yes
- Year built: 2026
Details
- Builder name: AVB
- Warranty included: Yes
Utilities & green energy
- Sewer: Public Sewer
- Water: Public
- Utilities for property: Natural Gas Available
Green energy
- Indoor air quality: Low or No VOC Finishes
Community & HOA
Community
- Security: Carbon Monoxide Detector(s), Smoke Detector(s)
- Subdivision: Walden Woods
HOA
- Has HOA: Yes
- Amenities included: Clubhouse, Fitness Center, Meeting Room, Pool, Trail(s)
- Services included: Other, Snow Removal, Maintenance Grounds
- HOA fee: $415 monthly
Location
- Region: Kalamazoo
Financial & listing details
- Price per square foot: $239/sqft
- Tax assessed value: $3,155
- Annual tax amount: $218
- Date on market: 2/17/2026
- Listing terms: Cash,Conventional
- Road surface type: Paved
Estimated market value
Not available
Estimated sales range
Not available
Not available
Price history
| Date | Event | Price |
|---|---|---|
| 2/17/2026 | Listed for sale | $539,800$239/sqft |
Source:  MichRIC #26005808 Report a problem MichRIC #26005808 Report a problem | ||
Public tax history
| Year | Property taxes | Tax assessment |
|---|---|---|
| 2026 | $218 +3% | $64,900 +136.9% |
| 2025 | $212 +4.8% | $27,400 +9.6% |
| 2024 | $202 | $25,000 |
| 2023 | -- | $25,000 |
| 2022 | -- | $25,000 |
| 2021 | -- | $25,000 +4.2% |
| 2020 | -- | $24,000 |
Find assessor info on the county website
Monthly payment
Est. payment
Payment breakdown
Explore the cost of this home by adjusting the details. Changes won't be saved.Climate risks
Neighborhood: Arcadia
Nearby schools
Schools provided by the listing agent
- Elementary: Northglade Montessori Magnet School
- Middle: Linden Grove Middle School
- High: Kalamazoo Central High School
Source: MichRIC. This data may not be complete. We recommend contacting the local school district to confirm school assignments for this home.

Similar homes
- $498,8002 bd2 ba1.5k sqft3700 Marabella Pl, Kalamazoo, MI 49006New Construction

 MLS ID #26005804, Jack S Gesmundo, American Village Builders LLC. MichRIC
 - $399,9003 bd3 ba1.8k sqft4228 Corvo Trce, Kalamazoo, MI 49006For Sale
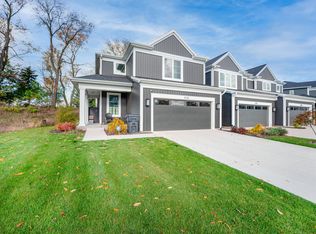 MLS ID #26039958, Scott Lakey, Jaqua, REALTORS. MichRIC
 - $478,8002 bd2 ba1.5k sqft3704 Marabella Pl, Kalamazoo, MI 49006New Construction
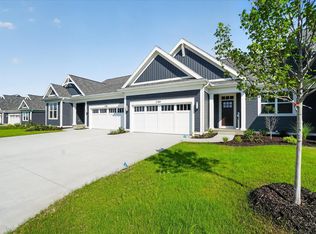 MLS ID #26005805, Jack S Gesmundo, American Village Builders LLC. MichRIC
 - $419,9002 bd2 ba1.3k sqft3716 Marabella Pl, Kalamazoo, MI 49006For Sale
 MLS ID #26039704, Shelly J Worden, Jaqua, REALTORS. MichRIC
 - $419,8003 bd3 ba1.8k sqft4157 Corvo Trce, Kalamazoo, MI 49006New ConstructionMLS ID #26023067, Jack S Gesmundo, American Village Builders LLC. MichRIC
- $535,0002 bd2 ba1.4k sqft5405 Harborview Pass, Kalamazoo, MI 49009For SaleMLS ID #26050712, Bill Evenboer, Evenboer Walton, REALTORS. MichRIC
- $549,9004 bd3 ba2.7k sqft8412 Knotty Pine Ln, Kalamazoo, MI 49009New ConstructionMichRIC
- $549,0004 bd3 ba2.3k sqft7977 Interlochen St, Kalamazoo, MI 49009For SaleMLS ID #26044062, Jan M Weir, Berkshire Hathaway HomeServices MI. MichRIC
- $499,0083 bd3 ba2.7k sqft5303 W R Ave, Schoolcraft, MI 49087For SaleMLS ID #26052960, Kevan Hess, Jaqua, REALTORS. MichRIC
- $445,0003 bd4 ba2.5k sqft5229 Stapleton Dr, Kalamazoo, MI 49009For SaleMLS ID #26052911, Gloria Royal, ERA Reardon Realty. MichRIC
- $539,9004 bd3 ba3k sqft5978 Boxthorn Trl, Kalamazoo, MI 49009New ConstructionMichRIC
- $419,0004 bd3 ba2.9k sqft2963 Valley Glenn Cir, Kalamazoo, MI 49004For SaleMLS ID #26050682, Elisha I Dryden, eXp Realty LLC. MichRIC
- $595,9752 bd2 ba1.7k sqft2681 W Port Dr, Kalamazoo, MI 49009New ConstructionMLS ID #26005432, Kelli Scheffers, eXp Realty LLC. MichRIC
- $399,9005 bd3 ba2.5k sqft6351 Gabriella Trl, Kalamazoo, MI 49009For SaleMLS ID #26042560, Mark W Liddle, Berkshire Hathaway HomeServices MI. MichRIC
- $475,0004 bd4 ba1.9k sqft3560 Smithfield Way, Kalamazoo, MI 49009For SaleMLS ID #26041695, JoAnne Potts, Chuck Jaqua, REALTOR. MichRIC
- $619,9004 bd3 ba2.3k sqft8244 Scots Pine Cir, Kalamazoo, MI 49009New ConstructionMichRIC
- $450,0003 bd3 ba2.6k sqft8514 Hathaway Rd, Kalamazoo, MI 49009For SaleMLS ID #26042684, Dennis Bronson, Chuck Jaqua, REALTOR. MichRIC
- $550,0003 bd3 ba2.1k sqft701 Janelle Ct, Portage, MI 49024For SaleMLS ID #26042676, Kathy A Smith, Chuck Jaqua, REALTOR. MichRIC
- $585,0005 bd4 ba3.3k sqft8491 Petoskey St, Kalamazoo, MI 49009For SaleMLS ID #26052502, Brett Zabavski, Berkshire Hathaway HomeServices MI. MichRIC
- $529,9074 bd3 ba2.7k sqft9825 Honey Creek Trl, Portage, MI 49024For SaleMLS ID #26046906, Jeff Lee, Berkshire Hathaway HomeServices MI. MichRIC
