This beautiful end-unit condo in Walden Woods offers a bright, inviting open floor plan with stylish finishes throughout. Large eastern-facing windows bring in warm morning sunlight. The main-floor owner's suite includes a custom tile shower and spacious walk-in closet. An additional main-floor office provides a perfect workspace or flex room. The home also features a sliding glass door to the deck for outdoor enjoyment. An extra-large garage opens into a convenient mudroom with built-in bench. The home is equipped with a walkout basement featuring a patio for additional outdoor space. Surrounded by natural beauty and a peaceful walking path, Walden Woods is minutes from downtown Kalamazoo's restaurants, theaters, art galleries, and shopping, with quick access to US-131 and I-94. Residents enjoy a gorgeous clubhouse with pool, lounge, bar, classroom, covered patio with gas grill, and caterer's kitchen.
Active
$498,800
3700 Marabella Pl, Kalamazoo, MI 49006
2beds
1,545sqft
:
Get pre-qualified$4,163/mo
Condominium
Built in 2026
-- sqft lot
$493,600 Zestimate®
$323/sqft
$415/mo HOA
What's special
Stylish finishes throughoutWalkout basementSurrounded by natural beautyPeaceful walking pathDeck for outdoor enjoymentCustom tile showerExtra-large garage
- 162 days |
- 89 |
- 1 |
Zillow last checked:
Listing updated:
Listed by:
Jack S Gesmundo 269-329-3603,
American Village Builders LLC 269-329-3603
Source: MichRIC,MLS#: 26005804
Facts & features
Interior
Bedrooms & bathrooms
- Bedrooms: 2
- Bathrooms: 2
- Full bathrooms: 2
- Main level bedrooms: 2
Primary bedroom
- Description: private en suite
- Level: Main
- Area: 210
- Dimensions: 14.00 x 15.00
Bedroom 2
- Description: great natural light and closet space
- Level: Main
- Area: 120
- Dimensions: 12.00 x 10.00
Primary bathroom
- Description: Custom tile shower, dual vanity
- Level: Main
- Area: 72
- Dimensions: 8.00 x 9.00
Bathroom 2
- Description: located near bed #2
- Level: Main
- Area: 48
- Dimensions: 8.00 x 6.00
Den
- Description: french doors off of foyer
- Level: Main
- Area: 120
- Dimensions: 12.00 x 10.00
Dining area
- Description: open to kitchen, lots of natural light
- Level: Main
- Area: 120
- Dimensions: 12.00 x 10.00
Family room
- Description: electric fireplace, large windows
- Level: Main
- Area: 247
- Dimensions: 13.00 x 19.00
Kitchen
- Description: Quartz counters, tile backsplash
- Level: Main
- Area: 156
- Dimensions: 12.00 x 13.00
Laundry
- Description: and mud room
- Level: Main
- Area: 90
- Dimensions: 10.00 x 9.00
Recreation
- Description: sliding glass door to patio
- Level: Lower
Heating
- Forced Air
Cooling
- Central Air, SEER 13 or Greater
Appliances
- Included: Humidifier, Dishwasher, Disposal, Microwave, Range, Refrigerator
- Laundry: Gas Dryer Hookup, In Unit, Main Level, Washer Hookup
Features
- Center Island, Eat-in Kitchen, Pantry
- Flooring: Carpet, Vinyl
- Windows: Low-Emissivity Windows, Screens, Insulated Windows
- Basement: Walk-Out Access
- Number of fireplaces: 1
- Fireplace features: Family Room
Interior area
- Total structure area: 1,545
- Total interior livable area: 1,545 sqft
- Finished area below ground: 0
Property
Parking
- Total spaces: 2
- Parking features: Garage Faces Front, Garage Door Opener, Attached
- Garage spaces: 2
Accessibility
- Accessibility features: 36 Inch Entrance Door, Covered Entrance, Lever Door Handles
Features
- Stories: 1
- Pool features: Association
Lot
- Size: 7,840 Square Feet
- Features: Sidewalk, Rolling Hills, Ground Cover, Shrubs/Hedges
Details
- Parcel number: 0619208151
Construction
Type & style
- Home type: Condo
- Architectural style: Ranch
- Property subtype: Condominium
Materials
- Vinyl Siding
- Roof: Asphalt,Composition
Condition
- New Construction
- New construction: Yes
- Year built: 2026
Details
- Builder name: AVB Inc.
- Warranty included: Yes
Utilities & green energy
- Sewer: Public Sewer, Storm Sewer
- Water: Public
- Utilities for property: Phone Available, Natural Gas Available, Electricity Available, Cable Available, Phone Connected, Natural Gas Connected
Green energy
- Indoor air quality: Low or No VOC Finishes
Community & HOA
Community
- Security: Carbon Monoxide Detector(s), Smoke Detector(s)
- Subdivision: Walden Woods
HOA
- Has HOA: Yes
- Amenities included: Clubhouse, End Unit, Fitness Center, Meeting Room, Pool, Other
- Services included: Other, Trash, Snow Removal, Maintenance Grounds
- HOA fee: $415 monthly
Location
- Region: Kalamazoo
Financial & listing details
- Price per square foot: $323/sqft
- Tax assessed value: $3,202
- Annual tax amount: $215
- Date on market: 2/17/2026
- Listing terms: Cash,Conventional
- Electric utility on property: Yes
Estimated market value
$493,600
$469,000 - $518,000
$2,289/mo
Price history
| Date | Event | Price |
|---|---|---|
| 2/17/2026 | Listed for sale | $498,800$323/sqft |
Source:  MichRIC #26005804 Report a problem MichRIC #26005804 Report a problem | ||
Public tax history
| Year | Property taxes | Tax assessment |
|---|---|---|
| 2025 | $215 +4.8% | $28,300 +9.7% |
| 2024 | $205 | $25,800 |
| 2023 | -- | $25,800 |
| 2022 | -- | $25,800 |
| 2021 | -- | $25,800 +4% |
| 2020 | -- | $24,800 |
Find assessor info on the county website
Monthly payment
Est. payment
Payment breakdown
Explore the cost of this home by adjusting the details. Changes won't be saved.Climate risks
Neighborhood: Arcadia
Nearby schools
GreatSchools rating
- 9/10Northglade Montessori SchoolGrades: PK-5Distance: 2.6 mi
- 7/10Linden Grove Middle SchoolGrades: 6-8Distance: 0.3 mi
- 6/10Kalamazoo Central High SchoolGrades: 9-12Distance: 2 mi
Schools provided by the listing agent
- Elementary: Northglade Montessori Magnet School
- Middle: Linden Grove Middle School
- High: Kalamazoo Central High School
Source: MichRIC. This data may not be complete. We recommend contacting the local school district to confirm school assignments for this home.
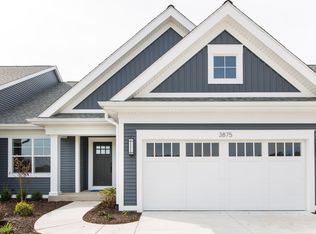
- $478,8002 bd2 ba1.5k sqft3704 Marabella Pl, Kalamazoo, MI 49006New Construction
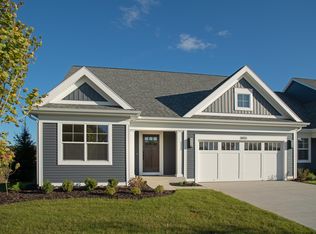
- $539,8003 bd3 ba2.2k sqft3708 Marabella Pl, Kalamazoo, MI 49006New Construction
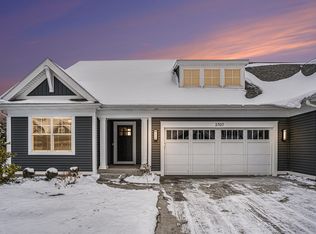
- $465,0002 bd2 ba2.2k sqft3707 Alianca Ter, Kalamazoo, MI 49006Sold
- $258,800-- bd-- ba-- sqft3701 Marabella Pl, Kalamazoo, MI 49006Off Market
- $518,1053 bd3 ba1.5k sqft3712 Marabella Pl, Kalamazoo, MI 49006Sold
- $386,0007,841 Square Feet3711 Alianca Ter, Kalamazoo, MI 49006Off Market
- $471,700-- bd-- ba-- sqft3677 Marabella Pl, Kalamazoo, MI 49006Off Market
- $57,0007,841 Square Feet3723 Alianca Ter, Kalamazoo, MI 49006Off Market
A local agent can set up tours, give advice and negotiate with sellers.
Similar homes
- $478,8002 bd2 ba1.5k sqft3704 Marabella Pl, Kalamazoo, MI 49006New Construction
 MLS ID #26005805, Jack S Gesmundo, American Village Builders LLC. MichRIC
 - $539,8003 bd3 ba2.2k sqft3708 Marabella Pl, Kalamazoo, MI 49006New ConstructionMLS ID #26005808, Jack S Gesmundo, American Village Builders LLC. MichRIC
- $399,9003 bd3 ba1.8k sqft4228 Corvo Trce, Kalamazoo, MI 49006New Construction
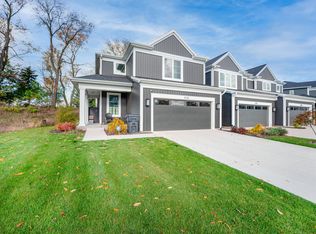 MLS ID #26013864, Scott Lakey, Jaqua, REALTORS. MichRIC
 - $419,8003 bd3 ba1.8k sqft4157 Corvo Trce, Kalamazoo, MI 49006New Construction
 MLS ID #26023067, Jack S Gesmundo, American Village Builders LLC. MichRIC
 - $559,9002 bd2 ba1.4k sqft5405 Harborview Pass, Kalamazoo, MI 49009For SaleMLS ID #26037611, Bill Evenboer, Evenboer Walton, REALTORS. MichRIC
- $532,8102 bd2 ba1.3k sqft2637 Piers End Ln, Kalamazoo, MI 49009New ConstructionMLS ID #26005429, Kelli Scheffers, eXp Realty LLC. MichRIC
- $535,8752 bd2 ba1.4k sqft5339 Harborview Pass, Kalamazoo, MI 49009New ConstructionMLS ID #26005428, Kelli Scheffers, eXp Realty LLC. MichRIC
- $274,9003 bd2 ba1.5k sqft1218 Pinehurst Blvd, Kalamazoo, MI 49006For SaleMLS ID #26031809, Kevan Hess, Jaqua, REALTORS. MichRIC
- $575,5802 bd2 ba1.5k sqft2482 Piers End Ct, Kalamazoo, MI 49009New ConstructionMLS ID #26005431, Kelli Scheffers, eXp Realty LLC. MichRIC
- $595,9752 bd2 ba1.7k sqft2681 W Port Dr, Kalamazoo, MI 49009New ConstructionMLS ID #26005432, Kelli Scheffers, eXp Realty LLC. MichRIC
- $449,9004 bd3 ba2.2k sqft5146 Buxton Trl, Kalamazoo, MI 49009New ConstructionMichRIC
- $389,9004 bd3 ba1.8k sqft1005 Vertex Cir, Kalamazoo, MI 49009New ConstructionMichRIC
- $524,0002 bd2 ba1.4k sqft735 Briella Ct, Portage, MI 49024New ConstructionMLS ID #25051657, Kathy A Smith, Chuck Jaqua, REALTOR. MichRIC
- $384,9004 bd3 ba1.8k sqft1037 Vertex Cir, Kalamazoo, MI 49009New ConstructionMichRIC
- $259,9141 bd2 ba1.2k sqft1358 S Village Cir, Kalamazoo, MI 49009For SaleMLS ID #26033693, Jason Veenstra, eXp Realty LLC. MichRIC
- $499,9002 bd2 ba1.3k sqft775 Chloe Jane Ave, Portage, MI 49024New ConstructionMLS ID #25055109, Kathy A Smith, Chuck Jaqua, REALTOR. MichRIC
- $487,0002 bd2 ba1.5k sqft14104 Bridgeview Pointe, Vicksburg, MI 49097New ConstructionMLS ID #26024940, Jack S Gesmundo, American Village Builders LLC. MichRIC
- $299,5003 bd3 ba1.4k sqft8031 Sielle Path, Portage, MI 49024For SaleMLS ID #26038222, Kristi McFellin, CENTURY 21 Affiliated. MichRIC
- $429,0003 bd2 ba1.7k sqft501 E Stoneridge Dr, Plainwell, MI 49080For SaleMLS ID #26033562, Sarah M Grammatico, Amplified Real Estate. MichRIC
- $385,9004 bd3 ba2.2k sqft5581 E Main St, Kalamazoo, MI 49048For SaleMLS ID #26033054, Michael Reijonen, Michigan Lifestyle Properties / Gull Lake Realty. MichRIC
