Welcome to Walden Woods, an 80-acre master-planned community nestled in 40 acres of lush greenspace. Immerse yourself in the tranquility of walking trails & indulge in the amenities of our gorgeous clubhouse - complete with meeting room, kitchen, pool and patio. As you arrive the beautifully landscaped boulevard beckons you home. Step inside this elegant 1,500 sq. ft. condo, where an open floor plan seamlessly connects the living spaces. The designer kitchen boasts quartz countertops, stainless steel appliances, & a spacious island. Natural light floods the living room through a wall of windows, offering serene views of the surrounding green space. Retreat to the primary suite, where a walk-in closet awaits. Downstairs, the finished walkout lower includes a rec room, bedroom and bath #3 This beautiful and inviting open floor plan home will impress with its stylish selections to fit any lifestyle. Large windows throughout the home allow for ample natural light and offer beautiful views from almost every room. The kitchen offers quartz counters and tile backsplash that blend well with the other selections including light fixtures, cabinets, and flooring. You will love the extended 9 foot coffer ceilings in foyer and owner's suite, office with double French doors, and the luxury vinyl plank flooring that runs throughout much of the main level. The family room has a custom gas fireplace to create a warm and cozy gathering room. The main level owner's suite includes large windows and features a spacious bathroom with a dual vanity & spacious walk-in closet.
Sold
$518,105
3712 Marabella Pl, Kalamazoo, MI 49006
3beds
1,545sqft
Condominium
Built in 2025
-- sqft lot
$527,400 Zestimate®
$335/sqft
$2,219 Estimated rent
Home value
$527,400
$469,000 - $596,000
$2,219/mo
Zestimate® history
Owner options
List your home for rent
$2,219/mo
Rent Zestimate®
Find your next renter with Zillow Rental Manager. Plus, with online applications, you can quickly screen prospective tenants – for free.
$2,219/mo
Rent Zestimate®
Refinance and save
$4,012/mo
Est. payment
Refinancing to a lower rate could help reduce your monthly payments and save thousands over the life of the loan.
$4,012/mo
Est. payment
Explore your selling options
Work with a Zillow partner agent
Leverage their expertise and Zillow's premium Showcase listings to get your home seen by more buyers.
Get startedList with your own agent
Get your home in front of millions of buyers by listing it on Zillow.
Learn how to do itSell it yourself
Take full control of how buyers see your home on Zillow by listing For Sale by Owner (FSBO).
List your homeWhat's special
Open floor planWalking trailsPrimary suiteWalk-in closetBeautifully landscaped boulevardQuartz countersQuartz countertops
Zillow last checked:
Listing updated:
Listed by:
Jack S Gesmundo 269-217-2057,
American Village Builders LLC
Bought with:
Tom K Kocher, 6501225012
Berkshire Hathaway HomeServices MI
Source: MichRIC,MLS#: 24038580
Facts & features
Interior
Bedrooms & bathrooms
- Bedrooms: 3
- Bathrooms: 3
- Full bathrooms: 3
- Main level bedrooms: 2
Primary bedroom
- Level: Main
- Area: 196
- Dimensions: 14.00 x 14.00
Bedroom 2
- Level: Main
- Area: 121
- Dimensions: 11.00 x 11.00
Primary bathroom
- Level: Main
- Area: 80
- Dimensions: 8.00 x 10.00
Bathroom 2
- Level: Main
- Area: 50
- Dimensions: 10.00 x 5.00
Bathroom 3
- Level: Lower
- Area: 154
- Dimensions: 14.00 x 11.00
Bathroom 3
- Level: Lower
- Area: 95
- Dimensions: 19.00 x 5.00
Dining room
- Level: Main
- Area: 110
- Dimensions: 10.00 x 11.00
Family room
- Level: Main
- Area: 168
- Dimensions: 12.00 x 14.00
Kitchen
- Level: Main
- Area: 153
- Dimensions: 9.00 x 17.00
Laundry
- Level: Main
- Area: 64
- Dimensions: 8.00 x 8.00
Office
- Level: Main
- Area: 99
- Dimensions: 11.00 x 9.00
Recreation
- Level: Lower
- Area: 408
- Dimensions: 24.00 x 17.00
Heating
- Forced Air
Cooling
- Central Air, SEER 13 or Greater
Appliances
- Included: Humidifier, Dishwasher, Disposal, Microwave, Range, Refrigerator
- Laundry: Gas Dryer Hookup, Laundry Room, Main Level, Sink, Washer Hookup
Features
- Ceiling Fan(s), Center Island, Eat-in Kitchen, Pantry
- Flooring: Vinyl
- Windows: Low-Emissivity Windows, Screens, Insulated Windows
- Basement: Full,Walk-Out Access
- Number of fireplaces: 1
- Fireplace features: Family Room, Gas Log
Interior area
- Total structure area: 1,545
- Total interior livable area: 1,545 sqft
- Finished area below ground: 0
Property
Parking
- Total spaces: 2
- Parking features: Garage Faces Front, Garage Door Opener, Attached
- Garage spaces: 2
Accessibility
- Accessibility features: 36 Inch Entrance Door, 36' or + Hallway, Accessible Mn Flr Bedroom, Accessible Mn Flr Full Bath, Covered Entrance
Features
- Stories: 1
- Exterior features: Balcony
- Pool features: Association
Lot
- Size: 3,049 Square Feet
- Dimensions: 26 x 60 x 60
- Features: Rolling Hills, Ground Cover, Shrubs/Hedges
Details
- Parcel number: 0619207154
- Zoning description: residential
Construction
Type & style
- Home type: Condo
- Architectural style: Ranch
- Property subtype: Condominium
Materials
- Vinyl Siding
- Roof: Composition,Shingle
Condition
- New Construction
- New construction: Yes
- Year built: 2025
Details
- Builder name: AVB
- Warranty included: Yes
Utilities & green energy
- Sewer: Public Sewer, Storm Sewer
- Water: Public
- Utilities for property: Natural Gas Available, Electricity Available, Cable Available, Phone Connected, Natural Gas Connected, Cable Connected
Green energy
- Indoor air quality: Low or No VOC Finishes
Community & HOA
Community
- Subdivision: Walden Woods
HOA
- Has HOA: Yes
- Amenities included: Clubhouse, End Unit, Fitness Center, Meeting Room, Pool, Trail(s)
- Services included: Other, Trash, Snow Removal, Maintenance Grounds
- HOA fee: $380 monthly
- HOA phone: 269-323-7774
Location
- Region: Kalamazoo
Financial & listing details
- Price per square foot: $335/sqft
- Tax assessed value: $2,949
- Annual tax amount: $5,173
- Date on market: 7/26/2024
- Listing terms: Cash,Conventional
- Electric utility on property: Yes
- Road surface type: Paved
Price history
| Date | Event | Price |
|---|---|---|
| 7/14/2025 | Sold | $518,105+10.3%$335/sqft |
Source:  MichRIC #24038580 Report a problem MichRIC #24038580 Report a problem | ||
| 6/9/2025 | Pending sale | $469,900$304/sqft |
Source: MichRIC #24038580 Report a problem | ||
| 7/26/2024 | Listed for sale | $469,900$304/sqft |
Source: MichRIC #24038580 Report a problem | ||
Public tax history
| Year | Property taxes | Tax assessment |
|---|---|---|
| 2026 | $5,173 +2435.7% | $233,200 +86.9% |
| 2025 | $204 +4.8% | $124,800 +405.3% |
| 2024 | $195 | $24,700 |
| 2023 | -- | $24,700 |
| 2022 | -- | $24,700 |
| 2021 | -- | $24,700 +4.7% |
| 2020 | -- | $23,600 |
Find assessor info on the county website
Neighborhood: Arcadia
Nearby homes
- $419,9002 bd2 ba1.3k sqft3716 Marabella Pl, Kalamazoo, MI 49006For Sale

- $539,8003 bd3 ba2.2k sqft3708 Marabella Pl, Kalamazoo, MI 49006New Construction
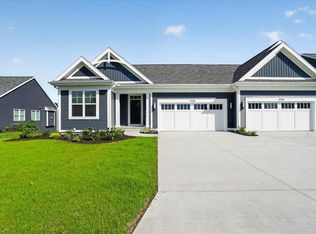
- $479,9002 bd2 ba1.5k sqft3726 Marabella Pl, Kalamazoo, MI 49006Sold
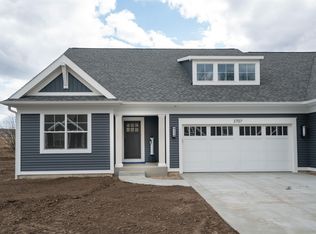
- $478,8002 bd2 ba1.5k sqft3704 Marabella Pl, Kalamazoo, MI 49006New Construction
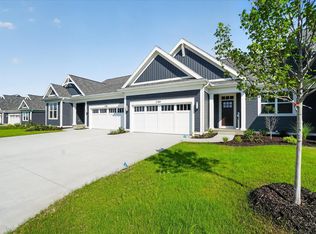
- $392,900-- bd-- ba-- sqft3732 Marabella Pl, Kalamazoo, MI 49006Off Market
- $498,8002 bd2 ba1.5k sqft3700 Marabella Pl, Kalamazoo, MI 49006New Construction
- $204,200-- bd-- ba-- sqft3721 Marabella Pl, Kalamazoo, MI 49006Off Market
- $70,4007,841 sqft3723 Alianca Ter, Kalamazoo, MI 49006Off Market
Nearby schools
GreatSchools rating
- 9/10Northglade Montessori SchoolGrades: PK-5Distance: 2.7 mi
- 7/10Linden Grove Middle SchoolGrades: 6-8Distance: 0.2 mi
- 6/10Kalamazoo Central High SchoolGrades: 9-12Distance: 2 mi
Schools provided by the listing agent
- Elementary: Northglade Montessori Magnet School
- Middle: Linden Grove Middle School
- High: Kalamazoo Central High School
Source: MichRIC. This data may not be complete. We recommend contacting the local school district to confirm school assignments for this home.
Get a cash offer in 3 minutes
Find out how much your home could sell for in as little as 3 minutes with a no-obligation cash offer.
Estimated market value
$527,400
Get a cash offer in 3 minutes
Find out how much your home could sell for in as little as 3 minutes with a no-obligation cash offer.
Estimated market value
$527,400
- Michigan
- Kalamazoo County
- Kalamazoo
- 49006
- Arcadia
- 3712 Marabella Pl
