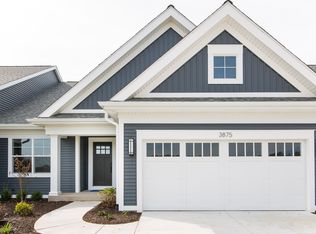
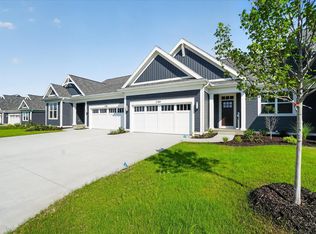
Skip main navigation
Sold
  • $465,000

    3707 Alianca Ter, Kalamazoo, MI 49006

    2beds
    2,270sqft
    Condominium
    Built in 2020
    -- sqft lot
    $480,000 Zestimate®
    $205/sqft
    $2,464 Estimated rent

    Home value

    $480,000

    $422,000 - $542,000

    $2,464/mo

    Zestimate® history
    Loading
    Loading...

    Owner options

    List your home for rent

    $2,464/mo

    Rent Zestimate®

    Find your next renter with Zillow Rental Manager. Plus, with online applications, you can quickly screen prospective tenants – for free.

    Learn more

    $2,464/mo

    Rent Zestimate®

    Refinance and save

    $3,383/mo

    Est. payment

    Refinancing to a lower rate could help reduce your monthly payments and save thousands over the life of the loan.

    See today's rates

    $3,383/mo

    Est. payment

    Explore your selling options

    Work with a Zillow partner agent

    Leverage their expertise and Zillow's premium Showcase listings to get your home seen by more buyers.

    Get started

    List with your own agent

    Get your home in front of millions of buyers by listing it on Zillow.

    Learn how to do it

    Sell it yourself

    Take full control of how buyers see your home on Zillow by listing For Sale by Owner (FSBO).

    List your home

    What's special

    Welcoming foyerScenic trailsLush green spacesGranite countertopsCoffered ceilingHickory wood floorsSpacious and well-appointed layout
    Walden Woods, a serene 80-acre community with scenic trails, lush green spaces, and a clubhouse offering exceptional amenities for relaxation, gatherings. The Daisy floor plan is the epitome of style and comfort, combining elegant design with practical features. As you step into the home, you're greeted by a welcoming foyer adorned with stunning hickory wood floors that flow throughout much of the main level. The office, located just off the foyer, is a bright and inviting space, thanks to its French doors that allow abundant natural light to fill the room. With 2 bedrooms, 2 bathrooms, and 1545 square feet of living space on the main floor, this condo offers a spacious and well-appointed layout. The open floor plan extends to the designer kitchen, which features granite countertops and stainless steel appliances. The living room, with its wall of windows overlooking the private backyard, and a beautiful gas fireplace with a mantel, creates an inviting atmosphere. The main-floor owner's suite offers a private retreat, complete with a coffered ceiling for added elegance. The en-suite bathroom is designed for relaxation, featuring a dual vanity, luxurious tile shower, and a spacious walk-in closet that enhances the sense of convenience and comfort. For added convenience, the main floor also includes a laundry room. The lower level of the home offers an additional 700 square feet of finished living space, including a family room, ideal for relaxation or entertainment. It's also plumbed for an additional bathroom, providing the opportunity to expand as needed. The attached two-car garage is designed with modern living in mind and is wired for electric vehicle charging, ensuring that you're ready for the future.

    Zillow last checked:

    Listing updated:

    Listed by:

    Al L Morehart 269-441-8184,

    Coldwell Banker Morehart Realty

    Bought with:

    Amy K Vissman

    Keller Williams GR East

    Douglas M Vissman

    Source: MichRIC,MLS#: 24062394MLS Logo

    Facts & features

    Interior

    Bedrooms & bathrooms
    • Bedrooms: 2
    • Bathrooms: 2
    • Full bathrooms: 2
    • Main level bedrooms: 2
    Primary bedroom
    • Description: Large windows, en suite bath
    • Level: Main
    • Area: 196
    • Dimensions: 14.00 x 14.00
    Bedroom 2
    • Description: Great space, large closet
    • Level: Main
    • Area: 132
    • Dimensions: 12.00 x 11.00
    Primary bathroom
    • Description: Ceramic shower, dual vanity
    • Level: Main
    • Area: 80
    • Dimensions: 8.00 x 10.00
    Bathroom 1
    • Description: Easy access to guest bedroom
    • Level: Main
    • Area: 60
    • Dimensions: 5.00 x 12.00
    Dining room
    • Description: Access to the back patio
    • Level: Main
    • Area: 120
    • Dimensions: 12.00 x 10.00
    Kitchen
    • Description: Quartz counters, tile backsplash
    • Level: Main
    • Area: 144
    • Dimensions: 12.00 x 12.00
    Laundry
    • Description: Laundry and mud room off garage
    • Level: Main
    • Area: 63
    • Dimensions: 9.00 x 7.00
    Living room
    • Description: Fireplace w/ stylish tile surround
    • Level: Main
    • Area: 247
    • Dimensions: 19.00 x 13.00
    Heating
    • Forced Air
    Cooling
    • Central Air, SEER 13 or Greater
    Appliances
    • Included: Humidifier, Dishwasher, Disposal, Microwave, Range, Refrigerator
    • Laundry: Main Level
    Features
    • Ceiling Fan(s), Center Island, Eat-in Kitchen, Pantry
    • Flooring: Ceramic Tile, Wood
    • Windows: Low-Emissivity Windows, Screens, Insulated Windows
    • Basement: Full
    • Number of fireplaces: 1
    • Fireplace features: Gas Log, Living Room
    Interior area
    • Total structure area: 1,545
    • Total interior livable area: 2,270 sqft
    • Finished area below ground: 725

    Property

    Parking
    • Total spaces: 2
    • Parking features: Attached, Garage Door Opener
    • Garage spaces: 2
    Accessibility
    • Accessibility features: 36 Inch Entrance Door, 36' or + Hallway, Covered Entrance, Lever Door Handles, Low Threshold Shower
    Features
    • Stories: 1
    • Pool features: Association
    Lot
    • Size: 6,969 sqft
    • Dimensions: 60 x 125
    • Features: Sidewalk, Rolling Hills, Ground Cover, Shrubs/Hedges
    Details
    • Parcel number: 0619203085
    • Zoning description: Planned Develop

    Construction

    Type & style
    • Home type: Condo
    • Architectural style: Ranch
    • Property subtype: Condominium
    Materials
    • Vinyl Siding
    • Roof: Composition
    Condition
    • New construction: No
    • Year built: 2020
    Details
    • Warranty included: Yes

    Utilities & green energy

    • Sewer: Public Sewer, Storm Sewer
    • Water: Public
    • Utilities for property: Phone Available, Natural Gas Available, Electricity Available, Cable Available, Natural Gas Connected
    Green energy
    • Indoor air quality: Low Flow Toilets

    Community & neighborhood

    Location
    • Region: Kalamazoo

    HOA & financial

    HOA
    • Has HOA: Yes
    • HOA fee: $370 monthly
    • Amenities included: Cable TV, Clubhouse, End Unit, Fitness Center, Meeting Room, Pool, Other
    • Services included: Other, Trash, Snow Removal, Maintenance Grounds
    • Association phone: 269-323-7774

    Other

    Other facts
    • Listing terms: Cash,Conventional
    • Road surface type: Paved

    Price history

    DateEventPrice
    3/12/2025Sold$465,000$205/sqft
    Source: MichRIC #24062394 Report a problem
    1/12/2025Pending sale$465,000$205/sqft
    Source: MichRIC #24062394 Report a problem
    12/9/2024Listed for sale$465,000+2.4%$205/sqft
    Source: MichRIC #24062394 Report a problem
    8/22/2023Listing removed--
    Source: AVB Homes Report a problem
    1/12/2023Price change$454,000+5.8%$200/sqft
    Source: AVB Homes #20043573 Report a problem
    10/17/2022Price change$429,000+12.2%$189/sqft
    Source: AVB Homes #20043573 Report a problem
    1/25/2022Price change$382,500+15.9%$169/sqft
    Source: AVB Homes #20043573 Report a problem
    11/10/2021Price change$329,900-26.7%$145/sqft
    Source: AVB Homes #20043573 Report a problem
    10/7/2021Price change$449,900+20%$198/sqft
    Source: AVB Homes #20043573 Report a problem
    6/1/2021Pending sale$374,900$165/sqft
    Source: MichRIC #20043573 Report a problem
    10/19/2020Price change$374,900+7398%$165/sqft
    Source: AVB Report a problem
    6/20/2020Listed for sale$5,000$2/sqft
    Source: AVB Report a problem

    Public tax history

    YearProperty taxesTax assessment
    2025$7,965 +4.8%$184,400 +12.3%
    2024$7,601 $164,200 +11.2%
    2023-- $147,700 -4.8%
    2022-- $155,100 +530.5%
    2021-- $24,600 +4.2%
    2020-- $23,600

    Find assessor info on the county website

    Neighborhood: Arcadia

    Nearby schools

    GreatSchools rating
    Get a cash offer in 3 minutes
    Find out how much your home could sell for in as little as 3 minutes with a no-obligation cash offer.
    Estimated market value
    $480,000
    Get a cash offer in 3 minutes
    Find out how much your home could sell for in as little as 3 minutes with a no-obligation cash offer.
    Estimated market value
    $480,000