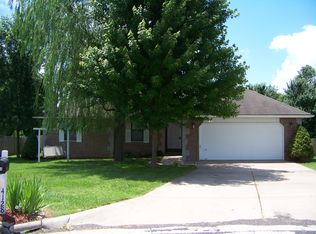
Welcome to 4135 E. Autumn Ct.! This modern 3-bedroom, 2-bathroom home offers the ideal open layout today's buyers love. Enjoy a separate entry that flows seamlessly into the main living space-perfect for entertaining. The thoughtful split-bedroom floor plan positions the secondary bedrooms away from the large master suite, which features a spacious closet. New fence installed last year. Located in a fantastic, convenient Springfield neighborhood, this home is a must-see. Excellent property with great rental history or future move-in potential. Note: Property is currently tenant-occupied, and there is no yard sign on-site. Buyers and agents, please respect tenant privacy and schedule all viewing in advance. See documents for other investment listings.
Active
$239,900
4135 E Autumn Court, Springfield, MO 65802
3beds
1,281sqft
Single Family Residence
Built in 1987
10,018 Square Feet Lot
$235,000 Zestimate®
$187/sqft
$-- HOA
What's special
Ideal open layoutSeparate entryLarge master suiteThoughtful split-bedroom floor planSpacious closet
- 6 days
- 416
- 48
Likely to sell faster than
Zillow last checked:
Listing updated:
Listed by:
Lindy Cronkhite 417-631-3299,
Keller Williams Local
Source: SOMOMLS as distributed by MLS GRID,MLS#: 60334575
Facts & features
Interior
Bedrooms & bathrooms
- Bedrooms: 3
- Bathrooms: 2
- Full bathrooms: 2
Rooms
- Room types: Family Room, Pantry
Heating
- Forced Air, Natural Gas
Cooling
- Central Air, Ceiling Fan(s)
Appliances
- Included: Electric Cooktop, Gas Water Heater, Free-Standing Electric Oven, Exhaust Fan, Microwave, Disposal, Dishwasher
- Laundry: Main Level, W/D Hookup
Features
- Walk-in Shower, Vaulted Ceiling(s), Granite Counters
- Flooring: Luxury Vinyl
- Doors: Storm Door(s)
- Windows: Skylight(s), Blinds, Double Pane Windows
- Has basement: No
- Attic: Pull Down Stairs
- Has fireplace: Yes
- Fireplace features: Living Room, Electric, Brick
Interior area
- Total structure area: 1,281
- Total interior livable area: 1,281 sqft
- Finished area above ground: 1,281
- Finished area below ground: 0
Property
Parking
- Parking features: Parking Space, Private, Paved, Oversized, Garage Faces Side, Garage Door Opener, Driveway
- Has garage: Yes
- Has uncovered spaces: Yes
Features
- Levels: One
- Stories: 1
- Patio & porch: Patio, Deck, Rear Porch, Front Porch, Covered
- Exterior features: Rain Gutters, Cable Access, Water Access
- Fencing: Privacy,Full,Wood
Lot
- Size: 10,018 Square Feet
- Features: Cul-De-Sac
Details
- Additional structures: Shed(s)
- Parcel number: 1210400029
Construction
Type & style
- Home type: SingleFamily
- Property subtype: Single Family Residence
Materials
- Brick, Vinyl Siding
- Foundation: Vapor Barrier, Crawl Space
- Roof: Composition
Condition
- Year built: 1987
Utilities & green energy
- Sewer: Public Sewer
- Water: Public
Community & HOA
Community
- Security: Smoke Detector(s)
- Subdivision: Supreme Est
Location
- Region: Springfield
Financial & listing details
- Price per square foot: $187/sqft
- Tax assessed value: $166,500
- Annual tax amount: $1,693
- Date on market: 9/22/2026
- Listing terms: Cash,VA Loan,USDA/RD,FHA,Exchange,Conventional
Estimated market value
$235,000
$223,000 - $247,000
$1,523/mo
Price history
| Date | Event | Price |
|---|---|---|
| 9/23/2026 | Listed for sale | $239,900+140.1%$187/sqft |
Source:  SOMOMLS as distributed by MLS GRID #60334575 Report a problem SOMOMLS as distributed by MLS GRID #60334575 Report a problem | ||
| 10/24/2025 | Listing removed | $1,745$1/sqft |
Source: Zillow Rentals Report a problem | ||
| 10/21/2025 | Listed for rent | $1,745+34.7%$1/sqft |
Source: Zillow Rentals Report a problem | ||
| 5/17/2019 | Listing removed | $1,295$1/sqft |
Source: Supreme Estates - Cronkhite Investments Report a problem | ||
| 5/4/2019 | Listed for rent | $1,295$1/sqft |
Source: Supreme Estates - Cronkhite Investments Report a problem | ||
| 3/7/2016 | Sold | -- |
Source: Agent Provided Report a problem | ||
| 2/7/2016 | Pending sale | $99,900$78/sqft |
Source: RE/MAX Solutions #60039821 Report a problem | ||
| 11/25/2015 | Price change | $99,900-13.1%$78/sqft |
Source: RE/MAX Solutions #60039821 Report a problem | ||
| 11/14/2015 | Listed for sale | $115,000-7.2%$90/sqft |
Source: Re/Max Solutions #60039821 Report a problem | ||
| 8/11/2010 | Listing removed | $123,900$97/sqft |
Source: Home Sales Inc. Report a problem | ||
| 5/29/2010 | Listed for sale | $123,900$97/sqft |
Source: Home Sales Inc. Report a problem | ||
Public tax history
| Year | Property taxes | Tax assessment |
|---|---|---|
| 2025 | $1,693 +14.3% | $31,640 +20.6% |
| 2024 | $1,482 -0.5% | $26,240 |
| 2023 | $1,489 +6.5% | $26,240 +9.5% |
| 2022 | $1,398 +5.6% | $23,960 |
| 2021 | $1,324 +1.1% | $23,960 +6.3% |
| 2020 | $1,309 +7.5% | $22,550 +4.7% |
| 2018 | $1,218 +6.7% | $21,530 +5.6% |
| 2017 | $1,142 | $20,390 |
| 2016 | $1,142 | $20,390 |
| 2015 | $1,142 +0.8% | $20,390 +2.1% |
| 2014 | $1,132 | $19,970 -1.3% |
| 2012 | -- | $20,240 |
| 2011 | -- | $20,240 +7.4% |
| 2010 | -- | $18,850 -0.1% |
| 2006 | $673 | $18,870 |
| 2005 | $673 +3.4% | $18,870 +21% |
| 2004 | $651 +0.4% | $15,590 |
| 2003 | $648 +1.6% | $15,590 |
| 2002 | $638 +9.6% | $15,590 |
| 2001 | $582 | $15,590 |
Find assessor info on the county website
Monthly payment
Est. payment
Payment breakdown
Explore the cost of this home by adjusting the details. Changes won't be saved.Climate risks
Neighborhood: 65802
Nearby schools
Schools provided by the listing agent
- Elementary: SGF-Hickory Hills
- Middle: SGF-Hickory Hills
- High: SGF-Glendale
Source: SOMOMLS as distributed by MLS GRID. This data may not be complete. We recommend contacting the local school district to confirm school assignments for this home.
Similar homes
- $238,0003 bd2 ba1.4k sqft2143 S Brighton Drive, Springfield, MO 65804Active
 MLS ID #60334932, Rita Carey, Murney Associates - Primrose. SOMOMLS as distributed by MLS GRID
 - $250,0003 bd2 ba1.5k sqft733 N Belview Avenue, Springfield, MO 65802Active
 MLS ID #60334369, Anthony E Carroll, EXP Realty LLC. SOMOMLS as distributed by MLS GRID
 - $249,0003 bd2 ba1.5k sqft751 S Sparks Avenue, Springfield, MO 65802Active
 MLS ID #60333521, Jaime L. Looney, Murney Associates - Primrose. SOMOMLS as distributed by MLS GRID
 - $250,0003 bd2 ba1.1k sqft2302 S Linden Avenue, Springfield, MO 65804Active
 MLS ID #60334926, Dana R. Ingle, EXP Realty LLC. SOMOMLS as distributed by MLS GRID
 - $225,0003 bd2 ba1.3k sqft2424 N Campbell Avenue, Springfield, MO 65803ActiveMLS ID #60334856, Stephen Thomas, Alpha Realty MO, LLC. SOMOMLS as distributed by MLS GRID
- $225,0003 bd2 ba1.3k sqft1455 S Barnes Avenue, Springfield, MO 65804ActiveMLS ID #60332792, Staci Hoffman, Maples Properties, LLC. SOMOMLS as distributed by MLS GRID
- $269,9003 bd3 ba1.4k sqft3336 E Alpine Drive, Springfield, MO 65804ActiveMLS ID #60334838, Laura Daly, Murney Associates - Primrose. SOMOMLS as distributed by MLS GRID
- $217,5004 bd2 ba1.1k sqft659 S Wildan Avenue, Springfield, MO 65802ActiveMLS ID #60334262, Langston Group, Murney Associates - Primrose. SOMOMLS as distributed by MLS GRID
- $249,9003 bd2 ba1.2k sqft1904 S Glencrest Avenue, Springfield, MO 65804ActiveMLS ID #60334351, Jennifer Hickey, ReeceNichols - Springfield. SOMOMLS as distributed by MLS GRID
- $267,9003 bd2 ba1.3k sqft2941 E Belmont Street, Springfield, MO 65802ActiveMLS ID #60326180, Billy Bruce, Billy Bruce Realty. SOMOMLS as distributed by MLS GRID
- $299,9003 bd2 ba1.7k sqft620 S Weller Avenue, Springfield, MO 65802ActiveMLS ID #60334876, Team Serrano, Assist 2 Sell. SOMOMLS as distributed by MLS GRID
- $179,9003 bd1 ba1.1k sqft1934 N Yates Avenue, Springfield, MO 65803ActiveMLS ID #60334766, The Springfield Home Team, Keller Williams Local. SOMOMLS as distributed by MLS GRID
- $250,0002 bd2 ba1.7k sqft1257 E Mcclernon Street, Springfield, MO 65803ActiveMLS ID #60334857, August Newberry, EXP Realty LLC. SOMOMLS as distributed by MLS GRID
- $199,9993 bd2 ba1.2k sqft222 S Ken Avenue, Springfield, MO 65802ActiveMLS ID #60332218, Heintz + Nunn + Brown Group, Murney Associates - Primrose. SOMOMLS as distributed by MLS GRID
- $179,9953 bd2 ba1k sqft2015 N Benton Avenue, Springfield, MO 65803ActiveMLS ID #60334658, Tyler Richardson, Keller Williams Local. SOMOMLS as distributed by MLS GRID
- $189,0003 bd2 ba1.2k sqft2643 E Belmont Street, Springfield, MO 65802ActiveMLS ID #60333715, Austin L. McGee, Murney Associates - Primrose. SOMOMLS as distributed by MLS GRID
- $287,0003 bd1 ba1k sqft1247 S Estate Avenue, Springfield, MO 65804ActiveMLS ID #60334933, Robin Shaeffer, Murney Associates - Primrose. SOMOMLS as distributed by MLS GRID
- $245,0003 bd3 ba1.7k sqft2411 S Mayfair Avenue, Springfield, MO 65804ActiveMLS ID #60329111, Paul Orscheln, EXP Realty LLC. SOMOMLS as distributed by MLS GRID
- $230,0004 bd2 ba1.1k sqft1911 N Benton Avenue, Springfield, MO 65803ActiveMLS ID #60329531, Rachel Countryman, EXP Realty LLC. SOMOMLS as distributed by MLS GRID
