Welcome to this turnkey furnished Champion floor plan with 2 bedrooms + den and a 2-car garage in the guard-gated Palm Desert Resort Country Club. This is the largest plan in the community--light, bright, and ready to move right in. The open-concept great room features a gas fireplace and sliders that open to an expanded covered patio overlooking the 5th tee, with southeast exposure for morning sun and afternoon shade.The den offers a built-in desk, storage, and a Murphy bed--ideal as an office, TV room, or extra guest space. Bedrooms are nicely separated for privacy, and the attached garage adds generous storage for clubs, bikes, and desert toys.A short stroll or quick cart ride puts you at the clubhouse, dining, pools, tennis, pickleball, and golf. PDRCC offers 24-hour guard security, an 18-hole championship golf course, a strong pickleball program, multiple pools/spas, and an active social calendar. Turnkey furnishings let you start enjoying the home on day one. Recent price improvement positions this home as one of the best values for the floor plan, and the seller will review all offers. Short-term rentals are currently permitted, giving you options when you are away.
Sold for $405,000
Listed by: Re/Max Desert Properties • Craig Zahniser • Contact: 760-203-1133
Bought with: Bennion Deville Homes
$405,000
41350 Kansas St #5019, Palm Desert, CA 92211
2beds
1,360sqft
Condominium
Built in 1988
-- sqft lot
$406,900 Zestimate®
$298/sqft
$2,514 Estimated rent
Home value
$406,900
$370,000 - $448,000
$2,514/mo
Zestimate® history
Owner options
List your home for rent
$2,514/mo
Rent Zestimate®
Find your next renter with Zillow Rental Manager. Plus, with online applications, you can quickly screen prospective tenants – for free.
$2,514/mo
Rent Zestimate®
Refinance and save
$3,436/mo
Est. payment
Refinancing to a lower rate could help reduce your monthly payments and save thousands over the life of the loan.
$3,436/mo
Est. payment
Explore your selling options
Work with a Zillow partner agent
Leverage their expertise and Zillow's premium Showcase listings to get your home seen by more buyers.
Get startedList with your own agent
Get your home in front of millions of buyers by listing it on Zillow.
Learn how to do itSell it yourself
Take full control of how buyers see your home on Zillow by listing For Sale by Owner (FSBO).
List your homeWhat's special
Gas fireplaceOpen concept great room
Zillow last checked:
Listing updated:
Listed by:
Craig Zahniser DRE #01995507 760-203-1133,
Re/Max Desert Properties
Bought with:
Jeremy Avriette, DRE #01962138
Bennion Deville Homes
Source: CRMLS,MLS#: 219139034DA Originating MLS: California Desert AOR & Palm Springs AOR
Originating MLS: California Desert AOR & Palm Springs AORFacts & features
Interior
Bedrooms & bathrooms
- Bedrooms: 2
- Bathrooms: 2
- Full bathrooms: 2
Rooms
- Room types: Den, Other, Dining Room
Bathroom
- Features: Vanity
Other
- Features: Walk-In Closet(s)
Heating
- Forced Air, Natural Gas
Cooling
- Central Air
Appliances
- Included: Dishwasher, Electric Cooktop, Disposal, Microwave, Refrigerator
- Laundry: In Garage
Features
- Separate/Formal Dining Room, Furnished, Walk-In Closet(s)
- Flooring: Carpet, Tile
- Doors: Sliding Doors
- Windows: Shutters
- Has fireplace: Yes
- Fireplace features: Gas, Living Room
- Furnished: Yes
Interior area
- Total interior livable area: 1,360 sqft
Property
Parking
- Total spaces: 4
- Parking features: Garage, Garage Door Opener
- Attached garage spaces: 2
Features
- Levels: One
- Stories: 1
- Has private pool: Yes
- Pool features: Electric Heat, In Ground
- Spa features: Community, In Ground
- Fencing: Stucco Wall
- Has view: Yes
- View description: Golf Course, Mountain(s)
Lot
- Size: 2,613 Square Feet
- Features: Drip Irrigation/Bubblers, On Golf Course, Planned Unit Development, Sprinkler System
Details
- Parcel number: 632260050
- Special conditions: Standard
Construction
Type & style
- Home type: Condo
- Property subtype: Condominium
- Attached to another structure: Yes
Materials
- Stucco
- Foundation: Slab
- Roof: Tile
Condition
- New construction: No
- Year built: 1988
Details
- Builder model: Champion
Utilities & green energy
- Utilities for property: Cable Available
Community & HOA
Community
- Features: Golf, Gated
- Security: Gated Community, 24 Hour Security
- Subdivision: Palm Desert Resort C
HOA
- Has HOA: Yes
- Amenities included: Clubhouse, Controlled Access, Sport Court, Golf Course, Game Room, Other Courts, Cable TV
- HOA fee: $845 monthly
- HOA name: Palm Desert Resort Country Club HOA
- HOA phone: 760-346-1161
Location
- Region: Palm Desert
Financial & listing details
- Price per square foot: $298/sqft
- Tax assessed value: $478,582
- Annual tax amount: $6,344
- Date on market: 11/24/2025
- Listing terms: Cash,Conventional,FHA,Submit
Price history
| Date | Event | Price |
|---|---|---|
| 4/28/2026 | Sold | $405,000-3.5%$298/sqft |
Source:  CRMLS #219139034DA Report a problem CRMLS #219139034DA Report a problem | ||
| 3/30/2026 | Pending sale | $419,900$309/sqft |
Source:  CDAR/ Desert Area MLS #219139034 Report a problem CDAR/ Desert Area MLS #219139034 Report a problem | ||
| 2/16/2026 | Price change | $419,900-3.7%$309/sqft |
Source:  Greater Palm Springs Realtors #219139034 Report a problem Greater Palm Springs Realtors #219139034 Report a problem | ||
| 1/29/2026 | Price change | $436,000-1.1%$321/sqft |
Source: CDAR/ Desert Area MLS #219139034 Report a problem | ||
| 11/24/2025 | Listed for sale | $441,000-4.1%$324/sqft |
Source: Greater Palm Springs Realtors #219139034 Report a problem | ||
| 1/3/2023 | Sold | $460,000+0.4%$338/sqft |
Source: CDAR/ Desert Area MLS #219087861 Report a problem | ||
| 12/23/2022 | Pending sale | $458,000$337/sqft |
Source: CRMLS #219087861DA Report a problem | ||
| 12/8/2022 | Contingent | $458,000$337/sqft |
Source: CRMLS #219087861DA Report a problem | ||
| 12/2/2022 | Listed for sale | $458,000+147.6%$337/sqft |
Source: CRMLS #219087861DA Report a problem | ||
| 4/10/2000 | Sold | $185,000+2.8%$136/sqft |
Source: Public Record Report a problem | ||
| 8/26/1999 | Sold | $180,000$132/sqft |
Source: Public Record Report a problem | ||
| 6/18/1999 | Sold | $180,000$132/sqft |
Source: Public Record Report a problem | ||
Public tax history
| Year | Property taxes | Tax assessment |
|---|---|---|
| 2025 | $6,344 +2.4% | $478,582 +2% |
| 2024 | $6,198 +60.4% | $469,199 +67% |
| 2023 | $3,864 +2.5% | $281,000 +2% |
| 2022 | $3,770 +2.4% | $275,491 +2% |
| 2021 | $3,681 +1.8% | $270,090 +1% |
| 2020 | $3,617 +1.8% | $267,321 +2% |
| 2019 | $3,553 +1.8% | $262,080 +2% |
| 2018 | $3,491 +1.4% | $256,942 +2% |
| 2017 | $3,444 | $251,905 +2% |
| 2016 | $3,444 +1.4% | $246,967 +1.5% |
| 2015 | $3,397 +1.5% | $243,259 +2% |
| 2014 | $3,346 | $238,496 +0.5% |
| 2013 | -- | $237,419 +6% |
| 2012 | -- | $224,000 +1.8% |
| 2011 | -- | $220,000 -2.9% |
| 2010 | -- | $226,498 -0.2% |
| 2009 | -- | $227,037 +2% |
| 2008 | -- | $222,586 +2% |
| 2007 | -- | $218,223 +4.9% |
| 2006 | -- | $208,063 +2% |
| 2005 | -- | $203,984 +3.9% |
| 2003 | -- | $196,323 +2% |
| 2002 | -- | $192,474 +2% |
| 2001 | $2,409 +7.6% | $188,700 +8.8% |
| 2000 | $2,239 | $173,400 |
Find assessor info on the county website
Neighborhood: 92211
Nearby homes
- $430,0002 bd2 ba1.2k sqft41360 Kansas St, Palm Desert, CA 92211Sold

- $410,0002 bd2 ba1.2k sqft41330 Kansas St, Palm Desert, CA 92211Off Market
- $344,6002 bd2 ba1k sqft41380 Kansas St, Palm Desert, CA 92211Off Market
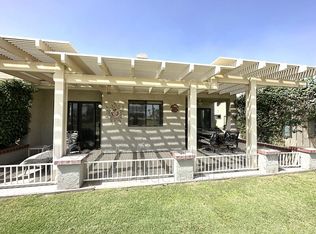
- $349,0002 bd2 ba1k sqft41320 Kansas St, Palm Desert, CA 92211Off Market
- $387,0002 bd2 ba1.3k sqft41351 Kansas St, Palm Desert, CA 92211Sold
- $450,0002 bd2 ba1.2k sqft41390 Kansas St, Palm Desert, CA 92211Sold
- $365,8002 bd2 ba1k sqft41361 Kansas St, Palm Desert, CA 92211Off Market
- $337,5002 bd2 ba1k sqft41331 Kansas St, Palm Desert, CA 92211Off Market
Nearby schools
GreatSchools rating
- 5/10Ronald Reagan Elementary SchoolGrades: K-5Distance: 0.8 mi
- 2/10Colonel Mitchell Paige Middle SchoolGrades: 6-8Distance: 1.5 mi
- 9/10Palm Desert High SchoolGrades: 9-12Distance: 2.5 mi
Schools provided by the listing agent
- Elementary: Ronald Reagan
- Middle: Colonel Mitchell
- High: Palm Desert
Source: CRMLS. This data may not be complete. We recommend contacting the local school district to confirm school assignments for this home.
Get a cash offer in 3 minutes
Find out how much your home could sell for in as little as 3 minutes with a no-obligation cash offer.
Estimated market value
$406,900
Get a cash offer in 3 minutes
Find out how much your home could sell for in as little as 3 minutes with a no-obligation cash offer.
Estimated market value
$406,900
- California
- Riverside County
- Palm Desert
- 92211
- 41350 Kansas St Unit 5019
Nearby cities
Nearby neighborhoods
Nearby zip codes
Other Palm Desert Topics
