Skip main navigation
Sold for $450,000
  • Listing Provided by: First Team Real Estate North Tustin
    Bought with: The Mason Group
    $450,000

    41390 Kansas St, Palm Desert, CA 92211

    2beds
    1,245sqft
    Condominium
    Built in 1988
    -- sqft lot
    $450,700 Zestimate®
    $361/sqft
    $2,293 Estimated rent

    Home value

    $450,700

    $410,000 - $496,000

    $2,293/mo

    Zestimate® history
    Loading
    Loading...

    Owner options

    List your home for rent

    $2,293/mo

    Rent Zestimate®

    Find your next renter with Zillow Rental Manager. Plus, with online applications, you can quickly screen prospective tenants – for free.

    Learn more

    $2,293/mo

    Rent Zestimate®

    Refinance and save

    $3,700/mo

    Est. payment

    Refinancing to a lower rate could help reduce your monthly payments and save thousands over the life of the loan.

    See today's rates

    $3,700/mo

    Est. payment

    Explore your selling options

    Work with a Zillow partner agent

    Leverage their expertise and Zillow's premium Showcase listings to get your home seen by more buyers.

    Get started

    List with your own agent

    Get your home in front of millions of buyers by listing it on Zillow.

    Learn how to do it

    Sell it yourself

    Take full control of how buyers see your home on Zillow by listing For Sale by Owner (FSBO).

    List your home

    What's special

    Designer furnitureSurrounded by mountainsCompletely remodeled bathroomsSplit mastersLarge extended patioUtility kitchen sinkGas range
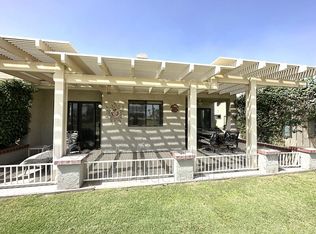
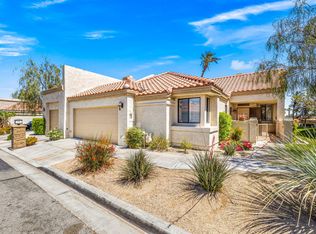
    Welcome to the beautiful Resorter, also known as PDR, behind the gates of the Palm Desert Resort Country Club. This very coveted Classic floor plan is surrounded by mountains and a spectacular view of the golf course, just a short distance from the HUB of the fun: pickleball courts/tennis, clubhouse, bocce ball and golf starter. Located on the 5th tee, you will enjoy watching the golfers while soaking in the warm desert sun. The Classic has it all and is the most unique floor plan in PDR offering: vaulted ceilings in every room, split masters, open kitchen with ample storage, dining area with views of the golf course, fireplace, large extended patio, indoor laundry, two car garage with a private 2 car driveway and more. This spectacular unit has been completely remodeled to include: tile flooring throughout, completely remodeled bathrooms, reimagined remodeled open kitchen with all new appliances, gas range, utility kitchen sink, tankless water heater, opened up living room to create more space, designer furniture, extended patio with pergola and designer patio furniture, metal automated shades to close up and secure the home when it's not being used...... there is more, you just need to come and see it to believe it. PDR has a rich social life: 28 pickleball courts, 6 tennis courts, 20 pools & spas, clubhouse, cafe, pro-shop.... PDR allows short term rentals and is located close to El Paseo, shopping dining & Acrisure Arena.

    Zillow last checked:

    Listing updated:

    Listing Provided by:

    Lillian Barrett DRE #01938807 714-742-5106,

    First Team Real Estate North Tustin,

    Alicia Wright DRE #01120929,

    First Team Real Estate North Tustin

    Bought with:

    Andrea Best, DRE #00710086

    The Mason Group

    Peggy Mason, DRE #00580182

    The Mason Group

    Source: CRMLS,MLS#: PW25269746MLS LogoOriginating MLS: California Regional MLS

    Facts & features

    Interior

    Bedrooms & bathrooms
    • Bedrooms: 2
    • Bathrooms: 2
    • Full bathrooms: 2
    • Main level bathrooms: 2
    • Main level bedrooms: 2
    Primary bedroom
    • Features: Multiple Primary Suites
    Primary bedroom
    • Features: Primary Suite
    Bedroom
    • Features: All Bedrooms Down
    Bathroom
    • Features: Bathroom Exhaust Fan, Closet, Dual Sinks, Enclosed Toilet, Full Bath on Main Level, Stone Counters, Remodeled, Tub Shower, Upgraded
    Kitchen
    • Features: Kitchen Island, Stone Counters, Remodeled, Updated Kitchen
    Heating
    • Central
    Cooling
    • Central Air
    Appliances
    • Included: Dishwasher, Gas Cooktop, Gas Range, Refrigerator, Tankless Water Heater
    • Laundry: Laundry Closet
    Features
    • Ceiling Fan(s), Furnished, High Ceilings, Stone Counters, Recessed Lighting, All Bedrooms Down, Multiple Primary Suites, Primary Suite
    • Flooring: Tile
    • Doors: Sliding Doors
    • Windows: Custom Covering(s), Double Pane Windows, Garden Window(s), Screens
    • Has fireplace: Yes
    • Fireplace features: Living Room
    • Furnished: Yes
    • Common walls with other units/homes: 1 Common Wall
    Interior area
    • Total interior livable area: 1,245 sqft

    Property

    Parking
    • Total spaces: 4
    • Parking features: Driveway Up Slope From Street, Garage
    • Attached garage spaces: 2
    • Uncovered spaces: 2
    Accessibility
    • Accessibility features: Safe Emergency Egress from Home, No Stairs
    Features
    • Levels: One
    • Stories: 1
    • Entry location: 1
    • Patio & porch: Covered, Open, Patio, Tile
    • Pool features: Community, Heated, Association
    • Has spa: Yes
    • Spa features: Association
    • Has view: Yes
    • View description: Golf Course
    Lot
    • Features: 0-1 Unit/Acre, Close to Clubhouse, On Golf Course, Sprinkler System
    Details
    • Parcel number: 632260047
    • Special conditions: Standard

    Construction

    Type & style
    • Home type: Condo
    • Property subtype: Condominium
    • Attached to another structure: Yes
    Materials
    • Roof: Spanish Tile
    Condition
    • Updated/Remodeled,Turnkey
    • New construction: No
    • Year built: 1988

    Utilities & green energy

    • Electric: 220 Volts in Laundry
    • Sewer: Public Sewer
    • Water: Public
    • Utilities for property: Cable Connected, Electricity Connected, Natural Gas Connected, Sewer Connected

    Community & neighborhood

    Security
    • Security features: Carbon Monoxide Detector(s), Security Gate, Gated with Attendant, 24 Hour Security, Smoke Detector(s)
    Community
    • Community features: Curbs, Dog Park, Golf, Lake, Pool
    Location
    • Region: Palm Desert
    • Subdivision: Palm Desert Resort Cc (32418)

    HOA & financial

    HOA
    • Has HOA: Yes
    • HOA fee: $845 monthly
    • Amenities included: Bocce Court, Clubhouse, Controlled Access, Dog Park, Fire Pit, Golf Course, Maintenance Grounds, Insurance, Meeting Room, Management, Meeting/Banquet/Party Room, Maintenance Front Yard, Pickleball, Pool, Pets Allowed, Guard, Spa/Hot Tub, Security, Tennis Court(s), Trash, Cable TV
    • Services included: Pest Control
    • Association name: The Resorter
    • Association phone: 760-345-1954

    Other

    Other facts
    • Listing terms: Submit
    • Road surface type: Paved

    Price history

    DateEventPrice
    3/13/2026Sold$450,000-2%$361/sqft
    Source: CRMLS #PW25269746 Report a problem
    2/12/2026Pending sale$459,000$369/sqft
    Source: CRMLS #PW25269746 Report a problem
    2/5/2026Listed for sale$459,000$369/sqft
    Source: CRMLS #PW25269746 Report a problem
    1/20/2026Contingent$459,000$369/sqft
    Source: CRMLS #PW25269746 Report a problem
    12/4/2025Listed for sale$459,000+230.2%$369/sqft
    Source: CRMLS #PW25269746 Report a problem
    12/28/2017Sold$139,000-15.8%$112/sqft
    Source: Public Record Report a problem
    2/2/1999Sold$165,000$133/sqft
    Source: Public Record Report a problem

    Public tax history

    YearProperty taxesTax assessment
    2025$3,271 +2.7%$227,561 +2%
    2024$3,184 +2.7%$223,100 +2%
    2023$3,102 +2.6%$218,726 +2%
    2022$3,022 +2.5%$214,438 +2%
    2021$2,948 +1.7%$210,234 +1%
    2020$2,898 +1.7%$208,080 +2%
    2019$2,849 +1.7%$204,000 +2%
    2018$2,800 -9.4%$200,000 -10.3%
    2017$3,092 $222,859 +2%
    2016$3,092 +1.3%$218,491 +1.5%
    2015$3,052 +1.5%$215,210 +2%
    2014$3,007 $210,996 +0.5%
    2013-- $210,045 +2%
    2012-- $205,927 +2%
    2011-- $201,890 +0.8%
    2010-- $200,383 -0.2%
    2009-- $200,860 +2%
    2008-- $196,923 +2%
    2007-- $193,063 +2%
    2006-- $189,279 +2%
    2005-- $185,568 +3.9%
    2003-- $178,598 +2%
    2002-- $175,097 +2%
    2001$2,214 +1.6%$171,665 +2%
    2000$2,180 $168,300

    Find assessor info on the county website

    Neighborhood: 92211

    Nearby schools

    GreatSchools rating
    Get a cash offer in 3 minutes
    Find out how much your home could sell for in as little as 3 minutes with a no-obligation cash offer.
    Estimated market value
    $450,700
    Get a cash offer in 3 minutes
    Find out how much your home could sell for in as little as 3 minutes with a no-obligation cash offer.
    Estimated market value
    $450,700