Skip main navigation
Sold for $690,000
  • $690,000

    4136 Lost Canyon Dr, Loveland, CO 80538

    3beds
    4,094sqft
    Single Family Residence
    Built in 2002
    6,668 Square Feet Lot
    $685,800 Zestimate®
    $169/sqft
    $3,317 Estimated rent

    Home value

    $685,800

    $652,000 - $720,000

    $3,317/mo

    Zestimate® history
    Loading
    Loading...

    Owner options

    List your home for rent

    $3,317/mo

    Rent Zestimate®

    Find your next renter with Zillow Rental Manager. Plus, with online applications, you can quickly screen prospective tenants – for free.

    Learn more

    $3,317/mo

    Rent Zestimate®

    Refinance and save

    $4,074/mo

    Est. payment

    Refinancing to a lower rate could help reduce your monthly payments and save thousands over the life of the loan.

    See today's rates

    $4,074/mo

    Est. payment

    Explore your selling options

    Work with a Zillow partner agent

    Leverage their expertise and Zillow's premium Showcase listings to get your home seen by more buyers.

    Get started

    List with your own agent

    Get your home in front of millions of buyers by listing it on Zillow.

    Learn how to do it

    Sell it yourself

    Take full control of how buyers see your home on Zillow by listing For Sale by Owner (FSBO).

    List your home

    What's special

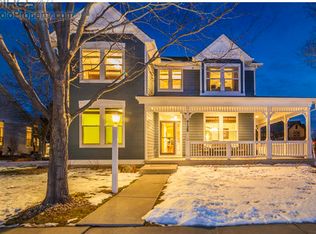
    Cozy multi-sided gas fireplaceFront covered porchSoaring vaulted ceilingsPowder bathExpansive islandPlenty of cabinetsGorgeous counter tops
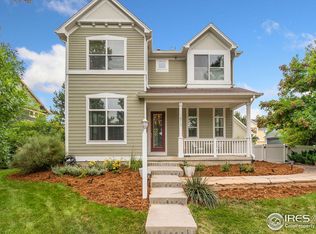
    Completely Wonderful!Located in the heart of Northern Colorado with close-proximity to schools, shopping, dining, and beautiful natural areas, this is a location where you can truly LIVE! Step under the front covered porch and into the grand living/dining areas. This is a wonderful space for all your entertainment needs. The hardwood floors that span nearly the entire main floor will lead the way past a cozy multi-sided gas fireplace into the family and gourmet kitchen, which are nicely connected. Here there are soaring vaulted ceilings and expansive window sets which bathe this area with natural light. The kitchen boasts gorgeous counter tops, an expansive island, plenty of cabinets, and professional grade appliances including a Viking gas range/oven. The owners' suites awaits your discovery. This is a wonderful place to rest and renew yourself after another great day. Indulge in the luxury of a 5-piece bath and as expected a nice-sized walk-in closet. Also on the main floor are a powder bath and laundry/mud room. Upstairs there are two secondary bedrooms with a bathroom in between plus a versatile loft. The finished lower level is a great place to go for all sorts of fun with a nice open theater area and guest bedroom with bath. If a high-quality outdoor living space is on your list this home will deliver. The back deck has a pergola for comfortable shade while gathering with friends and family. Other fine features include: NEW hot water heater (2025), included outdoor heater, security system, and more. This home has been preinspected for your confidence and convenience. Call today to schedule your own private tour.

    Zillow last checked:

    Listing updated:

    Listed by:

    Chris Doyle 970-229-5409,

    Group Harmony

    Bought with:

    Cory Younie, 100067859

    Bison Real Estate Group

    Source: IRES as distributed by MLS GRID,MLS#: 1055318MLS Logo

    Facts & features

    Interior

    Bedrooms & bathrooms
    • Bedrooms: 3
    • Bathrooms: 4
    • Full bathrooms: 2
    • 3/4 bathrooms: 1
    • 1/2 bathrooms: 1
    • Main level bathrooms: 2
    Primary bedroom
    • Description: Wood
    • Features: Luxury Features Primary Bath, 5 Piece Primary Bath
    • Level: Main
    • Area: 285 Square Feet
    • Dimensions: 19 x 15
    Bedroom 2
    • Description: Carpet
    • Level: Upper
    • Area: 120 Square Feet
    • Dimensions: 10 x 12
    Bedroom 3
    • Description: Carpet
    • Level: Upper
    • Area: 132 Square Feet
    • Dimensions: 12 x 11
    Bedroom 4
    • Description: Carpet
    • Level: Basement
    • Area: 324 Square Feet
    • Dimensions: 12 x 27
    Dining room
    • Description: Wood
    • Level: Main
    • Area: 209 Square Feet
    • Dimensions: 11 x 19
    Family room
    • Description: Wood
    • Level: Main
    • Area: 342 Square Feet
    • Dimensions: 19 x 18
    Kitchen
    • Description: Wood
    • Level: Main
    • Area: 231 Square Feet
    • Dimensions: 21 x 11
    Laundry
    • Description: Vinyl
    • Level: Main
    • Area: 40 Square Feet
    • Dimensions: 8 x 5
    Living room
    • Description: Wood
    • Level: Main
    • Area: 304 Square Feet
    • Dimensions: 16 x 19
    Recreation room
    • Description: Carpet
    • Level: Basement
    • Area: 360 Square Feet
    • Dimensions: 20 x 18
    Study
    • Description: Carpet
    • Level: Upper
    • Area: 168 Square Feet
    • Dimensions: 14 x 12
    Heating
    • Forced Air
    Cooling
    • Central Air
    Appliances
    • Included: Gas Range, Dishwasher, Refrigerator, Washer, Dryer, Disposal
    • Laundry: Washer/Dryer Hookup
    Features
    • Eat-in Kitchen, Separate Dining Room, Cathedral Ceiling(s), Open Floorplan, Walk-In Closet(s), Kitchen Island
    • Flooring: Wood
    • Windows: Window Coverings
    • Basement: Partial,Partially Finished
    • Has fireplace: Yes
    • Fireplace features: Gas
    Interior area
    • Total structure area: 2,743
    • Total interior livable area: 4,094 sqft
    • Finished area above ground: 2,743

    Property

    Parking
    • Total spaces: 3
    • Parking features: Garage Door Opener, Attached
    • Attached garage spaces: 3
    • Details: Attached
    Accessibility
    • Accessibility features: Level Lot, Level Drive, Main Floor Bath, Accessible Bedroom, Stall Shower, Main Level Laundry
    Features
    • Levels: Two
    • Stories: 2
    • Patio & porch: Deck
    • Exterior features: Sprinkler System
    Lot
    • Size: 6,668 Square Feet
    • Features: Level, Paved, Curbs, Sidewalks, Alley
    Details
    • Parcel number: R1602351
    • Zoning: P-45
    • Special conditions: Private Owner

    Construction

    Type & style
    • Home type: SingleFamily
    • Architectural style: Contemporary
    • Property subtype: Single Family Residence
    Materials
    • Frame, Stone
    • Roof: Composition
    Condition
    • New construction: No
    • Year built: 2002

    Utilities & green energy

    • Electric: City of Loveland
    • Gas: Xcel Energy
    • Sewer: Public Sewer
    • Water: City
    • Utilities for property: Natural Gas Available, Electricity Available, Cable Available, High Speed Avail

    Community & HOA

    Community
    • Features: Park
    • Subdivision: Rocky Mountain Village
    HOA
    • Has HOA: Yes
    • Services included: Management
    • HOA fee: $72 monthly
    • HOA name: High Plains Village Master HOA
    Location
    • Region: Loveland

    Financial & listing details

    • Price per square foot: $169/sqft
    • Tax assessed value: $698,000
    • Annual tax amount: $3,731
    • Date on market: 4/1/2026
    • Listing terms: Cash,Conventional,FHA,VA Loan
    • Exclusions: Sellers Personal Property
    • Electric utility on property: Yes

    Price history

    DateEventPrice
    5/15/2026Sold$690,000+0.7%$169/sqft
    Source: IRES as distributed by MLS GRID #1055318 Report a problem
    4/2/2026Pending sale$685,000$167/sqft
    Source: REcolorado as distributed by MLS GRID #IR1055318 Report a problem
    4/1/2026Listed for sale$685,000+28%$167/sqft
    Source: IRES as distributed by MLS GRID #1055318 Report a problem
    8/12/2019Sold$535,000-0.9%$131/sqft
    Source: IRES as distributed by MLS GRID #880956 Report a problem
    6/11/2019Pending sale$540,000$132/sqft
    Source: The Group Inc. #880956 Report a problem
    6/9/2019Price change$540,000-0.9%$132/sqft
    Source: The Group Inc. #880956 Report a problem
    6/3/2019Price change$545,000-0.9%$133/sqft
    Source: The Group Inc. #880956 Report a problem
    5/13/2019Listed for sale$550,000+45.9%$134/sqft
    Source: Group Centerra #880956 Report a problem
    4/2/2015Sold$377,055+0.5%$92/sqft
    Source: Public Record Report a problem
    7/18/2009Listing removed$375,000$92/sqft
    Source: RealEstateShows.com #570136 Report a problem
    1/27/2009Listed for sale$375,000$92/sqft
    Source: RealEstateShows.com #570136 Report a problem
    11/17/2008Listing removed$375,000$92/sqft
    Source: Vflyer Report a problem
    8/24/2008Price change$375,000-3.6%$92/sqft
    Source: Vflyer Report a problem
    6/5/2008Listed for sale$389,000+15.8%$95/sqft
    Source: Vflyer Report a problem
    6/6/2005Sold$336,000+18.3%$82/sqft
    Source: Public Record Report a problem
    7/7/2003Sold$284,000$69/sqft
    Source: Public Record Report a problem

    Public tax history

    YearProperty taxesTax assessment
    2025$3,731 +7.5%$43,626 -7.5%
    2024$3,469 +26.3%$47,155 -1%
    2023$2,746 -2.7%$47,612 +37.9%
    2022$2,822 -10%$34,514 -2.8%
    2021$3,135 +1.7%$35,507 -9.9%
    2020$3,082 +7.5%$39,425 -0.7%
    2019$2,866 $39,701 +14%
    2018$2,866 $34,819
    2017$2,866 +16.1%$34,819 +3.3%
    2016$2,468 +0.7%$33,703 +0%
    2015$2,452 +5.7%$33,700 +9.3%
    2014$2,319 $30,840
    2013-- $30,840 +8.6%
    2012-- $28,400
    2011-- $28,400 +0.6%
    2010-- $28,240
    2009-- $28,240 -4.8%
    2008-- $29,660
    2007-- $29,660 -0.8%
    2006-- $29,890
    2005-- $29,890 +40.5%
    2004-- $21,270 +80.7%
    2002-- $11,770 +635.6%
    2001-- $1,600
    Find assessor info on the county website

    Neighborhood: 80538

    Nearby schools

    GreatSchools rating
    Schools provided by the listing agent
    • Elementary: High Plains
    • Middle: High Plains
    • High: Mountain View

    Source: IRES as distributed by MLS GRID. This data may not be complete. We recommend contacting the local school district to confirm school assignments for this home.

    Get a cash offer in 3 minutes
    Find out how much your home could sell for in as little as 3 minutes with a no-obligation cash offer.
    Estimated market value
    $685,800
    Get a cash offer in 3 minutes
    Find out how much your home could sell for in as little as 3 minutes with a no-obligation cash offer.
    Estimated market value
    $685,800