Skip main navigation
Off market
  • $696,700

    4144 Lost Canyon Dr, Loveland, CO 80538

    6beds
    3,833sqft
    Single Family Residence
    Built in ----
    -- sqft lot
    $696,700 Zestimate®
    $182/sqft
    $3,736 Estimated rent

    Home value

    $696,700

    $662,000 - $732,000

    $3,736/mo

    Zestimate® history
    Loading
    Loading...

    Owner options

    List your home for rent

    $3,736/mo

    Rent Zestimate®

    Find your next renter with Zillow Rental Manager. Plus, with online applications, you can quickly screen prospective tenants – for free.

    Learn more

    $3,736/mo

    Rent Zestimate®

    Refinance and save

    $4,043/mo

    Est. payment

    Refinancing to a lower rate could help reduce your monthly payments and save thousands over the life of the loan.

    See today's rates

    $4,043/mo

    Est. payment

    Explore your selling options

    Work with a Zillow partner agent

    Leverage their expertise and Zillow's premium Showcase listings to get your home seen by more buyers.

    Get started

    List with your own agent

    Get your home in front of millions of buyers by listing it on Zillow.

    Learn how to do it

    Sell it yourself

    Take full control of how buyers see your home on Zillow by listing For Sale by Owner (FSBO).

    List your home

    What's special

    Alley-load garageCozy fireplaceFully fenced yardDining spaceFinished basementCovered wraparound porchPrivate studio apartment

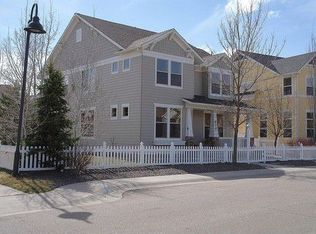
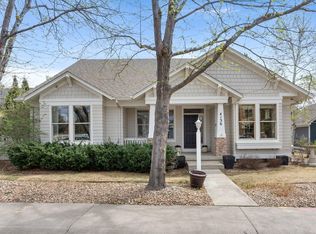
    Stunning home with private studio apartment! Your oasis awaits - nestled among whispering pines, this home is truly magical. Guests will step past the babbling fountain to the foyer boasting custom inlaid hardwood and gleaming flooring throughout. Full-custom remodel complete with deluxe chef's kitchen. Marble backsplash, Quartz counters, apron sink, bar seating, soft-close cabinetry, glass doors, and top of the line professional Thermador and Sub-Zero appliances. 6-burner range with professional vent hood, slide-out microwave, and custom built-in Sub-Zero refrigerator and freezer. Dining room features built-in seating and floor-to-ceiling storage. Oversized windows frame the bright and open sun-splashed spaces. The large living room is the perfect place to relax. Curl up with a good book by the cozy fireplace. Main level study with French doors and wraparound windows make you feel like you're deep in the mountains. "Locker room" with bench seating and TONS of storage. Powder room with custom antique vanity, wall treatments, and vessel sink. Sip your morning coffee on the covered, wraparound porch. Professionally landscaped yard is a must-see! Flagstone patios, expansive multi-level composite deck, stone seating wall, climbing vines, bistro lighting, irrigated planter boxes, and an outdoor shower. Gas line run for grilling. Fully fenced yard and unrivaled privacy. Soak in the secluded jetted spa on an Autumn evening under the stars. 4-season heated gazebo is perfect for outdoor dining or would be a fantastic outdoor living room and is complete with windows, power outlets, ceiling fan, and dual infrared heaters. Relax in the serene Primary Suite featuring high ceiling, fan, and HUGE walk-in closet with windows. Spa-like private 5-piece bath with dual vanities, shower with seat, stone counters, tile floors, towel heater, and large soaking tub. Upper level with two additional large bedrooms and bath. Finished basement with two HUGE bedrooms, bathroom, and rec room. Laundry space features lots of storage. Tankless water heater for endless showers. The main home boasts 5 bedrooms, 4 bathrooms, multiple living spaces, and a private office. Need more space for family, work, or entertainment? The private studio apartment is just steps from the main home perched atop the carriage house. Soaring ceilings, 2 fans, and plenty of living space. Wraparound windows make this feel like a treehouse. Full kitchen, dining space, living room, bathroom, and bedroom area with walk-in closet. Oversized alley-load garage with private entrance, wet bar, epoxy floors, tv hookup with wall mount, bright LED lighting, dual garage door openers, and tons of storage! Additional parking behind and in front of the home. Directly across from one of the many neighborhood parks. The neighborhood trail system will take you to the lake or private dog park for residents. Close to shopping, dining, hiking, watersports, excellent schools, and entertainment! Reach out today for a private tour or for a link to the professional video tour. 12+ month rent. Lock in the rental rate with an extended lease. Tenant is responsible for utilities. First and last month's rent due at lease signing. Dogs and cats are negotiable. No smoking.

    This property is not currently displayed as for sale or rent on Zillow. This may be different from what's on other websites or public sources.

    Zillow last checked:

    Listing updated:

    Source: Zillow Rentals

    Facts & features

    Interior

    Bedrooms & bathrooms
    • Bedrooms: 6
    • Bathrooms: 5
    • Full bathrooms: 5
    Heating
    • Forced Air
    Cooling
    • Central Air
    Appliances
    • Included: Dishwasher, Freezer, Microwave, Oven, Refrigerator, WD Hookup
    • Laundry: Hookups
    Features
    • WD Hookup, Walk In Closet
    • Flooring: Carpet, Hardwood, Tile
    Interior area
    • Total interior livable area: 3,833 sqft

    Property

    Parking
    • Parking features: Detached, Off Street
    • Details: Contact manager
    Features
    • Exterior features: Fountain, Garden, Gazebo, Heating system: Forced Air, Outdoor shower, Separate studio apartment, Walk In Closet
    • Has spa: Yes
    • Spa features: Hottub Spa
    Details
    • Parcel number: 8509324004

    Construction

    Type & style
    • Home type: SingleFamily
    • Property subtype: Single Family Residence

    Community & HOA

    Community
    • Deposit fee: $4,495
    Location
    • Region: Loveland

    Financial & listing details

    • Price per square foot: $182/sqft
    • Tax assessed value: $662,200
    • Annual tax amount: $3,540
    • Date on market: 7/1/2025
    • Date available: 08/01/2025
    • Lease term: 1 Year

    Price history

    DateEventPrice
    8/9/2025Listing removed$4,495$1/sqft
    Source: Zillow Rentals Report a problem
    7/1/2025Listed for rent$4,495$1/sqft
    Source: Zillow Rentals Report a problem
    8/20/2018Sold$545,000-0.9%$142/sqft
    Source: IRES as distributed by MLS GRID #856588 Report a problem
    7/25/2018Pending sale$550,000$143/sqft
    Source: The Group, Inc. #856588 Report a problem
    7/18/2018Listed for sale$550,000+38.9%$143/sqft
    Source: Group Centerra #856588 Report a problem
    5/19/2010Sold$396,000-2.9%$103/sqft
    Source: Public Record Report a problem
    2/7/2007Sold$408,000+10.9%$106/sqft
    Source: Public Record Report a problem
    7/31/2003Sold$368,056$96/sqft
    Source: Public Record Report a problem

    Public tax history

    YearProperty taxesTax assessment
    2025$3,540 +7.3%$41,388 -8.1%
    2024$3,300 +22.9%$45,031 -1%
    2023$2,684 -2.7%$45,468 +34.8%
    2022$2,758 -3.4%$33,735 -2.8%
    2021$2,856 +1.7%$34,706 -3.4%
    2020$2,808 +7.3%$35,922 -0.7%
    2019$2,618 $36,173 +13.7%
    2018$2,618 $31,810
    2017$2,618 +16.1%$31,810 +4.3%
    2016$2,254 +1.6%$30,511 +0%
    2015$2,219 +7%$30,510 +10.6%
    2014$2,074 $27,580
    2013-- $27,580 +2.6%
    2012-- $26,870
    2011-- $26,870 -3%
    2010-- $27,710
    2009-- $27,710 +1.7%
    2008-- $27,240
    2007-- $27,240 +11.3%
    2006-- $24,480
    2005-- $24,480 +1.5%
    2004-- $24,120 +104.9%
    2002-- $11,770 +635.6%
    2001-- $1,600
    Find assessor info on the county website

    Neighborhood: 80538

    Nearby schools

    GreatSchools rating
    Get a cash offer in 3 minutes
    Find out how much your home could sell for in as little as 3 minutes with a no-obligation cash offer.
    Estimated market value
    $696,700
    Get a cash offer in 3 minutes
    Find out how much your home could sell for in as little as 3 minutes with a no-obligation cash offer.
    Estimated market value
    $696,700