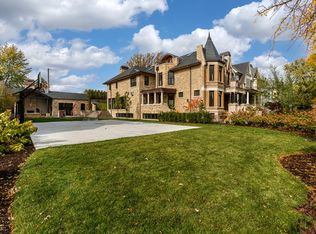
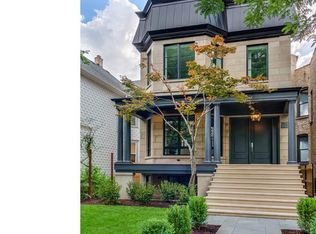
One of a kind custom home situated in the best Graceland West location. This beautiful home exudes luxury living at its finest. Meticulously built, this home boasts an array of exquisite features including 4 fireplaces, a wine cellar, custom built ins, and a fabulous mud room-all on an expansive double wide and deep lot. Walnut wide plank floors exude warmth and elegance throughout this entire property. The main level features wide, gracious room sizes with a formal living room, dining room, and a study with a wall of windows for abundant natural light. The gourmet kitchen opens to the wonderfully large great room, and is a culinary enthusiast's dream, featuring a 5-burner Wolf cooktop with a steamer, a custom stainless hood, top-of-the-line Sub Zero refrigerator and freezer. The lovely bar area is home to an ice maker, large walk-in pantry as well as refrigerator drawers and wine refrigerator. The beautiful, curved staircase leads to the second floor boasting 4 bedrooms and a luxurious primary suite complete with a rejuvenating steam shower, heated marble floors, and closets galore. Luxurious spa-like amenities can be found throughout this home including the lower level where a luxe bath, complete with sauna and steam shower, connects a guest bedroom to a fully equipped exercise room. Ideal for entertaining the lower level also features high ceilings, leather-like porcelain floors, a wine cellar for 500+ bottles, a fully equipped bar with Fisher Paykel dishwasher drawer, surround speakers and automated blinds. Seamlessly transition to the outside from the first floor through the large great room to a spacious patio with a wood burning fireplace. The beautifully landscaped yard leads to an extra-large garage equipped with heated floor, workspace, and spacious storage throughout. Every detail has been thoughtfully considered. Situated on a beautiful tree-lined street, this home is close to all that Southport Corridor offers - shops, restaurants, boutiques, theaters, grocery stores, and transportation. Walk to Ravenswood Elementary, German International School and Lycee Francais. Sacred Heart school can be reached by a short drive or conveniently located school bus stop half a block away.
Closed
$3,900,000
4136 N Greenview Ave, Chicago, IL 60613
6beds
7,134sqft
Single Family Residence
Built in 2010
8,050 Square Feet Lot
$4,188,400 Zestimate®
$547/sqft
$7,789 Estimated rent
Home value
$4,188,400
$3.73M - $4.69M
$7,789/mo
Zestimate® history
Owner options
List your home for rent
$7,789/mo
Rent Zestimate®
Find your next renter with Zillow Rental Manager. Plus, with online applications, you can quickly screen prospective tenants – for free.
$7,789/mo
Rent Zestimate®
Refinance and save
$22,955/mo
Est. payment
Refinancing to a lower rate could help reduce your monthly payments and save thousands over the life of the loan.
$22,955/mo
Est. payment
Explore your selling options
Work with a Zillow partner agent
Leverage their expertise and Zillow's premium Showcase listings to get your home seen by more buyers.
Get startedList with your own agent
Get your home in front of millions of buyers by listing it on Zillow.
Learn how to do itSell it yourself
Take full control of how buyers see your home on Zillow by listing For Sale by Owner (FSBO).
List your homeWhat's special
Surround speakersHigh ceilingsBeautiful tree-lined streetLuxurious primary suiteLarge walk-in pantryWine cellarBar area
Zillow last checked:
Listing updated:
Listing courtesy of:
Emily Sachs Wong 312-286-0800,
@properties Christie's International Real Estate
Bought with:
Rachel Krueger
Jameson Sotheby's Intl Realty
Source: MRED as distributed by MLS GRID,MLS#: 12082814
Facts & features
Interior
Bedrooms & bathrooms
- Bedrooms: 6
- Bathrooms: 6
- Full bathrooms: 4
- 1/2 bathrooms: 2
Primary bedroom
- Features: Flooring (Hardwood), Bathroom (Full)
- Level: Second
- Area: 300 Square Feet
- Dimensions: 15X20
Bedroom 2
- Features: Flooring (Hardwood)
- Level: Second
- Area: 224 Square Feet
- Dimensions: 14X16
Bedroom 3
- Features: Flooring (Hardwood)
- Level: Second
- Area: 240 Square Feet
- Dimensions: 16X15
Bedroom 4
- Features: Flooring (Hardwood)
- Level: Second
- Area: 224 Square Feet
- Dimensions: 16X14
Bedroom 5
- Features: Flooring (Carpet)
- Level: Lower
- Area: 176 Square Feet
- Dimensions: 11X16
Bedroom 6
- Features: Flooring (Carpet)
- Level: Lower
- Area: 196 Square Feet
- Dimensions: 14X14
Dining room
- Features: Flooring (Hardwood)
- Level: Main
- Area: 228 Square Feet
- Dimensions: 19X12
Family room
- Features: Flooring (Hardwood)
- Level: Main
- Area: 440 Square Feet
- Dimensions: 22X20
Other
- Features: Flooring (Carpet)
- Level: Lower
- Area: 440 Square Feet
- Dimensions: 22X20
Game room
- Features: Flooring (Hardwood)
- Level: Lower
- Area: 368 Square Feet
- Dimensions: 16X23
Kitchen
- Features: Kitchen (Eating Area-Breakfast Bar, Eating Area-Table Space, Island, Pantry-Butler, Pantry-Walk-in), Flooring (Hardwood)
- Level: Main
- Area: 384 Square Feet
- Dimensions: 16X24
Laundry
- Features: Flooring (Ceramic Tile)
- Level: Lower
- Area: 192 Square Feet
- Dimensions: 16X12
Library
- Features: Flooring (Hardwood)
- Level: Main
- Area: 240 Square Feet
- Dimensions: 15X16
Living room
- Features: Flooring (Hardwood)
- Level: Main
- Area: 272 Square Feet
- Dimensions: 16X17
Mud room
- Features: Flooring (Slate)
- Level: Main
- Area: 112 Square Feet
- Dimensions: 16X07
Office
- Features: Flooring (Carpet)
- Level: Main
- Area: 126 Square Feet
- Dimensions: 09X14
Heating
- Natural Gas, Forced Air, Radiant, Radiant Floor
Cooling
- Central Air, Zoned
Appliances
- Included: Range, Microwave, Dishwasher, Refrigerator, Bar Fridge, Washer, Dryer, Disposal, Wine Refrigerator
- Laundry: In Unit, Sink
Features
- Wet Bar
- Flooring: Hardwood
- Basement: Finished,Full,Daylight
- Number of fireplaces: 3
- Fireplace features: Family Room, Living Room, Other
Interior area
- Total structure area: 0
- Total interior livable area: 7,134 sqft
Property
Parking
- Total spaces: 2
- Parking features: On Site, Garage Owned, Detached, Garage
- Garage spaces: 2
Accessibility
- Accessibility features: No Disability Access
Features
- Stories: 2
Lot
- Size: 8,050 sqft
- Dimensions: 50X161
Details
- Parcel number: 14173080230000
- Special conditions: List Broker Must Accompany
Construction
Type & style
- Home type: SingleFamily
- Property subtype: Single Family Residence
Materials
- Vinyl Siding
Condition
- New construction: No
- Year built: 2010
Utilities & green energy
- Sewer: Public Sewer
- Water: Lake Michigan
Community & neighborhood
Location
- Region: Chicago
HOA & financial
HOA
- Services included: None
Other
Other facts
- Listing terms: Conventional
- Ownership: Fee Simple
Price history
| Date | Event | Price |
|---|---|---|
| 3/27/2025 | Sold | $3,900,000-7%$547/sqft |
Source:  MRED as distributed by MLS GRID #12082814 Report a problem MRED as distributed by MLS GRID #12082814 Report a problem | ||
| 3/18/2025 | Pending sale | $4,195,000$588/sqft |
Source: MRED as distributed by MLS GRID #12082814 Report a problem | ||
| 1/27/2025 | Contingent | $4,195,000$588/sqft |
Source: MRED as distributed by MLS GRID #12082814 Report a problem | ||
| 9/3/2024 | Listed for sale | $4,195,000-5.7%$588/sqft |
Source: MRED as distributed by MLS GRID #12082814 Report a problem | ||
| 6/12/2024 | Listing removed | -- |
Source: MRED as distributed by MLS GRID #12006864 Report a problem | ||
| 4/8/2024 | Listed for sale | $4,450,000+206.9%$624/sqft |
Source: MRED as distributed by MLS GRID #12006864 Report a problem | ||
| 7/15/2009 | Sold | $1,450,000+52.6%$203/sqft |
Source: Public Record Report a problem | ||
| 9/20/2001 | Sold | $950,000$133/sqft |
Source: Public Record Report a problem | ||
Public tax history
| Year | Property taxes | Tax assessment |
|---|---|---|
| 2024 | -- | $223,001 +4.2% |
| 2023 | $44,452 +2.6% | $214,000 |
| 2022 | $43,313 +2.2% | $214,000 |
| 2021 | $42,364 +4.2% | $214,000 +15.3% |
| 2020 | $40,649 +0.9% | $185,573 -9% |
| 2019 | $40,282 +1.7% | $203,927 |
| 2018 | $39,604 +23.7% | $203,927 +34.1% |
| 2017 | $32,006 +6.8% | $152,052 |
| 2016 | $29,954 +9.4% | $152,052 |
| 2015 | $27,382 +15.4% | $152,052 +16.6% |
| 2014 | $23,725 +2.1% | $130,438 |
| 2013 | $23,245 +1.2% | $130,438 |
| 2012 | $22,959 +120.4% | $130,438 +102.9% |
| 2011 | $10,418 +32.5% | $64,287 +33.1% |
| 2010 | $7,860 -39.5% | $48,300 -39.9% |
| 2004 | $12,994 +2.2% | $80,329 |
| 2003 | $12,711 +85.9% | $80,329 +111% |
| 2002 | $6,839 +9.6% | $38,066 |
| 2001 | $6,241 +19% | $38,066 |
| 2000 | $5,245 +0% | $38,066 +29.9% |
| 1999 | $5,245 | $29,304 |
Find assessor info on the county website
Neighborhood: Graceland West

Nearby schools
GreatSchools rating
- 8/10Ravenswood Elementary SchoolGrades: PK-8Distance: 0.3 mi
- 3/10Lake View High SchoolGrades: 9-12Distance: 0.1 mi
Schools provided by the listing agent
- Elementary: Ravenswood Elementary School
- Middle: Ravenswood Elementary School
- High: Lake View High School
- District: 299
Source: MRED as distributed by MLS GRID. This data may not be complete. We recommend contacting the local school district to confirm school assignments for this home.
Get a cash offer in 3 minutes
Find out how much your home could sell for in as little as 3 minutes with a no-obligation cash offer.
Estimated market value
$4,188,400
Get a cash offer in 3 minutes
Find out how much your home could sell for in as little as 3 minutes with a no-obligation cash offer.
Estimated market value
$4,188,400
- Illinois
- Cook County
- Chicago
- 60613
- Graceland West
- 4136 N Greenview Ave
Nearby cities
Nearby neighborhoods
Nearby zip codes
Other Chicago Topics
