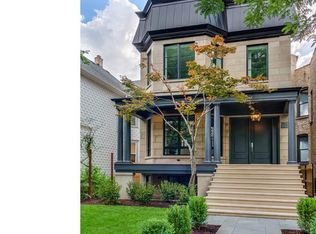
Architectural and completely customized, 4152 N. Greenview Ave. is a 6,400-square-foot 6 bed/5.5 bath single-family hidden gem in Chicago's historic Graceland West neighborhood with a 165'-deep lot for front-and-back green spaces. To turn a vintage Victorian into a flawlessly modern home with an expansive footprint and first-class finishes, Raino Ogden Architects and ML Design (the winner of "Top Design," Season One) was tapped for a gut remodel and expansion with a bold exterior statement: a fabulous 12' x 12' front deck with a glass railing that overlooks the home's 46' x 39' front yard - the perfect spot for soaking up the morning sun with a cup of coffee! Entirely open concept for spectacular sightlines and natural light, the main level begins with an entry hall with a floor-to-ceiling walnut wall with hidden doors to the power room and coat closet, followed by a large living room with 10.5'-high ceilings, gallery walls and wide-plank floors. The living room links to a light and bright dining room with two walls of windows and an immaculate chef's kitchen with high-gloss white cabinetry, stone countertops, a massive island that extends to include a wooden breakfast table with seating for eight, a suite of professional appliances including a panel-front fridge/freezer, and an oversize walk-in pantry with a built-in desk and storage. Adjacent to the kitchen lives a luxe family room with a low-profile fireplace that connects to a 12' x 18' covered terrace with lounge and dining spaces, and a 46' x 52' back patio/yard with a tree swing, a second lounge (perfect for a fire table), and slatted privacy walls. The second level presents three secondary bedrooms that share two full baths, a design-forward children's study with a fireman's pole, and an incredible primary suite. The primary footprint includes a private office with two built-in workstations and a skylight, a light-filled bedroom with floating bookshelves and a sloped ceiling that soars up to 24', a private 18' x 4' balcony with a spiral staircase that leads down to the back patio, a custom dressing room, and a floor-to-ceiling marble ensuite bath with a dual vanity, a makeup station, a minimalist walk-in shower, and a standalone soaking tub beside the window to enjoy the lush tree views that make you forget you're living in a city. The top level features a large rec room with a peaked roof, large windows and skylights, another full bath, another spacious bedroom with a walk-in closet and skylights that's ideal for an au pair or extended-stay guests, a hidden playroom, and attic storage. But there's more... This home's lower level reveals a family room with a wet bar, a gaming space, a 750-bottle wine cellar, a fitness room with a wood-like wallcovering, another full bath with steam shower (dual entry from fitness room or hallway), a craft room, and the home's sixth bedroom (currently staged as a music room). Additional callout details include a custom mudroom, upstairs and lower-level laundry rooms, embedded speakers and LED lighting throughout, professional land- and hardscaping by Hoerr Schaudt Landscape Architects (think mature Aspen trees that line the front walkway and backyard patio and commercial grade high-quality turf), an in-ground sprinkler system, front-and-back exterior lighting, and a detached two-car garage with a sliding barn door that doubles as a summer entertaining space and boasts a reinforced sports bounce-back well. Steps from multiple parks, all the conveniences of the Southport Corridor, and proximity to the lakefront, 4152 N. Greenview Ave. is a modern masterpiece, an entertainer's dream, and a fantastic home for everyday living. (Bonus quality of life amenities include walking, running, biking or rollerblading in historic Graceland Cemetery and access to the playground and track/sports field at Lakeview High School.)
Closed
$3,300,000
4152 N Greenview Ave, Chicago, IL 60613
6beds
6,400sqft
Single Family Residence
Built in ----
7,406 Square Feet Lot
$3,564,800 Zestimate®
$516/sqft
$7,796 Estimated rent
Home value
$3,564,800
$3.17M - $3.99M
$7,796/mo
Zestimate® history
Owner options
List your home for rent
$7,796/mo
Rent Zestimate®
Find your next renter with Zillow Rental Manager. Plus, with online applications, you can quickly screen prospective tenants – for free.
$7,796/mo
Rent Zestimate®
Refinance and save
$19,424/mo
Est. payment
Refinancing to a lower rate could help reduce your monthly payments and save thousands over the life of the loan.
$19,424/mo
Est. payment
Explore your selling options
Work with a Zillow partner agent
Leverage their expertise and Zillow's premium Showcase listings to get your home seen by more buyers.
Get startedList with your own agent
Get your home in front of millions of buyers by listing it on Zillow.
Learn how to do itSell it yourself
Take full control of how buyers see your home on Zillow by listing For Sale by Owner (FSBO).
List your homeWhat's special
Low-profile fireplaceMature aspen treesFloor-to-ceiling walnut wallMassive islandFloor-to-ceiling marble ensuite bathLush tree viewsCraft room
Zillow last checked:
Listing updated:
Listing courtesy of:
Timothy Salm 312-751-0300,
Jameson Sotheby's Intl Realty
Bought with:
Jennifer Ames
Engel & Voelkers Chicago
Source: MRED as distributed by MLS GRID,MLS#: 12150139
Facts & features
Interior
Bedrooms & bathrooms
- Bedrooms: 6
- Bathrooms: 6
- Full bathrooms: 5
- 1/2 bathrooms: 1
Primary bedroom
- Features: Flooring (Hardwood)
- Level: Second
- Area: 238 Square Feet
- Dimensions: 14X17
Bedroom 2
- Features: Flooring (Hardwood)
- Level: Second
- Area: 165 Square Feet
- Dimensions: 11X15
Bedroom 3
- Features: Flooring (Hardwood)
- Level: Second
- Area: 132 Square Feet
- Dimensions: 11X12
Bedroom 4
- Features: Flooring (Hardwood)
- Level: Second
- Area: 144 Square Feet
- Dimensions: 12X12
Bedroom 5
- Features: Flooring (Hardwood)
- Level: Second
- Area: 273 Square Feet
- Dimensions: 13X21
Bedroom 6
- Level: Lower
- Area: 192 Square Feet
- Dimensions: 16X12
Dining room
- Features: Flooring (Hardwood)
- Level: Main
- Area: 169 Square Feet
- Dimensions: 13X13
Exercise room
- Level: Lower
- Area: 165 Square Feet
- Dimensions: 11X15
Family room
- Level: Lower
- Area: 432 Square Feet
- Dimensions: 27X16
Foyer
- Level: Main
- Area: 234 Square Feet
- Dimensions: 9X26
Great room
- Level: Main
- Area: 221 Square Feet
- Dimensions: 13X17
Kitchen
- Features: Kitchen (Eating Area-Table Space, Pantry-Closet), Flooring (Hardwood)
- Level: Main
- Area: 480 Square Feet
- Dimensions: 15X32
Laundry
- Level: Lower
- Area: 108 Square Feet
- Dimensions: 9X12
Living room
- Features: Flooring (Hardwood)
- Level: Main
- Area: 540 Square Feet
- Dimensions: 18X30
Mud room
- Features: Flooring (Hardwood)
- Level: Main
- Area: 80 Square Feet
- Dimensions: 8X10
Office
- Features: Flooring (Hardwood)
- Level: Third
- Area: 144 Square Feet
- Dimensions: 8X18
Other
- Level: Lower
- Area: 132 Square Feet
- Dimensions: 11X12
Study
- Level: Second
- Area: 256 Square Feet
- Dimensions: 16X16
Other
- Level: Lower
- Area: 35 Square Feet
- Dimensions: 7X5
Heating
- Natural Gas, Steam
Cooling
- None
Appliances
- Included: Range, Dishwasher, Refrigerator
Features
- Cathedral Ceiling(s)
- Windows: Skylight(s)
- Basement: Finished,Full,Daylight
- Attic: Finished,Full,Interior Stair
- Number of fireplaces: 1
- Fireplace features: Living Room
Interior area
- Total structure area: 0
- Total interior livable area: 6,400 sqft
Property
Parking
- Total spaces: 2
- Parking features: Off Alley, On Site, Garage Owned, Detached, Garage
- Garage spaces: 2
Accessibility
- Accessibility features: No Disability Access
Features
- Stories: 3
- Fencing: Fenced
Lot
- Size: 7,406 sqft
- Dimensions: 46X161
- Features: Landscaped
Details
- Parcel number: 14173080190000
- Special conditions: List Broker Must Accompany
Construction
Type & style
- Home type: SingleFamily
- Architectural style: Victorian
- Property subtype: Single Family Residence
Materials
- Concrete
Condition
- New construction: No
- Major remodel year: 2012
Utilities & green energy
- Electric: Circuit Breakers
- Sewer: Public Sewer
- Water: Public
Community & neighborhood
Community
- Community features: Curbs, Sidewalks, Street Lights, Street Paved
Location
- Region: Chicago
- Subdivision: Graceland West
HOA & financial
HOA
- Services included: None
Other
Other facts
- Listing terms: Cash
- Ownership: Fee Simple
Price history
| Date | Event | Price |
|---|---|---|
| 1/22/2025 | Sold | $3,300,000-4.3%$516/sqft |
Source:  MRED as distributed by MLS GRID #12150139 Report a problem MRED as distributed by MLS GRID #12150139 Report a problem | ||
| 11/25/2024 | Pending sale | $3,449,000$539/sqft |
Source: MRED as distributed by MLS GRID #12150139 Report a problem | ||
| 10/21/2024 | Contingent | $3,449,000$539/sqft |
Source: MRED as distributed by MLS GRID #12150139 Report a problem | ||
| 9/3/2024 | Listed for sale | $3,449,000+181.6%$539/sqft |
Source: MRED as distributed by MLS GRID #12150139 Report a problem | ||
| 8/30/2010 | Sold | $1,225,000$191/sqft |
Source: MRED as distributed by MLS GRID #07532665 Report a problem | ||
Public tax history
| Year | Property taxes | Tax assessment |
|---|---|---|
| 2024 | -- | $219,000 +36.2% |
| 2023 | $33,238 +2.6% | $160,851 |
| 2022 | $32,381 +2.2% | $160,851 |
| 2021 | $31,676 -2.5% | $160,851 +7.9% |
| 2020 | $32,504 +0.9% | $149,012 -9% |
| 2019 | $32,210 +1.7% | $163,750 |
| 2018 | $31,668 +19.3% | $163,750 +29.3% |
| 2017 | $26,537 +6.7% | $126,647 |
| 2016 | $24,866 +9.4% | $126,647 |
| 2015 | $22,727 -2.9% | $126,647 +0.4% |
| 2014 | $23,404 +2% | $126,143 |
| 2013 | $22,942 +26.8% | $126,143 +25.1% |
| 2012 | $18,095 +93.6% | $100,839 +74.9% |
| 2011 | $9,345 +8.7% | $57,666 |
| 2010 | $8,595 +6.5% | $57,666 |
| 2009 | $8,067 -10.8% | $57,666 -17.3% |
| 2008 | $9,041 +5.1% | $69,739 |
| 2007 | $8,606 +9.1% | $69,739 |
| 2006 | $7,891 +24.2% | $69,739 +51% |
| 2005 | $6,353 +2.2% | $46,199 |
| 2004 | $6,217 -15% | $46,199 |
| 2003 | $7,310 +16.5% | $46,199 +32.3% |
| 2002 | $6,274 +3.8% | $34,919 |
| 2001 | $6,047 +19.9% | $34,919 |
| 2000 | $5,041 -0.7% | $34,919 +33.1% |
| 1999 | $5,075 | $26,242 |
Find assessor info on the county website
Neighborhood: Graceland West



Nearby schools
GreatSchools rating
- 8/10Ravenswood Elementary SchoolGrades: PK-8Distance: 0.3 mi
- 3/10Lake View High SchoolGrades: 9-12Distance: 0.2 mi
Schools provided by the listing agent
- Elementary: Ravenswood Elementary School
- High: Lake View High School
- District: 299
Source: MRED as distributed by MLS GRID. This data may not be complete. We recommend contacting the local school district to confirm school assignments for this home.
Get a cash offer in 3 minutes
Find out how much your home could sell for in as little as 3 minutes with a no-obligation cash offer.
Estimated market value
$3,564,800
Get a cash offer in 3 minutes
Find out how much your home could sell for in as little as 3 minutes with a no-obligation cash offer.
Estimated market value
$3,564,800
- Illinois
- Cook County
- Chicago
- 60613
- Graceland West
- 4152 N Greenview Ave
Nearby cities
Nearby neighborhoods
Nearby zip codes
Other Chicago Topics
