Welcome to this stunning West Bay home in the award-winning Bexley neighborhood! This one-level, 4 bedroom, 3 full bathroom Sandpiper model features new luxury vinyl plank flooring, fresh interior paint, new Samsung smart refrigerator, energy efficient double-pane windows, newly screened in lanai, new garage racks, new garage utility sink, brick paved driveway, covered brick paved front porch, new barn door, recess lighting, and more! The gracious 11’4” foyer ceilings and arched hallways give access to the first and second bedrooms located in the front of the home. Entertain effortlessly in the expansive layout that connects the kitchen that includes 42’ cabinets with crown molding, quartz countertops, a spacious island, gas stove, tile backsplash, walk-in pantry to the inviting living and dining areas. The primary bedroom is tucked away at the rear of the home and includes a large shower, two walk-in closets, dual vanities, and toilet room. Completing the Sandpiper is a private, generously-sized fourth bedroom with an en-suite bathroom, and walk-in closet. Bexley features a state-of-the-art Club House with on-site cafe, A+ exclusive Bexley Elementary School, fitness center, 2 resort style pools, nature trails/preserves, parks, 7 different community playgrounds, 26 miles of extensive trails, Bexley Hub that includes; dining, shopping, entertainment, office spaces, healthcare services, and more! Bexley is conveniently located to 589, A+ schools, Tampa International Airport, International Mall, Downtown Tampa, Tampa Riverwalk, Tampa Premium Outlets and more!
Sold for $538,000
$538,000
4136 Revival Ln, Land O Lakes, FL 34638
4beds
2,125sqft
Single Family Residence
Built in 2018
6,000 Square Feet Lot
$514,500 Zestimate®
$253/sqft
$2,757 Estimated rent
Home value
$514,500
$489,000 - $540,000
$2,757/mo
Zestimate® history
Owner options
List your home for rent
$2,757/mo
Rent Zestimate®
Find your next renter with Zillow Rental Manager. Plus, with online applications, you can quickly screen prospective tenants – for free.
$2,757/mo
Rent Zestimate®
Refinance and save
$3,784/mo
Est. payment
Refinancing to a lower rate could help reduce your monthly payments and save thousands over the life of the loan.
$3,784/mo
Est. payment
Explore your selling options
Work with a Zillow partner agent
Leverage their expertise and Zillow's premium Showcase listings to get your home seen by more buyers.
Get startedList with your own agent
Get your home in front of millions of buyers by listing it on Zillow.
Learn how to do itSell it yourself
Take full control of how buyers see your home on Zillow by listing For Sale by Owner (FSBO).
List your homeWhat's special
Zillow last checked:
Listing updated:
Listed by:
Cris Galdos 813-300-4212,
ARK REALTY 813-679-7717
Bought with:
Sherry Gao, LLC, 3451310
CHARLES RUTENBERG REALTY ORLANDO
Source: Stellar MLS,MLS#: T3539725 Originating MLS: Pinellas Suncoast
Originating MLS: Pinellas Suncoast
Facts & features
Interior
Bedrooms & bathrooms
- Bedrooms: 4
- Bathrooms: 3
- Full bathrooms: 3
Primary bedroom
- Features: Ceiling Fan(s), Walk-In Closet(s)
- Level: First
- Dimensions: 13x18
Bedroom 2
- Features: Ceiling Fan(s), En Suite Bathroom, Walk-In Closet(s)
- Level: First
- Dimensions: 11x11
Bedroom 3
- Features: Ceiling Fan(s), Built-in Closet
- Level: First
- Dimensions: 11x11
Bedroom 4
- Features: Ceiling Fan(s), Built-in Closet
- Level: First
Dining room
- Level: First
- Dimensions: 10x14
Kitchen
- Features: Pantry
- Level: First
- Dimensions: 13x13
Laundry
- Level: First
Living room
- Level: First
- Dimensions: 18x14
Heating
- Central
Cooling
- Central Air
Appliances
- Included: Dishwasher, Dryer, Microwave, Range, Refrigerator, Washer, Water Softener
- Laundry: Laundry Room
Features
- Ceiling Fan(s), Living Room/Dining Room Combo, Open Floorplan, Primary Bedroom Main Floor, Solid Wood Cabinets, Stone Counters, Walk-In Closet(s)
- Flooring: Ceramic Tile, Luxury Vinyl
- Has fireplace: No
Interior area
- Total structure area: 2,920
- Total interior livable area: 2,125 sqft
Property
Parking
- Total spaces: 2
- Parking features: Garage - Attached
- Attached garage spaces: 2
Features
- Levels: One
- Stories: 1
- Exterior features: Rain Gutters
Lot
- Size: 6,000 Square Feet
Details
- Parcel number: 1826170120023000030
- Zoning: MPUD
- Special conditions: None
Construction
Type & style
- Home type: SingleFamily
- Property subtype: Single Family Residence
Materials
- Stucco
- Foundation: Slab
- Roof: Shingle
Condition
- New construction: No
- Year built: 2018
Details
- Builder model: Sandpiper
Utilities & green energy
- Sewer: Public Sewer
- Water: None
- Utilities for property: Cable Connected, Electricity Connected, Natural Gas Connected, Water Connected
Community & HOA
Community
- Features: Dog Park, Fitness Center, Park, Playground, Pool, Restaurant, Sidewalks
- Pet fee: $0 monthly
- Subdivision: BEXLEY SOUTH PRCL 4 PH 1
HOA
- Has HOA: Yes
- Amenities included: Clubhouse, Fitness Center, Park, Playground, Pool, Trail(s), Wheelchair Access
- HOA fee: $66 monthly
- HOA name: Rizzetta & Company
- HOA phone: 813-994-1001
Location
- Region: Land O Lakes
Financial & listing details
- Price per square foot: $253/sqft
- Tax assessed value: $442,938
- Annual tax amount: $6,860
- Date on market: 7/7/2024
- Cumulative days on market: 35 days
- Listing terms: Cash,Conventional,FHA,VA Loan
- Ownership: Fee Simple
- Total actual rent: 0
- Electric utility on property: Yes
- Road surface type: Asphalt
Price history
| Date | Event | Price |
|---|---|---|
| 9/13/2024 | Sold | $538,000-1.3%$253/sqft |
Source:  Stellar MLS #T3539725 Report a problem Stellar MLS #T3539725 Report a problem | ||
| 8/12/2024 | Pending sale | $545,000$256/sqft |
Source: Stellar MLS #T3539725 Report a problem | ||
| 7/22/2024 | Price change | $545,000-1.8%$256/sqft |
Source: Stellar MLS #T3539725 Report a problem | ||
| 7/7/2024 | Listed for sale | $555,000+1.8%$261/sqft |
Source: Stellar MLS #T3539725 Report a problem | ||
| 4/7/2024 | Listing removed | -- |
Source: Stellar MLS #T3509486 Report a problem | ||
| 3/21/2024 | Pending sale | $545,000$256/sqft |
Source: Stellar MLS #T3509486 Report a problem | ||
| 3/8/2024 | Listed for sale | $545,000+0.9%$256/sqft |
Source: Stellar MLS #T3509486 Report a problem | ||
| 11/21/2023 | Sold | $539,900$254/sqft |
Source: Stellar MLS #T3476740 Report a problem | ||
| 10/25/2023 | Pending sale | $539,900$254/sqft |
Source: Stellar MLS #T3476740 Report a problem | ||
| 10/19/2023 | Price change | $539,900-1.8%$254/sqft |
Source: Stellar MLS #T3476740 Report a problem | ||
| 10/9/2023 | Listed for sale | $549,900+66.6%$259/sqft |
Source: Stellar MLS #T3476740 Report a problem | ||
| 12/28/2018 | Sold | $330,000-3.5%$155/sqft |
Source: Public Record Report a problem | ||
| 10/6/2018 | Price change | $341,840+0.8%$161/sqft |
Source: Homes by Westbay Report a problem | ||
| 10/5/2018 | Price change | $338,990-0.8%$160/sqft |
Source: Homes by Westbay Report a problem | ||
| 10/3/2018 | Price change | $341,840+0.8%$161/sqft |
Source: Homes by Westbay Report a problem | ||
| 6/20/2018 | Listed for sale | $338,990$160/sqft |
Source: HOMES BY WEST BAY REALTY #T3114356 Report a problem | ||
Public tax history
| Year | Property taxes | Tax assessment |
|---|---|---|
| 2024 | $9,051 +31.9% | $403,648 +34.7% |
| 2023 | $6,860 +8.9% | $299,660 +3% |
| 2022 | $6,298 +1.1% | $290,940 +6.1% |
| 2021 | $6,230 +1.7% | $274,250 +1.4% |
| 2020 | $6,126 +0.2% | $270,472 +2.3% |
| 2019 | $6,112 | $264,489 +440.9% |
| 2018 | $6,112 +85.2% | $48,900 |
| 2017 | $3,300 +19.7% | $48,900 +858.8% |
| 2016 | $2,756 | $5,100 |
Find assessor info on the county website
Neighborhood: 34638
Nearby homes
- $487,700-- bd3 ba2k sqft4148 Revival Ln, Land O Lakes, FL 34638Off Market
- $550,0004 bd3 ba2.7k sqft4124 Revival Ln, Land O Lakes, FL 34638For Sale
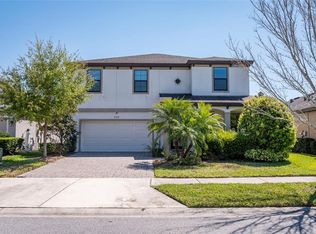
- $541,2004 bd3 ba2.5k sqft4160 Revival Ln, Land O Lakes, FL 34638Off Market

- $494,8003 bd2 ba2.1k sqft4100 Revival Ln, Land O Lakes, FL 34638Off Market

- $482,100-- bd2 ba2.1k sqft4115 Jensen Ln, Land O Lakes, FL 34638Off Market
- $485,7004 bd3 ba2k sqft4127 Jensen Ln, Land O Lakes, FL 34638Off Market
- $462,7004 bd2 ba1.9k sqft4103 Jensen Ln, Land O Lakes, FL 34638Off Market
- $435,9003 bd2 ba1.9k sqft4127 Revival Ln, Land O Lakes, FL 34638Off Market
Nearby schools
GreatSchools rating
- 6/10Bexley Elementary SchoolGrades: PK-5Distance: 0.4 mi
- 7/10Charles S. Rushe Middle SchoolGrades: 6-8Distance: 1.6 mi
- 7/10Sunlake High SchoolGrades: 9-12Distance: 1.7 mi
Schools provided by the listing agent
- Elementary: Bexley Elementary School
- Middle: Charles S. Rushe Middle-PO
- High: Sunlake High School-PO
Source: Stellar MLS. This data may not be complete. We recommend contacting the local school district to confirm school assignments for this home.
Get a cash offer in 3 minutes
Find out how much your home could sell for in as little as 3 minutes with a no-obligation cash offer.
Estimated market value
$514,500
Get a cash offer in 3 minutes
Find out how much your home could sell for in as little as 3 minutes with a no-obligation cash offer.
Estimated market value
$514,500
- Florida
- Pasco County
- Land O Lakes
- 34638
- 4136 Revival Ln
Nearby cities
Nearby neighborhoods
Nearby zip codes
Other Land O Lakes Topics
