Under contract-accepting backup offers. Welcome to this light-filled 4-bedroom, 2.5-bath home with 2,731 sq ft of living space and an open, two-story floor plan with soaring ceilings. Enter through the formal dining area into a grand room bathed in natural light, with sliding doors that open to a covered lanai, ideal for indoor-outdoor living. Adjacent to the grand room, the chef’s kitchen features a generous island, abundant countertop workspace and a walk-in pantry, and it overlooks a bright, spacious breakfast nook. The private owner’s retreat and three additional bedrooms are all upstairs, along with the laundry room and a versatile spacious den. The oversized primary suite includes a huge walk-in closet, dual vanities and a large walk-in shower. Other highlights include an attached garage, modern finishes, and plenty of flexible living space. Residents enjoy the Bexley Club lifestyle, two resort-style pools, a state-of-the-art fitness center, game room, event space and a café (Twisted Sprocket) in a golf cart friendly community. Outdoor amenities include a boardwalk over the water, more than 1,200 acres of preserved wilderness with miles of trails for walking, jogging and biking, lakes, outdoor workout stations, playgrounds, soccer field, BMX bike park and a separated dog park (Bark Yard). The Bexley Hub features restaurants, shops and weekly markets/events. Top-rated schools and easy access to major highways make this an ideal and highly sought after Florida location.
Under contract
Price cut: $35K (6/19)
$550,000
4124 REVIVAL LANE, LAND O LAKES, FL 34638
4beds
2,731sqft
:
Get pre-qualified$3,709/mo
Single Family Residence
Built in 2018
6,000 Square Feet Lot
$541,200 Zestimate®
$201/sqft
$77/mo HOA
What's special
Attached garageModern finishesSoccer fieldBmx bike parkOutdoor workout stationsOversized primary suiteBoardwalk over the water
- 129 days |
- 478 |
- 32 |
Zillow last checked:
Listing updated:
Listed by:
Eva Johns 727-808-7190,
RE/MAX ALLIANCE GROUP 727-845-4321,
Nick Lacy 863-651-5776,
RE/MAX ALLIANCE GROUP
Source: Stellar MLS,MLS#: TB8489633 Originating MLS: West Pasco
Originating MLS: West Pasco
Facts & features
Interior
Bedrooms & bathrooms
- Bedrooms: 4
- Bathrooms: 3
- Full bathrooms: 2
- 1/2 bathrooms: 1
Rooms
- Room types: Loft
Primary bedroom
- Features: Walk-In Closet(s)
- Level: Second
- Area: 252 Square Feet
- Dimensions: 14x18
Bedroom 2
- Features: Built-in Closet
- Level: Second
- Area: 121 Square Feet
- Dimensions: 11x11
Bedroom 3
- Features: Built-in Closet
- Level: Second
- Area: 121 Square Feet
- Dimensions: 11x11
Bedroom 4
- Features: Built-in Closet
- Level: Second
- Area: 132 Square Feet
- Dimensions: 12x11
Bonus room
- Features: Built-in Closet
- Level: Second
- Area: 210 Square Feet
- Dimensions: 14x15
Dining room
- Level: First
- Area: 132 Square Feet
- Dimensions: 11x12
Great room
- Level: First
- Area: 378 Square Feet
- Dimensions: 18x21
Kitchen
- Level: First
- Area: 120 Square Feet
- Dimensions: 10x12
Heating
- Heat Recovery Unit
Cooling
- Central Air
Appliances
- Included: Dishwasher, Dryer, Microwave, Range, Refrigerator, Washer
- Laundry: Laundry Room, Upper Level
Features
- Ceiling Fan(s), High Ceilings, In Wall Pest System, Kitchen/Family Room Combo, Living Room/Dining Room Combo, Open Floorplan, Walk-In Closet(s)
- Flooring: Carpet, Ceramic Tile
- Windows: Hurricane Shutters
- Has fireplace: No
Interior area
- Total structure area: 3,498
- Total interior livable area: 2,731 sqft
Video & virtual tour
Property
Parking
- Total spaces: 2
- Parking features: Driveway, Garage Door Opener, Guest, Off Street
- Attached garage spaces: 2
- Has uncovered spaces: Yes
Features
- Levels: Two
- Stories: 2
- Exterior features: Irrigation System
Lot
- Size: 6,000 Square Feet
Details
- Parcel number: 182617012.0023.00002.0
- Zoning: MPUD
- Special conditions: None
Construction
Type & style
- Home type: SingleFamily
- Property subtype: Single Family Residence
Materials
- Block, Stucco
- Foundation: Slab
- Roof: Shingle
Condition
- Completed
- New construction: No
- Year built: 2018
Details
- Builder model: Kingfisher
Utilities & green energy
- Sewer: Public Sewer
- Water: None
- Utilities for property: Cable Available, Electricity Connected, Public, Sewer Connected, Sprinkler Meter, Water Connected
Community & HOA
Community
- Features: Clubhouse, Community Mailbox, Dog Park, Fitness Center, Golf Carts OK, Park, Playground, Pool, Restaurant, Sidewalks
- Pet fee: $0 monthly
- Subdivision: BEXLEY SOUTH PRCL 4 PH 1
HOA
- Has HOA: Yes
- Amenities included: Clubhouse, Fitness Center, Park, Playground, Pool, Recreation Facilities
- Services included: Community Pool, Pool Maintenance
- HOA fee: $77 monthly
- HOA name: Rizzetta and Company
- HOA phone: 813-933-5571
Location
- Region: Land O Lakes
Financial & listing details
- Price per square foot: $201/sqft
- Tax assessed value: $513,904
- Annual tax amount: $8,271
- Date on market: 3/23/2026
- Cumulative days on market: 130 days
- Listing terms: Cash,Conventional,FHA,VA Loan
- Ownership: Fee Simple
- Total actual rent: 0
- Electric utility on property: Yes
- Road surface type: Asphalt, Paved
Estimated market value
$541,200
$514,000 - $568,000
$3,364/mo
Price history
| Date | Event | Price |
|---|---|---|
| 7/19/2026 | Contingent | $550,000$201/sqft |
Source:  Stellar MLS #TB8489633 Report a problem Stellar MLS #TB8489633 Report a problem | ||
| 6/19/2026 | Price change | $550,000-6%$201/sqft |
Source: Stellar MLS #TB8489633 Report a problem | ||
| 3/23/2026 | Listed for sale | $585,000+64.8%$214/sqft |
Source: Stellar MLS #TB8489633 Report a problem | ||
| 5/1/2019 | Sold | $355,000+0%$130/sqft |
Source: Public Record Report a problem | ||
| 1/16/2019 | Price change | $354,990-4.3%$130/sqft |
Source: HOMES BY WEST BAY REALTY #T3114344 Report a problem | ||
| 12/20/2018 | Price change | $370,990+4.2%$136/sqft |
Source: HOMES BY WEST BAY REALTY #T3114344 Report a problem | ||
| 10/25/2018 | Price change | $355,990-2.5%$130/sqft |
Source: HOMES BY WEST BAY REALTY #T3114344 Report a problem | ||
| 8/23/2018 | Price change | $364,990-1.1%$134/sqft |
Source: Homes by Westbay Report a problem | ||
| 6/20/2018 | Listed for sale | $368,990$135/sqft |
Source: HOMES BY WEST BAY REALTY #T3114344 Report a problem | ||
Public tax history
| Year | Property taxes | Tax assessment |
|---|---|---|
| 2024 | $8,128 +6% | $349,180 |
| 2023 | $7,671 +9.1% | $349,180 +3% |
| 2022 | $7,030 +1.1% | $339,010 +6.1% |
| 2021 | $6,952 +1.7% | $319,560 +1.4% |
| 2020 | $6,839 -8.4% | $315,156 +2.3% |
| 2019 | $7,466 | $307,959 +529.8% |
| 2018 | $7,466 +126.2% | $48,900 |
| 2017 | $3,300 +19.7% | $48,900 +858.8% |
| 2016 | $2,756 | $5,100 |
Find assessor info on the county website
Monthly payment
Est. payment
Payment breakdown
Explore the cost of this home by adjusting the details. Changes won't be saved.Climate risks
Neighborhood: 34638
Nearby schools
GreatSchools rating
- 6/10Bexley Elementary SchoolGrades: PK-5Distance: 0.4 mi
- 7/10Charles S. Rushe Middle SchoolGrades: 6-8Distance: 1.6 mi
- 7/10Sunlake High SchoolGrades: 9-12Distance: 1.7 mi
Schools provided by the listing agent
- Elementary: Bexley Elementary School
- Middle: Charles S. Rushe Middle-PO
- High: Sunlake High School-PO
Source: Stellar MLS. This data may not be complete. We recommend contacting the local school district to confirm school assignments for this home.
- $538,0004 bd3 ba2.1k sqft4136 Revival Ln, Land O Lakes, FL 34638Sold

- $489,6003 bd2 ba2.1k sqft4100 Revival Ln, Land O Lakes, FL 34638Off Market

- $485,900-- bd3 ba2k sqft4148 Revival Ln, Land O Lakes, FL 34638Off Market
- $462,7004 bd2 ba1.9k sqft4103 Jensen Ln, Land O Lakes, FL 34638Off Market
- $479,200-- bd2 ba2.1k sqft4115 Jensen Ln, Land O Lakes, FL 34638Off Market
- $540,0003 bd2 ba2.1k sqft4091 Jensen Ln, Land O Lakes, FL 34638Sold
- $504,5003 bd2 ba2.1k sqft4091 Jensen Lane, Land O Lakes, FL 34638Off Market
- $541,2004 bd3 ba2.5k sqft4160 Revival Ln, Land O Lakes, FL 34638Off Market
A local agent can set up tours, give advice and negotiate with sellers.
Similar homes
- $625,0005 bd3 ba2.7k sqft17576 TERRAZZO WAY, LAND O LAKES, FL 34638For Sale
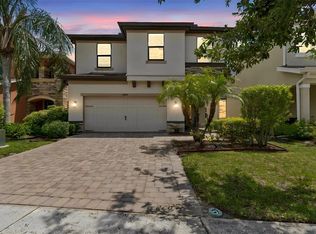
 MLS ID #TB8521605, Austin Holmes, COASTAL PROPERTIES GROUP INTER. Stellar MLS
 - $525,0004 bd2 ba1.9k sqft20744 ORCHARDTOWN DRIVE, LAND O LAKES, FL 34638For Sale
 MLS ID #TB8520727, Tanner Tillung, EXP REALTY LLC. Stellar MLS
 - $708,0005 bd3 ba3.3k sqft4124 CADENCE LOOP, LAND O LAKES, FL 34638For Sale
 MLS ID #W7883614, Selinda Moore, PA, EXP REALTY LLC. Stellar MLS
 - $599,9994 bd3 ba2.7k sqft1621 LEAF FLOWER LANE, LUTZ, FL 33558For Sale
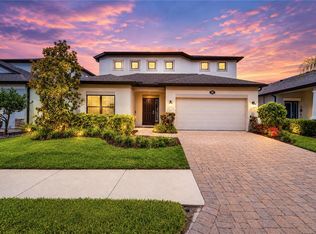 MLS ID #TB8530238, Cheryl Guggi, BHHS FLORIDA PROPERTIES GROUP. Stellar MLS
 - $425,0004 bd3 ba2.6k sqft9615 REGIMENT COURT, LAND O LAKES, FL 34638For SaleMLS ID #TB8526217, Cris Galdos, ARK REALTY. Stellar MLS
- $539,9004 bd4 ba2.8k sqft9167 BELLA VITA CIRCLE, LAND O LAKES, FL 34637For SaleMLS ID #TB8515101, Susan Najar, CHARLES RUTENBERG REALTY INC. Stellar MLS
- $549,0006 bd3 ba2.5k sqft17917 CLOUDLESS BLISS DRIVE, LUTZ, FL 33558For SaleMLS ID #TB8517470, Kenneth Foster, COLDWELL BANKER REALTY. Stellar MLS
- $695,0007 bd4 ba4k sqft3987 ROUND TABLE COURT, LAND O LAKES, FL 34638For SaleMLS ID #TB8515794, Alyssa McIntyre, REAL BROKER, LLC. Stellar MLS
- $425,0004 bd3 ba2.3k sqft20978 MONZA LOOP, LAND O LAKES, FL 34638For SaleMLS ID #TB8500994, Michael Cinquemano, Jr., MIHARA & ASSOCIATES INC.. Stellar MLS
- $520,0004 bd3 ba2.3k sqft1032 JACOB WAY, ODESSA, FL 33556For SaleMLS ID #TB8402239, Rachael Parianous, TAMPA BAY ELITE HOMES, LLC. Stellar MLS
- $620,0005 bd3 ba3.4k sqft14815 NINEBARK COURT, LAND O LAKES, FL 34638For SaleMLS ID #TB8526040, Cassie Roberts, CHARLES RUTENBERG REALTY INC. Stellar MLS
- $515,9005 bd3 ba2.6k sqft21753 GARDEN WALK LOOP, LAND O LAKES, FL 34637For SaleMLS ID #TB8511906, Bob Ortolano, BUYERS HOME STORE. Stellar MLS
- $502,0004 bd2 ba2k sqft2802 WINGLEWOOD CIRCLE, LUTZ, FL 33558For SaleMLS ID #TB8510926, Katia Apestegui, DALTON WADE INC. Stellar MLS
- $550,0004 bd4 ba2.7k sqft4930 BUTLER NATIONAL DRIVE, WESLEY CHAPEL, FL 33543For SaleMLS ID #TB8520964, Lovely Rehsi, BHHS FLORIDA PROPERTIES GROUP. Stellar MLS
- $455,0004 bd3 ba2.5k sqft8960 SHADYSIDE LANE, LAND O LAKES, FL 34637For SaleMLS ID #TB8487011, Susan Najar, CHARLES RUTENBERG REALTY INC. Stellar MLS
- $515,0004 bd3 ba2.3k sqft2161 BRANDING IRON COURT, NEW PORT RICHEY, FL 34655For SaleMLS ID #W7885716, William Labbancz, SAILWINDS REALTY. Stellar MLS
- $415,0004 bd3 ba2.2k sqft5420 ANGELONIA TERRACE, LAND O LAKES, FL 34639For SaleMLS ID #TB8497986, Dawn Trail, REALTY ONE GROUP BEYOND. Stellar MLS
- $539,9005 bd4 ba3.1k sqft18565 OBREGAN DRIVE, SPRING HILL, FL 34610For SaleMLS ID #TB8479719, Cedric Rogers, RE/MAX REALTY UNLIMITED. Stellar MLS
- $624,9003 bd2 ba1.7k sqft9876 PANGOLA LOOP, LAND O LAKES, FL 34639For SaleMLS ID #TB8515486, Carmine Petruzziello, THE SOMERDAY GROUP PL. Stellar MLS
- $524,9904 bd3 ba2.7k sqft7912 HAMPTON LAKE DRIVE, TAMPA, FL 33647For SaleMLS ID #TB8528798, Cass McColeman, JOE WALKER REALTY LLC. Stellar MLS
