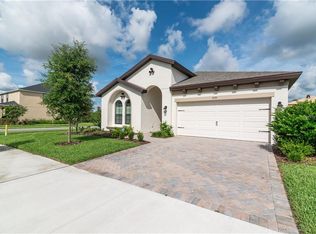
Beautiful Corner lot Sandpiper model built in 2017 by Homes by Westbay. 3/2/2 plus a den, in a spacious open floor plan. You will find gorgeous wood-look ceramic tile flooring throughout, granite counters, Corian in the master bath and custom mirror frames. Upgraded ceiling fans, including a 71 inch fan in the Great Room. The well appointed kitchen boasts "Level 3" cabinetry, top of the line GE appliances including gas stove, dishwasher, microwave and a refrigerator with built in Keurig coffee station. Master bedroom is generously sized and has walk-in custom closets. Master Bath features a garden tub with separate shower. Second and third bedrooms are nicely sized with generous closet space. The den is spacious and features lovely French doors. Laundry room with LG Steam washer and dryer. Home has built in speaker system. Screened in porch overlooks fenced and landscaped backyard. Easy access and great walkability to the neighborhood pool, playground, and dog park! Bexley community features two resort-style pools, fitness center, open air game room, on-site cafe, parks, playgrounds and trails made by Avid Trails which are projected to connect to the 42-mile long Suncoast Trail System. Enjoy all the new restaurants, stores, shopping etc!! Booming location!
Sold for $540,000
$540,000
4091 Jensen Ln, Land O Lakes, FL 34638
3beds
2,102sqft
Single Family Residence
Built in 2017
7,779 Square Feet Lot
$520,500 Zestimate®
$257/sqft
$2,587 Estimated rent
Home value
$520,500
$494,000 - $547,000
$2,587/mo
Zestimate® history
Owner options
List your home for rent
$2,587/mo
Rent Zestimate®
Find your next renter with Zillow Rental Manager. Plus, with online applications, you can quickly screen prospective tenants – for free.
$2,587/mo
Rent Zestimate®
Refinance and save
$3,851/mo
Est. payment
Refinancing to a lower rate could help reduce your monthly payments and save thousands over the life of the loan.
$3,851/mo
Est. payment
Explore your selling options
Work with a Zillow partner agent
Leverage their expertise and Zillow's premium Showcase listings to get your home seen by more buyers.
Get startedList with your own agent
Get your home in front of millions of buyers by listing it on Zillow.
Learn how to do itSell it yourself
Take full control of how buyers see your home on Zillow by listing For Sale by Owner (FSBO).
List your homeWhat's special
Fitness centerLaundry roomSpacious open floor planLg steam washerNew restaurantsMaster bathUpgraded ceiling fans
Zillow last checked:
Listing updated:
Listed by:
Sylvia Haddad 727-678-6984,
COLDWELL BANKER REALTY 727-781-3700
Bought with:
Gregory Cowen, 3152281
COWEN PROPERTY GROUP
Source: Stellar MLS,MLS#: U8213204 Originating MLS: Pinellas Suncoast
Originating MLS: Pinellas Suncoast
Facts & features
Interior
Bedrooms & bathrooms
- Bedrooms: 3
- Bathrooms: 2
- Full bathrooms: 2
Rooms
- Room types: Den/Library/Office
Primary bedroom
- Features: Granite Counters, Walk-In Closet(s)
- Level: First
- Dimensions: 19x14
Bedroom 2
- Features: Built-in Closet
- Level: First
- Dimensions: 13x11
Bedroom 3
- Features: Built-in Closet
- Level: First
- Dimensions: 12x11
Den
- Level: First
- Dimensions: 13x11
Den
- Level: First
- Dimensions: 13x11
Great room
- Level: First
- Dimensions: 20x18
Kitchen
- Level: First
- Dimensions: 10x12
Heating
- Central
Cooling
- Central Air
Appliances
- Included: Dishwasher, Disposal, Dryer, Microwave, Range, Range Hood, Refrigerator, Washer, Water Softener
Features
- Ceiling Fan(s), Kitchen/Family Room Combo, Living Room/Dining Room Combo, Primary Bedroom Main Floor, Open Floorplan, Split Bedroom, Thermostat, Walk-In Closet(s)
- Flooring: Ceramic Tile
- Doors: Sliding Doors
- Windows: Window Treatments
- Has fireplace: No
Interior area
- Total structure area: 2,102
- Total interior livable area: 2,102 sqft
Property
Parking
- Total spaces: 2
- Parking features: Garage Door Opener
- Attached garage spaces: 2
Features
- Levels: One
- Stories: 1
- Exterior features: Irrigation System, Sidewalk
Lot
- Size: 7,779 Square Feet
- Features: Corner Lot
Details
- Parcel number: 182617012.0023.00012.0
- Zoning: MPUD
- Special conditions: None
Construction
Type & style
- Home type: SingleFamily
- Property subtype: Single Family Residence
Materials
- Stucco
- Foundation: Slab
- Roof: Shingle
Condition
- New construction: No
- Year built: 2017
Utilities & green energy
- Sewer: Public Sewer
- Water: Public
- Utilities for property: BB/HS Internet Available, Cable Available, Cable Connected, Electricity Connected, Public, Sewer Connected, Street Lights, Water Connected
Community & HOA
Community
- Features: Deed Restrictions, Fitness Center, Park, Playground, Pool, Sidewalks
- Pet fee: $0 monthly
- Subdivision: BEXLEY SOUTH PRCL 4 PH 1
HOA
- Has HOA: Yes
- Amenities included: Fitness Center, Park, Playground, Pool
- HOA fee: $116 monthly
- HOA name: Rizzeta & Co
- HOA phone: 813-994-1001
- Second HOA name: Bexley
Location
- Region: Land O Lakes
Financial & listing details
- Price per square foot: $257/sqft
- Tax assessed value: $455,348
- Annual tax amount: $6,819
- Date on market: 9/14/2023
- Cumulative days on market: 75 days
- Listing terms: Cash,Conventional,FHA,VA Loan
- Ownership: Fee Simple
- Total actual rent: 0
- Electric utility on property: Yes
- Road surface type: Paved
Price history
| Date | Event | Price |
|---|---|---|
| 1/5/2024 | Sold | $540,000-1.8%$257/sqft |
Source:  Stellar MLS #U8213204 Report a problem Stellar MLS #U8213204 Report a problem | ||
| 12/4/2023 | Pending sale | $549,900$262/sqft |
Source: Stellar MLS #U8213204 Report a problem | ||
| 11/28/2023 | Listing removed | -- |
Source: Stellar MLS #U8213204 Report a problem | ||
| 11/1/2023 | Price change | $549,900-1.6%$262/sqft |
Source: Stellar MLS #U8213204 Report a problem | ||
| 10/12/2023 | Price change | $558,900-0.2%$266/sqft |
Source: Stellar MLS #U8213204 Report a problem | ||
| 9/14/2023 | Listed for sale | $559,900+50.8%$266/sqft |
Source: Stellar MLS #U8213204 Report a problem | ||
| 10/23/2020 | Sold | $371,400$177/sqft |
Source: Public Record Report a problem | ||
| 9/17/2020 | Pending sale | $371,400$177/sqft |
Source: RE/MAX CAPITAL REALTY #T3264149 Report a problem | ||
| 9/11/2020 | Listed for sale | $371,400+9.2%$177/sqft |
Source: RE/MAX CAPITAL REALTY #T3264149 Report a problem | ||
| 4/11/2020 | Listing removed | $2,550$1/sqft |
Source: Owner Report a problem | ||
| 3/11/2020 | Listed for rent | $2,550-1.9%$1/sqft |
Source: Owner Report a problem | ||
| 2/1/2020 | Listing removed | $2,600$1/sqft |
Source: HOMEWARD REAL ESTATE #T3206657 Report a problem | ||
| 1/17/2020 | Listed for rent | $2,600+8.3%$1/sqft |
Source: HOMEWARD REAL ESTATE #T3206657 Report a problem | ||
| 12/25/2018 | Listing removed | $2,400$1/sqft |
Source: Renters Warehouse Report a problem | ||
| 11/11/2018 | Listed for rent | $2,400$1/sqft |
Source: Renters Warehouse Report a problem | ||
| 10/26/2018 | Listing removed | $340,000$162/sqft |
Source: FLORIDA HERITAGE RE GROUP LLC #E2400421 Report a problem | ||
| 7/27/2018 | Price change | $340,000-2.8%$162/sqft |
Source: FLORIDA HERITAGE RE GROUP LLC #E2400421 Report a problem | ||
| 7/18/2018 | Listed for sale | $349,900+8.8%$166/sqft |
Source: FLORIDA HERITAGE RE GROUP LLC #E2400421 Report a problem | ||
| 11/6/2017 | Sold | $321,700$153/sqft |
Source: Public Record Report a problem | ||
Public tax history
| Year | Property taxes | Tax assessment |
|---|---|---|
| 2024 | $7,887 +6% | $334,930 |
| 2023 | $7,438 +9.1% | $334,930 +3% |
| 2022 | $6,819 +1.1% | $325,180 +6.1% |
| 2021 | $6,744 -3.9% | $306,515 +7.2% |
| 2020 | $7,021 +0.1% | $285,820 +2.2% |
| 2019 | $7,011 | $279,747 +1.8% |
| 2018 | $7,011 +8.4% | $274,885 +415.3% |
| 2017 | $6,466 +128.5% | $53,348 +877.8% |
| 2016 | $2,830 | $5,456 |
Find assessor info on the county website
Neighborhood: 34638
Nearby homes
- $504,5003 bd2 ba2.1k sqft4091 Jensen Lane, Land O Lakes, FL 34638Off Market
- $462,7004 bd2 ba1.9k sqft4103 Jensen Ln, Land O Lakes, FL 34638Off Market
- $482,100-- bd2 ba2.1k sqft4115 Jensen Ln, Land O Lakes, FL 34638Off Market
- $552,7004 bd3 ba2.5k sqft4076 Wisdom Trl, Land O Lakes, FL 34638Off Market
- $494,8003 bd2 ba2.1k sqft4100 Revival Ln, Land O Lakes, FL 34638Off Market
- $550,0004 bd3 ba2.7k sqft4124 Revival Ln, Land O Lakes, FL 34638For Sale
- $485,7004 bd3 ba2k sqft4127 Jensen Ln, Land O Lakes, FL 34638Off Market
- $538,0004 bd3 ba2.1k sqft4136 Revival Ln, Land O Lakes, FL 34638Sold
Nearby schools
GreatSchools rating
- 6/10Bexley Elementary SchoolGrades: PK-5Distance: 0.4 mi
- 7/10Charles S. Rushe Middle SchoolGrades: 6-8Distance: 1.6 mi
- 7/10Sunlake High SchoolGrades: 9-12Distance: 1.7 mi
Schools provided by the listing agent
- Elementary: Bexley Elementary School
- Middle: Charles S. Rushe Middle-PO
- High: Sunlake High School-PO
Source: Stellar MLS. This data may not be complete. We recommend contacting the local school district to confirm school assignments for this home.
Get a cash offer in 3 minutes
Find out how much your home could sell for in as little as 3 minutes with a no-obligation cash offer.
Estimated market value
$520,500
Get a cash offer in 3 minutes
Find out how much your home could sell for in as little as 3 minutes with a no-obligation cash offer.
Estimated market value
$520,500
- Florida
- Pasco County
- Land O Lakes
- 34638
- 4091 Jensen Ln
Nearby cities
Nearby neighborhoods
Nearby zip codes
Other Land O Lakes Topics
