Nestled within a private and meticulously landscaped quarter-acre lot, this five bedroom, three bathroom, home is a haven of comfort and serenity.
As you step inside this ranch-style home, you’re welcomed by exquisite wood flooring in the living room, with a large bay window that invites the outdoors in. Continue inside to discover the kitchen, with oak cabinets and pantry, a den with a gas fireplace, and the Primary Suite, offering a full ensuite bathroom and walk-in closet. The main level is completed by two additional bedrooms and a second full bathroom.
Descend to the basement to find endless possibilities. This canvas awaits your personal touch, presenting two large rooms that can be transformed into additional bedrooms or serve as offices, or whatever your heart desires, a 3/4 bathroom, a large living room with a built-in bar and pergola flooring, and an unfinished area that houses full-length shelves, the furnace, hot water heater, and washer and dryer.
Enjoy year-round comfort with forced air heating, central air, ceiling fans, a whole-house fan, an attic fan, and extra insulation in the walls and roof. The 2-stall carport, enclosed with two walls and a full roof, offers shelter from any kind of weather.
Embark outside to the yard that reveals a colorful tapestry of perennials bordered by sturdy fences, utility sheds, a greenhouse, and a 6-foot wishing well. Pick strawberries, raspberries, blackberries, grapes, blueberries, and apples in your large vegetable garden, complete with raised beds. Savor your spacious and private grounds under the large, covered patio sheltered by a pergola. An RV pad completes the space for those with a sense of adventure.
Commuting is a breeze with access to I-25 and 470, minutes from the Denver Tech Center, Willow Spring Open Space, and South Suburban Golf Course. Families will appreciate the new elementary school and middle school within the neighborhood. The lowest Finished Price per square foot at $231.
Sold for $571,000
$571,000
4137 E Davies Place, Centennial, CO 80122
5beds
2,800sqft
Single Family Residence
Built in 1970
0.25 Acres Lot
$645,800 Zestimate®
$204/sqft
$3,534 Estimated rent
Home value
$645,800
$614,000 - $685,000
$3,534/mo
Zestimate® history
Owner options
List your home for rent
$3,534/mo
Rent Zestimate®
Find your next renter with Zillow Rental Manager. Plus, with online applications, you can quickly screen prospective tenants – for free.
$3,534/mo
Rent Zestimate®
Refinance and save
$3,312/mo
Est. payment
Refinancing to a lower rate could help reduce your monthly payments and save thousands over the life of the loan.
$3,312/mo
Est. payment
Explore your selling options
Work with a Zillow partner agent
Leverage their expertise and Zillow's premium Showcase listings to get your home seen by more buyers.
Get startedList with your own agent
Get your home in front of millions of buyers by listing it on Zillow.
Learn how to do itSell it yourself
Take full control of how buyers see your home on Zillow by listing For Sale by Owner (FSBO).
List your homeWhat's special
Ranch style homeGas fireplaceSturdy fencesRaised bedsLarge bay windowExquisite wood flooringCentral air
Zillow last checked:
Listing updated:
Listed by:
Steven Pilkington 303-587-0402 steven@pathhometeam.com,
Real Broker, LLC DBA Real
Bought with:
Chad Ahrensdorf, 100091129
RE/MAX Professionals
Source: REcolorado as distributed by MLS GRID,MLS#: 6351347
Facts & features
Interior
Bedrooms & bathrooms
- Bedrooms: 5
- Bathrooms: 3
- Full bathrooms: 2
- 3/4 bathrooms: 1
- Main level bathrooms: 2
- Main level bedrooms: 3
Primary bedroom
- Description: Ensuite Full Bathroom, Walk-In-Closet
- Level: Main
- Area: 210 Square Feet
- Dimensions: 15 x 14
Bedroom
- Description: Ceiling Fan & Light
- Level: Main
Bedroom
- Description: Ceiling Light
- Level: Main
Bedroom
- Description: Non-Conforming, Window Too Small
- Level: Basement
Bedroom
- Description: Non-Conforming, Window Too Small
- Level: Basement
Primary bathroom
- Description: Shower/Tub Combo
- Level: Main
Bathroom
- Description: Shower/Tub Combo
- Level: Main
Bathroom
- Description: Shower Only
- Level: Basement
Bonus room
- Description: Could Be Turned Into An Additional Bedroom!
- Level: Basement
Bonus room
- Description: Could Be Turned Into An Additional Bedroom!
- Level: Basement
Dining room
- Description: Open
- Level: Main
- Area: 72 Square Feet
- Dimensions: 9 x 8
Family room
- Description: Cortec Flooring, Gas Fireplace, Backyard Access With Pet Door
- Level: Main
- Area: 266 Square Feet
- Dimensions: 19 x 14
Kitchen
- Description: Tile Floors, Laminate Counters, Pantry, Oak Cabinets
- Level: Main
- Area: 140 Square Feet
- Dimensions: 14 x 10
Laundry
- Description: Washer & Dryer Included
- Level: Basement
Living room
- Description: Wood Flooring, Large Bay Window,
- Level: Main
- Area: 182 Square Feet
- Dimensions: 13 x 14
Living room
- Description: Built-In Bar, Pergola Flooring
- Level: Basement
Heating
- Forced Air
Cooling
- Central Air
Appliances
- Included: Cooktop, Dishwasher, Microwave, Range Hood, Refrigerator, Water Purifier
- Laundry: In Unit
Features
- Built-in Features, Ceiling Fan(s), Laminate Counters, Open Floorplan, Pantry, Primary Suite, Walk-In Closet(s)
- Flooring: Laminate, Tile, Wood
- Windows: Bay Window(s)
- Basement: Partial
- Number of fireplaces: 1
- Fireplace features: Family Room, Gas
- Common walls with other units/homes: No Common Walls
Interior area
- Total structure area: 2,800
- Total interior livable area: 2,800 sqft
- Finished area above ground: 1,700
- Finished area below ground: 829
Property
Parking
- Total spaces: 2
- Parking features: Carport
- Carport spaces: 2
Features
- Levels: One
- Stories: 1
- Patio & porch: Covered, Patio
- Exterior features: Garden, Private Yard, Rain Gutters
- Fencing: Full
Lot
- Size: 0.25 Acres
- Features: Landscaped, Level
Details
- Parcel number: 031884080
- Special conditions: Standard
Construction
Type & style
- Home type: SingleFamily
- Architectural style: Traditional
- Property subtype: Single Family Residence
Materials
- Brick, Concrete, Vinyl Siding
Condition
- Year built: 1970
Utilities & green energy
- Sewer: Public Sewer
- Water: Public
- Utilities for property: Cable Available, Electricity Connected, Natural Gas Connected, Phone Available
Community & HOA
Community
- Security: Smoke Detector(s)
- Subdivision: Nob Hill
HOA
- Has HOA: No
Location
- Region: Centennial
Financial & listing details
- Price per square foot: $204/sqft
- Tax assessed value: $583,200
- Annual tax amount: $3,397
- Date on market: 11/24/2023
- Listing terms: Cash,Conventional,FHA,VA Loan
- Exclusions: Seller's Personal Property, Sauna, Hot Tub
- Ownership: Individual
- Electric utility on property: Yes
- Road surface type: Paved
Price history
| Date | Event | Price |
|---|---|---|
| 12/26/2023 | Sold | $571,000-0.7%$204/sqft |
Source:  REcolorado as distributed by MLS GRID #6351347 Report a problem REcolorado as distributed by MLS GRID #6351347 Report a problem | ||
| 12/11/2023 | Pending sale | $575,000$205/sqft |
Source: REcolorado as distributed by MLS GRID #6351347 Report a problem | ||
| 12/1/2023 | Price change | $575,000-1.7%$205/sqft |
Source: REcolorado as distributed by MLS GRID #6351347 Report a problem | ||
| 11/28/2023 | Price change | $584,9990%$209/sqft |
Source: REcolorado as distributed by MLS GRID #6351347 Report a problem | ||
| 11/24/2023 | Listed for sale | $585,000+277.4%$209/sqft |
Source: REcolorado as distributed by MLS GRID #6351347 Report a problem | ||
| 12/29/2011 | Sold | $155,000-18.4%$55/sqft |
Source: Public Record Report a problem | ||
| 10/19/2011 | Price change | $190,000-5%$68/sqft |
Source: Keller Williams Realty DTC #1030024 Report a problem | ||
| 10/15/2011 | Price change | $200,000-2.4%$71/sqft |
Source: Keller Williams Realty DTC #1030024 Report a problem | ||
| 10/5/2011 | Price change | $205,000-4.7%$73/sqft |
Source: Keller Williams Realty DTC #1030024 Report a problem | ||
| 9/17/2011 | Price change | $215,000-2.3%$77/sqft |
Source: Keller Williams Realty DTC #1030024 Report a problem | ||
| 9/9/2011 | Price change | $220,000-2.2%$79/sqft |
Source: Keller Williams Realty DTC #1030024 Report a problem | ||
| 8/26/2011 | Listed for sale | $225,000-2.5%$80/sqft |
Source: Keller Williams Realty DTC #1030024 Report a problem | ||
| 12/3/2002 | Sold | $230,700$82/sqft |
Source: Public Record Report a problem | ||
Public tax history
| Year | Property taxes | Tax assessment |
|---|---|---|
| 2025 | $3,824 +6.6% | $36,451 +10.7% |
| 2024 | $3,587 +5.6% | $32,931 -10.9% |
| 2023 | $3,397 +0.1% | $36,971 +25.7% |
| 2022 | $3,393 | $29,406 -2.8% |
| 2021 | -- | $30,252 +0.7% |
| 2020 | $3,367 +28.1% | $30,031 |
| 2019 | $2,628 | $30,031 +21.3% |
| 2018 | $2,628 +8.3% | $24,761 |
| 2017 | $2,427 | $24,761 -6.7% |
| 2016 | -- | $26,531 |
| 2015 | -- | $26,531 +41.2% |
| 2014 | $2,678 +33.1% | $18,794 +3.3% |
| 2013 | $2,012 | $18,200 |
| 2012 | -- | $18,200 |
| 2011 | $1,876 +10.6% | $18,200 -0.5% |
| 2010 | $1,695 -11.9% | $18,290 |
| 2009 | $1,924 | $18,290 -12% |
| 2008 | -- | $20,784 |
| 2007 | -- | $20,784 +7.5% |
| 2006 | -- | $19,335 |
| 2005 | -- | $19,335 -1.2% |
| 2002 | $1,539 +15.9% | $19,560 +25.4% |
| 2001 | $1,328 | $15,600 |
Find assessor info on the county website
Neighborhood: 80122
Nearby homes
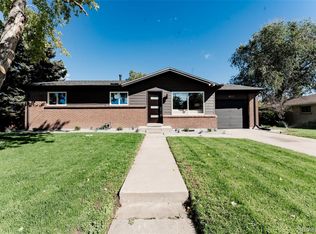
- $607,0005 bd3 ba2.1k sqft4127 E Davies Pl, Centennial, CO 80122Sold
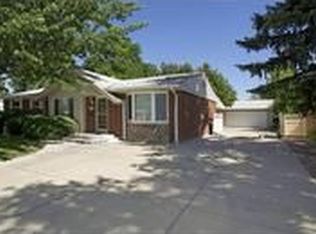
- $578,5004 bd-- ba1.4k sqft4167 E Davies Pl, Centennial, CO 80122Off Market
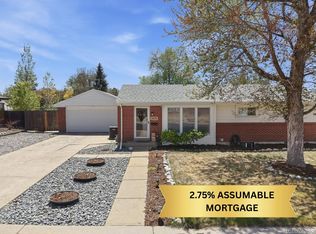
- $625,0004 bd2 ba2.4k sqft6878 S Birch Way, Centennial, CO 80122Pending
- $444,6003 bd1 ba1.1k sqft6931 S Ash Cir, Centennial, CO 80122Off Market
- $554,300-- bd2 ba1.3k sqft6946 S Albion St, Centennial, CO 80122Off Market
- $537,4003 bd3 ba1k sqft6888 S Birch Way, Centennial, CO 80122Off Market
- $585,0004 bd2 ba2.2k sqft6868 S Birch Way, Centennial, CO 80122Sold
- $506,5005 bd2 ba1.5k sqft4187 E Davies Pl, Centennial, CO 80122Off Market
Nearby schools
GreatSchools rating
- 7/10Ford ElementaryGrades: K-5Distance: 0.5 mi
- 8/10Newton Middle SchoolGrades: 6-8Distance: 0.4 mi
- 8/10Arapahoe High SchoolGrades: 9-12Distance: 1.3 mi
Schools provided by the listing agent
- Elementary: Ford
- Middle: Newton
- High: Arapahoe
- District: Littleton 6
Source: REcolorado as distributed by MLS GRID. This data may not be complete. We recommend contacting the local school district to confirm school assignments for this home.
Get a cash offer in 3 minutes
Find out how much your home could sell for in as little as 3 minutes with a no-obligation cash offer.
Estimated market value
$645,800
Get a cash offer in 3 minutes
Find out how much your home could sell for in as little as 3 minutes with a no-obligation cash offer.
Estimated market value
$645,800
- Colorado
- Arapahoe County
- Centennial
- 80122
- 4137 E Davies Place
Nearby cities
Nearby zip codes
Other Centennial Topics
