Skip main navigation
Sold for $585,000
  • $585,000

    6868 S Birch Way, Centennial, CO 80122

    4beds
    2,211sqft
    Single Family Residence
    Built in 1961
    0.25 Acres Lot
    $566,100 Zestimate®
    $265/sqft
    $3,115 Estimated rent

    Home value

    $566,100

    $526,000 - $606,000

    $3,115/mo

    Zestimate® history
    Loading
    Loading...

    Owner options

    List your home for rent

    $3,115/mo

    Rent Zestimate®

    Find your next renter with Zillow Rental Manager. Plus, with online applications, you can quickly screen prospective tenants – for free.

    Learn more

    $3,115/mo

    Rent Zestimate®

    Refinance and save

    $3,354/mo

    Est. payment

    Refinancing to a lower rate could help reduce your monthly payments and save thousands over the life of the loan.

    See today's rates

    $3,354/mo

    Est. payment

    Explore your selling options

    Work with a Zillow partner agent

    Leverage their expertise and Zillow's premium Showcase listings to get your home seen by more buyers.

    Get started

    List with your own agent

    Get your home in front of millions of buyers by listing it on Zillow.

    Learn how to do it

    Sell it yourself

    Take full control of how buyers see your home on Zillow by listing For Sale by Owner (FSBO).

    List your home

    What's special

    Mature treesThriving vegetable gardenDetached oversized two-car garageGenerous basementVibrant flowersPrivate oasisCovered patio
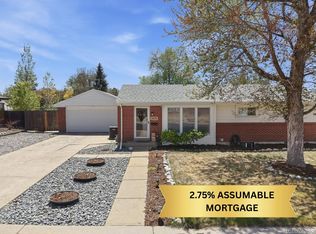
    Welcome to this beautifully maintained ranch-style home, where pride of ownership shines throughout. The same owners have loved this home for 34 years and it shows in every detail. Enjoy a spacious and functional main-level floor plan featuring a large open living room and dining area, and spacious kitchen--perfect for everyday living and entertaining. The main level boasts 3 bedrooms and a stunningly updated full bathroom complete with a custom walk-in shower. A generous basement adds even more living space, including a large bedroom with multiple windows and a large closet, plus a 3/4 bathroom. Convenient utility room with extra storage options. The highlight of this home is to step outside into your private oasis—this huge 1/4-acre backyard is beautifully landscaped with vibrant flowers, mature trees, and a thriving vegetable garden. A covered patio is perfect for indoor/outdoor living. The detached oversized two-car garage offers abundant storage and workspace, ideal for hobbies or extra equipment. And the location couldn't be better, with proximity to schools, amenities, parks, trails, and easy access to major transportation routes. Just blocks to new Ford Elementary and Newton Middle schools in award-winning Littleton Public Schools. Walking distance to groceries, restaurants, parks and trails. Easy access to Denver Tech Center, light rail, C470, I25. Don’t miss this rare opportunity in the desirable Nob Hill neighborhood!

    Zillow last checked:

    Listing updated:

    Listed by:

    Kyla Hammond 720-431-1239 kylahammondrealty@gmail.com,

    Your Castle Real Estate Inc

    Bought with:

    Mike Terpstra, 100075592

    Peak Real Estate

    Source: REcolorado as distributed by MLS GRID,MLS#: 5462114MLS Logo

    Facts & features

    Interior

    Bedrooms & bathrooms
    • Bedrooms: 4
    • Bathrooms: 2
    • 3/4 bathrooms: 2
    • Main level bathrooms: 1
    • Main level bedrooms: 3
    Bedroom
    • Level: Main
    Bedroom
    • Level: Main
    Bedroom
    • Level: Main
    Bedroom
    • Description: Non-Conforming
    • Level: Basement
    Bathroom
    • Level: Main
    Bathroom
    • Level: Basement
    Bonus room
    • Level: Basement
    Dining room
    • Level: Main
    Family room
    • Level: Basement
    Kitchen
    • Level: Main
    Laundry
    • Level: Basement
    Living room
    • Level: Main
    Heating
    • Forced Air
    Cooling
    • Air Conditioning-Room
    Appliances
    • Included: Dishwasher, Dryer, Range, Washer
    Features
    • Basement: Finished
    • Common walls with other units/homes: No Common Walls
    Interior area
    • Total structure area: 2,211
    • Total interior livable area: 2,211 sqft
    • Finished area above ground: 1,111
    • Finished area below ground: 990

    Property

    Parking
    • Total spaces: 2
    • Parking features: Garage
    • Garage spaces: 2
    Features
    • Levels: One
    • Stories: 1
    • Patio & porch: Covered, Patio
    Lot
    • Size: 0.25 Acres
    • Features: Level
    Details
    • Parcel number: 031884306
    • Special conditions: Standard

    Construction

    Type & style
    • Home type: SingleFamily
    • Architectural style: Traditional
    • Property subtype: Single Family Residence
    Materials
    • Frame
    • Roof: Composition
    Condition
    • Year built: 1961

    Utilities & green energy

    • Sewer: Public Sewer
    • Water: Public

    Community & HOA

    Community
    • Subdivision: Nob Hill
    HOA
    • Has HOA: No
    Location
    • Region: Centennial

    Financial & listing details

    • Price per square foot: $265/sqft
    • Tax assessed value: $520,000
    • Annual tax amount: $4,079
    • Date on market: 6/19/2025
    • Listing terms: 1031 Exchange,Cash,Conventional,FHA,VA Loan
    • Exclusions: Seller's Personal Property, Basement Refrigerator
    • Ownership: Individual

    Price history

    DateEventPrice
    7/8/2025Sold$585,000-2.5%$265/sqft
    Source: REcolorado as distributed by MLS GRID #5462114 Report a problem
    6/22/2025Pending sale$600,000$271/sqft
    Source: REcolorado as distributed by MLS GRID #5462114 Report a problem
    6/19/2025Listed for sale$600,000$271/sqft
    Source: REcolorado as distributed by MLS GRID #5462114 Report a problem

    Public tax history

    YearProperty taxesTax assessment
    2025$4,079 +6.6%$32,501 -8.8%
    2024$3,826 +22%$35,624 -10.2%
    2023$3,137 +0.1%$39,691 +44.8%
    2022$3,134 $27,404 -2.8%
    2021-- $28,193 -2.2%
    2020$3,201 +29%$28,836
    2019$2,482 --
    2018$2,482 +8.3%$23,659
    2017$2,291 $23,659 +6.8%
    2016-- $22,161
    2015-- $22,161 +30%
    2014$2,225 +23.3%$17,042 +5.7%
    2013$1,805 $16,130
    2012-- $16,130
    2011$1,630 +10.7%$16,130 +0.6%
    2010$1,472 -17.1%$16,040
    2009$1,775 $16,040 -17.3%
    2008-- $19,407
    2007-- $19,407 +9%
    2006-- $17,806
    2005-- $17,806 +11.8%
    2002$1,193 +12.6%$15,920 +27.9%
    2001$1,060 $12,450
    Find assessor info on the county website

    Neighborhood: 80122

    Nearby schools

    GreatSchools rating
    Schools provided by the listing agent
    • Elementary: Ford
    • Middle: Newton
    • High: Arapahoe
    • District: Littleton 6

    Source: REcolorado as distributed by MLS GRID. This data may not be complete. We recommend contacting the local school district to confirm school assignments for this home.

    Get a cash offer in 3 minutes
    Find out how much your home could sell for in as little as 3 minutes with a no-obligation cash offer.
    Estimated market value
    $566,100
    Get a cash offer in 3 minutes
    Find out how much your home could sell for in as little as 3 minutes with a no-obligation cash offer.
    Estimated market value
    $566,100