Fabulous opportunity to enjoy one-level living w/deeded access to Upper Prior Lake. Enjoy the convenience of main floor laundry and all 3 bedrooms on one level. The primary suite offers a walk-in closet w/built-in shelving and a private ensuite full bath w/a soaking tub. The vaulted ceiling gives the living room an open & airy feel while the large windows flood the home w/natural light. Spend winter evenings in front of the gas fireplace & summer days on the maintenance-free deck or boating on the lake. SS appliances & a spacious eat-in kitchen w/informal dining & ample counter space. Upstairs you will find a loft that makes a great office space or play area. The walkout lower level features a large family room that steps out onto a backyard patio. Don't miss the attached 4-car garage.
Closed
$600,000
4137 Eau Claire Trl NE, Prior Lake, MN 55372
3beds
3,274sqft
Single Family Residence
Built in 1972
0.68 Acres Lot
$597,500 Zestimate®
$183/sqft
$3,743 Estimated rent
Home value
$597,500
$556,000 - $645,000
$3,743/mo
Zestimate® history
Owner options
List your home for rent
$3,743/mo
Rent Zestimate®
Find your next renter with Zillow Rental Manager. Plus, with online applications, you can quickly screen prospective tenants – for free.
$3,743/mo
Rent Zestimate®
Refinance and save
$3,784/mo
Est. payment
Refinancing to a lower rate could help reduce your monthly payments and save thousands over the life of the loan.
$3,784/mo
Est. payment
Explore your selling options
Work with a Zillow partner agent
Leverage their expertise and Zillow's premium Showcase listings to get your home seen by more buyers.
Get startedList with your own agent
Get your home in front of millions of buyers by listing it on Zillow.
Learn how to do itSell it yourself
Take full control of how buyers see your home on Zillow by listing For Sale by Owner (FSBO).
List your homeWhat's special
Gas fireplaceBackyard patioPlay areaOffice spaceVaulted ceilingSoaking tubSs appliances
Zillow last checked:
Listing updated:
Listed by:
Cindy Carlson 612-990-6444,
Edina Realty, Inc.,
Fiana Carlson 612-702-2902
Bought with:
Brian Amundson
Keller Williams Preferred Rlty
Source: NorthstarMLS as distributed by MLS GRID,MLS#: 6743487
Facts & features
Interior
Bedrooms & bathrooms
- Bedrooms: 3
- Bathrooms: 4
- Full bathrooms: 2
- 3/4 bathrooms: 1
- 1/2 bathrooms: 1
Bedroom
- Level: Main
- Area: 110 Square Feet
- Dimensions: 11x10
Bedroom 2
- Level: Main
- Area: 110 Square Feet
- Dimensions: 11x10
Bedroom 3
- Level: Main
- Area: 216 Square Feet
- Dimensions: 18x12
Deck
- Level: Main
- Area: 260 Square Feet
- Dimensions: 26x10
Dining room
- Level: Main
- Area: 96 Square Feet
- Dimensions: 12x8
Family room
- Level: Lower
- Area: 512 Square Feet
- Dimensions: 32x16
Kitchen
- Level: Main
- Area: 198 Square Feet
- Dimensions: 18x11
Laundry
- Level: Main
- Area: 40 Square Feet
- Dimensions: 8x5
Loft
- Level: Upper
- Area: 175 Square Feet
- Dimensions: 25x7
Office
- Level: Upper
- Area: 88 Square Feet
- Dimensions: 11x8
Heating
- Forced Air
Cooling
- Central Air
Appliances
- Included: Cooktop, Dishwasher, Dryer, Refrigerator, Washer, Water Softener Owned
- Laundry: Main Level
Features
- Basement: Finished,Full,Walk-Out Access
- Number of fireplaces: 1
- Fireplace features: Gas
Interior area
- Total structure area: 3,274
- Total interior livable area: 3,274 sqft
- Finished area above ground: 2,406
- Finished area below ground: 868
Property
Parking
- Total spaces: 4
- Parking features: Attached, Tuckunder Garage
- Attached garage spaces: 4
Accessibility
- Accessibility features: None
Features
- Levels: One
- Stories: 1
- Patio & porch: Composite Decking
- Waterfront features: Deeded Access
Lot
- Size: 0.68 Acres
- Dimensions: 66 x 75 x 254 x 176 x 134
Details
- Foundation area: 2100
- Additional parcels included: 259350387,259350380
- Parcel number: 252790040
- Zoning description: Residential-Single Family
Construction
Type & style
- Home type: SingleFamily
- Property subtype: Single Family Residence
Condition
- New construction: No
- Year built: 1972
Utilities & green energy
- Electric: Circuit Breakers
- Gas: Natural Gas
- Sewer: City Sewer/Connected
- Water: City Water/Connected, Well
Community & HOA
Community
- Subdivision: Rls 143
HOA
- Has HOA: No
Location
- Region: Prior Lake
Financial & listing details
- Price per square foot: $183/sqft
- Tax assessed value: $619,400
- Annual tax amount: $6,238
- Date on market: 7/21/2025
- Cumulative days on market: 9 days
Price history
| Date | Event | Price |
|---|---|---|
| 8/28/2025 | Sold | $600,000-7.7%$183/sqft |
Source:  NorthstarMLS as distributed by MLS GRID #6743487 Report a problem NorthstarMLS as distributed by MLS GRID #6743487 Report a problem | ||
| 8/5/2025 | Pending sale | $650,000$199/sqft |
Source: NorthstarMLS as distributed by MLS GRID #6743487 Report a problem | ||
| 7/30/2025 | Listing removed | $650,000$199/sqft |
Source: NorthstarMLS as distributed by MLS GRID #6743487 Report a problem | ||
| 7/21/2025 | Listed for sale | $650,000+13.2%$199/sqft |
Source: NorthstarMLS as distributed by MLS GRID #6743487 Report a problem | ||
| 6/4/2021 | Sold | $574,000-3.5%$175/sqft |
Source: NorthstarMLS as distributed by MLS GRID #5748331 Report a problem | ||
| 5/22/2021 | Pending sale | $595,000$182/sqft |
Source: NorthstarMLS as distributed by MLS GRID #5748331 Report a problem | ||
| 4/29/2021 | Listed for sale | $595,000+22.7%$182/sqft |
Source: NorthstarMLS as distributed by MLS GRID #5748331 Report a problem | ||
| 1/1/2021 | Listing removed | $484,900$148/sqft |
Source: View Realty #5664046 Report a problem | ||
| 10/15/2020 | Price change | $484,900-2%$148/sqft |
Source: View Realty #5664046 Report a problem | ||
| 9/29/2020 | Listed for sale | $494,900+117.5%$151/sqft |
Source: View Realty #5664046 Report a problem | ||
| 6/26/2014 | Listing removed | $2,195$1/sqft |
Source: RentFeeder Report a problem | ||
| 6/18/2014 | Price change | $2,195-8.4%$1/sqft |
Source: RentFeeder Report a problem | ||
| 5/30/2014 | Price change | $2,395+8.9%$1/sqft |
Source: Renters Warehouse Report a problem | ||
| 4/16/2014 | Price change | $2,200-8.3%$1/sqft |
Source: Owner Report a problem | ||
| 4/9/2014 | Listed for rent | $2,400$1/sqft |
Source: Owner Report a problem | ||
| 5/18/2001 | Sold | $227,550$70/sqft |
Source: Public Record Report a problem | ||
Public tax history
| Year | Property taxes | Tax assessment |
|---|---|---|
| 2025 | $6,238 +2.3% | $619,400 +1.5% |
| 2024 | $6,100 +3.2% | $610,300 +4.5% |
| 2023 | $5,908 +10.5% | $584,100 |
| 2022 | $5,348 +2.4% | $584,100 +26.3% |
| 2021 | $5,224 +0.2% | $462,300 +9.4% |
| 2020 | $5,214 | $422,600 |
| 2019 | $5,214 +4.3% | $422,600 |
| 2018 | $4,998 -1.7% | -- |
| 2016 | $5,086 | -- |
| 2014 | $5,086 | -- |
| 2013 | -- | $336,400 |
| 2012 | -- | $336,400 -7% |
| 2011 | $4,868 +0.2% | $361,800 -7.1% |
| 2010 | $4,856 +1.7% | $389,400 -1.9% |
| 2009 | $4,774 +11.1% | $397,100 |
| 2008 | $4,298 +13.2% | -- |
| 2007 | $3,796 +14.1% | -- |
| 2006 | $3,328 +12.9% | -- |
| 2005 | $2,948 +7.9% | -- |
| 2004 | $2,732 +15% | -- |
| 2003 | $2,376 +21.8% | -- |
| 2002 | $1,950 -21.4% | -- |
| 2001 | $2,482 | -- |
Find assessor info on the county website
Neighborhood: 55372
Nearby homes
- $599,0004 bd3 ba3.3k sqft4131 Eau Claire Trl NE, Prior Lake, MN 55372Pending
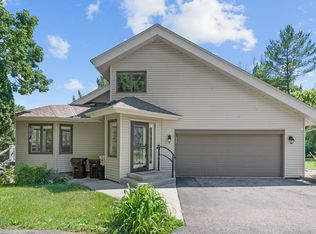
- $776,2004 bd4 ba3.5k sqft4139 Eau Claire Trl NE, Prior Lake, MN 55372Off Market

- $573,200-- bd-- ba-- sqft4139 Eau Claire Trl NE, Prior Lake, MN 55372Off Market
- $160,00010,018.8 Square Feet15648 Calmut Ave NE, Prior Lake, MN 55372Sold

- $1,935,2003 bd2 ba3.7k sqft15609 Calmut Ave NE, Prior Lake, MN 55372Off Market
- $1,440,6003 bd2 ba2.5k sqft4313 Grainwood Cir NE, Prior Lake, MN 55372Off Market
- $636,4004 bd5 ba3.6k sqft4143 Eau Claire Trl NE, Prior Lake, MN 55372Off Market
- $514,3000.27 Acres15660 Calmut Ave NE, Prior Lake, MN 55372Off Market
Nearby schools
GreatSchools rating
- 8/10Jeffers Pond Elementary SchoolGrades: PK-5Distance: 1 mi
- 8/10Hidden Oaks Middle SchoolGrades: 6-8Distance: 1.7 mi
- 9/10Prior Lake High SchoolGrades: 9-12Distance: 2.9 mi
Get a cash offer in 3 minutes
Find out how much your home could sell for in as little as 3 minutes with a no-obligation cash offer.
Estimated market value
$597,500
Get a cash offer in 3 minutes
Find out how much your home could sell for in as little as 3 minutes with a no-obligation cash offer.
Estimated market value
$597,500
- Minnesota
- Scott County
- Prior Lake
- 55372
- 4137 Eau Claire Trl NE
Nearby cities
Nearby zip codes
Other Prior Lake Topics
