Prepare to be impressed by this exceptional Prior Lake home offering breathtaking lake views, timeless upgrades, and resort-style outdoor living. From the moment you enter, soaring vaulted ceilings, expansive windows, and an abundance of natural light create a bright and inviting atmosphere throughout the main level. The fully remodeled kitchen is both stylish and functional, featuring honed granite countertops, an on-trend subway tile backsplash, stainless steel appliances, a range hood, and beautiful finishes that blend classic design with modern appeal. Rich, deep-stained real hardwood floors flow throughout the main living spaces and look and feel brand new.
Retreat to the impressive upper-level owner's wing, thoughtfully designed as a private sanctuary. Enter through grand double doors into a spacious retreat complete with vaulted ceilings, skylights, white oak luxury vinyl plank flooring, an adjacent morning room, and an oversized walk-in closet. The luxurious spa-inspired bathroom with heated floors, has been completely remodeled and features a skylight, soaking tub, walk-in shower, and elegant finishes throughout. The upper level also offers a versatile bonus room with newly replaced skylights.
Outdoor living reaches a new level with a stunning in-ground pool, expansive patio spaces, and a maintenance-free deck overlooking your private backyard oasis. The walkout lower level is designed for entertaining and relaxation, featuring a spacious recreation room with slate flooring, a dramatic floor-to-ceiling stone fireplace, direct access to the pool area, a dedicated workshop, a charming tiled steam shower, and a generously sized sauna. The main level 3/4 bath is also tastefully remodeled, including a luxury shower and shiplap accent wall - it seems to complete this meticulously maintained home. Rarely do homes combine lake views, extensive updates, architectural character, and exceptional indoor-outdoor living so seamlessly.
Pending
$599,000
4131 Eau Claire Trl NE, Prior Lake, MN 55372
4beds
3,386sqft
:
Get pre-qualified$3,722/mo
Single Family
Built in 1975
0.66 Acres Lot
$-- Zestimate®
$177/sqft
$-- HOA
What's special
- 50 days |
- 1,557 |
- 87 |
Likely to sell faster than
Zillow last checked:
Listing updated:
Listed by:
Carmen Cyrzan 612-802-7731,
Coldwell Banker Realty
Source: NorthstarMLS as distributed by MLS GRID,MLS#: 7090909
Facts & features
Interior
Bedrooms & bathrooms
- Bedrooms: 4
- Bathrooms: 3
- Full bathrooms: 1
- 3/4 bathrooms: 2
Bedroom
- Level: Main
- Area: 156 Square Feet
- Dimensions: 12x13
Bedroom 2
- Level: Main
- Area: 210 Square Feet
- Dimensions: 15x14
Bedroom 3
- Level: Upper
- Area: 238 Square Feet
- Dimensions: 17x14
Bedroom 4
- Level: Lower
- Area: 132 Square Feet
- Dimensions: 11x12
Deck
- Level: Main
- Area: 231 Square Feet
- Dimensions: 21x11
Dining room
- Level: Main
- Area: 120 Square Feet
- Dimensions: 8x15
Family room
- Level: Upper
- Area: 418 Square Feet
- Dimensions: 22x19
Flex room
- Level: Lower
- Area: 55 Square Feet
- Dimensions: 11x5
Foyer
- Level: Main
- Area: 156 Square Feet
- Dimensions: 26x6
Informal dining room
- Level: Main
- Area: 64 Square Feet
- Dimensions: 8x8
Kitchen
- Level: Main
- Area: 270 Square Feet
- Dimensions: 18x15
Living room
- Level: Main
- Area: 240 Square Feet
- Dimensions: 16x15
Office
- Level: Upper
- Area: 88 Square Feet
- Dimensions: 11x8
Recreation room
- Level: Lower
- Area: 726 Square Feet
- Dimensions: 22x33
Sauna
- Level: Lower
- Area: 72 Square Feet
- Dimensions: 8x9
Utility room
- Level: Lower
- Area: 162 Square Feet
- Dimensions: 9x18
Workshop
- Level: Lower
- Area: 483 Square Feet
- Dimensions: 23x21
Heating
- Forced Air
Cooling
- Central Air
Appliances
- Included: Dishwasher, Dryer, Exhaust Fan, Microwave, Range, Refrigerator, Stainless Steel Appliance(s), Washer
- Laundry: Lower Level
Features
- Basement: Drain Tiled,Finished,Walk-Out Access
- Number of fireplaces: 2
- Fireplace features: Brick, Gas, Stone, Wood Burning
Interior area
- Total structure area: 3,964
- Total interior livable area: 3,386 sqft
- Finished area above ground: 2,344
- Finished area below ground: 1,042
Property
Parking
- Total spaces: 2
- Parking features: Attached, Asphalt, Insulated Garage
- Attached garage spaces: 2
- Details: Garage Dimensions (23x21)
Accessibility
- Accessibility features: None
Features
- Levels: Modified Two Story
- Stories: 2
- Patio & porch: Deck, Patio
- Has private pool: Yes
- Pool features: In Ground, Heated, Outdoor Pool
- Fencing: Full,Split Rail
Lot
- Size: 0.66 Acres
- Dimensions: 112 x 176 x 297 x 124 x 95
- Features: Tree Coverage - Medium
Details
- Additional structures: Storage Shed
- Foundation area: 1042
- Parcel number: 254510010
- Zoning description: Residential-Single Family
Construction
Type & style
- Home type: SingleFamily
- Property subtype: Single Family
Materials
- Roof: Age 8 Years or Less
Condition
- New construction: No
- Year built: 1975
Utilities & green energy
- Gas: Natural Gas
- Sewer: City Sewer/Connected
- Water: City Water/Connected
Community & HOA
Community
- Subdivision: Finleys Lakeview Heights
HOA
- Has HOA: No
Location
- Region: Prior Lake
Financial & listing details
- Price per square foot: $177/sqft
- Tax assessed value: $558,800
- Annual tax amount: $5,776
- Date on market: 6/18/2026
- Cumulative days on market: 38 days
Estimated market value
Not available
Estimated sales range
Not available
Not available
Price history
| Date | Event | Price |
|---|---|---|
| 7/24/2026 | Pending sale | $599,000$177/sqft |
Source:  NorthstarMLS as distributed by MLS GRID #7090909 Report a problem NorthstarMLS as distributed by MLS GRID #7090909 Report a problem | ||
| 7/17/2026 | Listing removed | $599,000$177/sqft |
Source: NorthstarMLS as distributed by MLS GRID #7090909 Report a problem | ||
| 7/9/2026 | Price change | $599,000-7.8%$177/sqft |
Source: NorthstarMLS as distributed by MLS GRID #7090909 Report a problem | ||
| 6/20/2026 | Listed for sale | $650,000+134.7%$192/sqft |
Source: NorthstarMLS as distributed by MLS GRID #7090909 Report a problem | ||
| 4/15/2011 | Sold | $277,000+5.4%$82/sqft |
Source:  Lake Superior Area Realtors as distributed by MLS GRID #1456827 Report a problem Lake Superior Area Realtors as distributed by MLS GRID #1456827 Report a problem | ||
| 2/13/2011 | Listed for sale | $262,900-5.1%$78/sqft |
Source: Fannie Mae #4013913 Report a problem | ||
| 1/3/2011 | Listing removed | $277,000$82/sqft |
Source: RE/MAX Specialists #3963677 Report a problem | ||
| 1/1/2011 | Listed for sale | $277,000-4.4%$82/sqft |
Source: RE/MAX Specialists #3963677 Report a problem | ||
| 11/6/2010 | Listing removed | $289,900$86/sqft |
Source: RE/MAX Specialists #3963677 Report a problem | ||
| 10/19/2010 | Price change | $289,900-3%$86/sqft |
Source: RE/MAX Specialists #3963677 Report a problem | ||
| 9/23/2010 | Price change | $299,000-3.2%$88/sqft |
Source: RE/MAX Specialists #3963677 Report a problem | ||
| 9/9/2010 | Price change | $309,000-3.1%$91/sqft |
Source: RE/MAX Specialists #3963677 Report a problem | ||
| 8/27/2010 | Listed for sale | $319,000$94/sqft |
Source: RE/MAX Specialists #3963677 Report a problem | ||
Public tax history
| Year | Property taxes | Tax assessment |
|---|---|---|
| 2025 | $6,246 +1.9% | $558,800 +1.4% |
| 2024 | $6,128 +2.3% | $551,100 +4.8% |
| 2023 | $5,992 +2.5% | $525,700 -0.1% |
| 2022 | $5,848 +0.9% | $526,000 +20.6% |
| 2021 | $5,796 +5.2% | $436,200 +15.9% |
| 2020 | $5,508 | $376,500 |
| 2019 | $5,508 -4.6% | $376,500 |
| 2018 | $5,772 +19.7% | -- |
| 2016 | $4,822 | -- |
| 2014 | $4,822 | -- |
| 2013 | -- | $233,300 |
| 2012 | -- | $233,300 -2.5% |
| 2011 | $3,260 +4.4% | $239,400 -8.3% |
| 2010 | $3,122 -7.6% | $261,100 -10% |
| 2009 | $3,378 +1% | $290,100 |
| 2008 | $3,344 +16.9% | -- |
| 2007 | $2,860 -6.8% | -- |
| 2006 | $3,068 +2.5% | -- |
| 2005 | $2,994 +1.4% | -- |
| 2004 | $2,952 +2.6% | -- |
| 2003 | $2,876 +21.4% | -- |
| 2002 | $2,370 -30.9% | -- |
| 2001 | $3,432 | -- |
Find assessor info on the county website
Monthly payment
Est. payment
Payment breakdown
Explore the cost of this home by adjusting the details. Changes won't be saved.Climate risks
Neighborhood: 55372
Nearby schools
GreatSchools rating
- 8/10Jeffers Pond Elementary SchoolGrades: PK-5Distance: 1 mi
- 8/10Hidden Oaks Middle SchoolGrades: 6-8Distance: 1.7 mi
- 9/10Prior Lake High SchoolGrades: 9-12Distance: 2.9 mi
- $160,00010,018 sqft15648 Calmut Ave NE, Prior Lake, MN 55372Sold

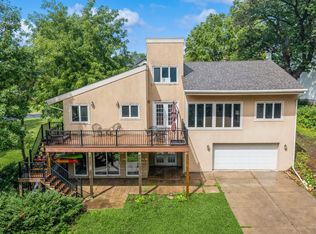
- $600,0003 bd4 ba3.2k sqft4137 Eau Claire Trl NE, Prior Lake, MN 55372Sold
- $514,3000.27 acres15660 Calmut Ave NE, Prior Lake, MN 55372Off Market
- $483,6004 bd3 ba2k sqft4120 Eau Claire Trl NE, Prior Lake, MN 55372Off Market
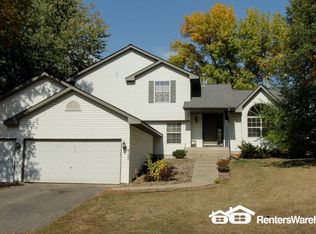
- $531,7004 bd2 ba1.8k sqft4168 Grainwood Cir NE, Prior Lake, MN 55372Off Market
- $776,2004 bd4 ba3.5k sqft4139 Eau Claire Trl NE, Prior Lake, MN 55372Off Market
- $577,300-- bd-- ba-- sqft4139 Eau Claire Trl NE, Prior Lake, MN 55372Off Market
- $356,2003 bd1 ba1.1k sqft4148 Grainwood Cir NE, Prior Lake, MN 55372Off Market
A local agent can set up tours, give advice and negotiate with sellers.
Similar homes
- $625,0003 bd3 ba3.7k sqft3365 Glynwater Trl NW, Prior Lake, MN 55372For Sale

 MLS ID #7047168, Jay Hancock, Coldwell Banker Realty - Southwest Regional. NorthstarMLS as distributed by MLS GRID
 - $715,0006 bd4 ba4.2k sqft3308 Wild Horse Pass NW, Prior Lake, MN 55372For Sale
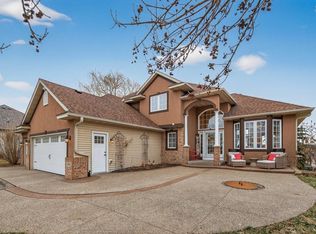 MLS ID #7092650, Kate Erin Hoen, eXp Realty. NorthstarMLS as distributed by MLS GRID
 - $779,9005 bd4 ba3.7k sqft3469 Sycamore Trl SW, Prior Lake, MN 55372For Sale
 MLS ID #7094059, Brenda Gatto, RES Realty. NorthstarMLS as distributed by MLS GRID
 - $795,0003 bd4 ba3.6k sqft18546 Pheasant Ridge Rd, Prior Lake, MN 55372For Sale
 MLS ID #7120922, Trent Zimmer, Keller Williams Select Realty. NorthstarMLS as distributed by MLS GRID
 - $625,0004 bd5 ba3k sqft13719 Ashcroft Rd, Savage, MN 55378For SaleMLS ID #7116551, Paul Bothof, RE/MAX Advantage Plus. NorthstarMLS as distributed by MLS GRID
- $575,0004 bd3 ba2.2k sqft5551 W 93rd St, Bloomington, MN 55437For SaleMLS ID #7105057, Heidi Huseth, RE/MAX Advantage Plus. NorthstarMLS as distributed by MLS GRID
- $799,9005 bd4 ba4.3k sqft14650 Wilds Pkwy NW, Prior Lake, MN 55372For SaleMLS ID #7096605, Katie Chandler, RE/MAX Results. NorthstarMLS as distributed by MLS GRID
- $600,0005 bd3 ba3k sqft9400 Toledo Ave S, Bloomington, MN 55437For SaleMLS ID #7077459, Daniel C Winters, Coldwell Banker Realty - Lakes. NorthstarMLS as distributed by MLS GRID
- $625,0004 bd3 ba3.1k sqft1544 McCarthy Rd, Eagan, MN 55121For SaleMLS ID #7117613, Michael R. Distad, Coldwell Banker Realty. NorthstarMLS as distributed by MLS GRID
- $579,9004 bd3 ba2.4k sqft14886 Tealwood Ct, Eden Prairie, MN 55347For SaleMLS ID #7108946, Christopher Buesgens, Compass. NorthstarMLS as distributed by MLS GRID
- $725,0004 bd4 ba3.1k sqft6991 Sand Ridge Rd, Eden Prairie, MN 55346For SaleMLS ID #7121717, Dennis A. Guldseth, Edina Realty, Inc.. NorthstarMLS as distributed by MLS GRID
- $564,9005 bd3 ba2.4k sqft15045 Ironwood Ct, Eden Prairie, MN 55346For SaleMLS ID #7121963, Zach Skattum, RE/MAX Advantage Plus. NorthstarMLS as distributed by MLS GRID
- $799,9005 bd4 ba3.6k sqft8939 Heatherton Ridge Dr, Savage, MN 55378For SaleMLS ID #7118244, Kyle White, RE/MAX Advantage Plus. NorthstarMLS as distributed by MLS GRID
- $675,0004 bd3 ba2.6k sqft9281 Amsden Way, Eden Prairie, MN 55347For SaleMLS ID #7117111, Nam Hoang Nguyen, Pemberton RE. NorthstarMLS as distributed by MLS GRID
- $625,0004 bd4 ba3.4k sqft15858 Drawstone Trl, Apple Valley, MN 55124For SaleMLS ID #7118680, Ryan Fischer, RE/MAX Results. NorthstarMLS as distributed by MLS GRID
- $649,0005 bd4 ba3.6k sqft11825 177th St W, Lakeville, MN 55044For SaleMLS ID #7100801, Benjamin Poehling, The Leo Agency. NorthstarMLS as distributed by MLS GRID
- $575,0004 bd3 ba3.2k sqft1306 Berry Ridge Rd, Eagan, MN 55123For SaleMLS ID #7099873, Larry Geronsin, Bridge Realty, LLC. NorthstarMLS as distributed by MLS GRID
- $550,0003 bd3 ba3k sqft4730 Fairhills Rd E, Minnetonka, MN 55345For SaleMLS ID #7120636, Leandra Peak, Keller Williams Realty Integrity Lakes. NorthstarMLS as distributed by MLS GRID
- $650,0004 bd3 ba2.9k sqft8100 Rhode Island Cir, Bloomington, MN 55438For SaleMLS ID #7118258, Kimberly S. Ryan, Keller Williams Select Realty. NorthstarMLS as distributed by MLS GRID
- $725,0004 bd4 ba3.1k sqft2427 Mayflower Ave, Minnetonka, MN 55305For SaleMLS ID #7063354, Paulette Carroll, Keller Williams Classic Realty. NorthstarMLS as distributed by MLS GRID
