Skip main navigation
Sold for $342,500
  • $342,500

    4137 Heart Pine Ln, Pace, FL 32571

    4beds
    1,835sqft
    Single Family Residence
    Built in 2020
    8,712 Square Feet Lot
    $353,900 Zestimate®
    $187/sqft
    $2,104 Estimated rent

    Home value

    $353,900

    $322,000 - $389,000

    $2,104/mo

    Zestimate® history
    Loading
    Loading...

    Owner options

    List your home for rent

    $2,104/mo

    Rent Zestimate®

    Find your next renter with Zillow Rental Manager. Plus, with online applications, you can quickly screen prospective tenants – for free.

    Learn more

    $2,104/mo

    Rent Zestimate®

    Refinance and save

    $2,949/mo

    Est. payment

    Refinancing to a lower rate could help reduce your monthly payments and save thousands over the life of the loan.

    See today's rates

    $2,949/mo

    Est. payment

    Explore your selling options

    Work with a Zillow partner agent

    Leverage their expertise and Zillow's premium Showcase listings to get your home seen by more buyers.

    Get started

    List with your own agent

    Get your home in front of millions of buyers by listing it on Zillow.

    Learn how to do it

    Sell it yourself

    Take full control of how buyers see your home on Zillow by listing For Sale by Owner (FSBO).

    List your home

    What's special

    Double-sided center islandCorner pantryGranite countertopsLarge lotEnsuite bathroomGarden tubOpen and airy kitchen
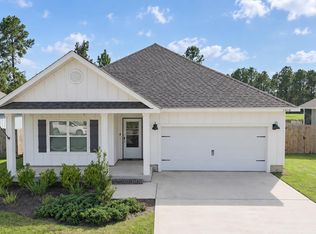
    This large lot, with a beautiful home on 1/4 acre, equipped with Generac 22KW generator with automatic start during commercial power loss, backs up to federally protected woods and is perfect for the whole family to enjoy. Bordering the west side of the property is a beautiful open space owned by the HOA, offering even more privacy to this home. Wood plantation shutters throughout the house, trey ceilings in the living room - the open and airy kitchen offers a corner pantry, stainless steel appliances, granite countertops, under mount sink and double-sided center island that allows for 3-4 barstools. Master bedroom features trey ceilings and connects to the ensuite bathroom. An impressive 5ft shower and garden tub make this a relaxing retreat. This bath also features double vanities, a huge walk-in closet and a separate water closet. This beautiful home includes a covered and screened back porch, 340 sq ft of wrap around concrete patio, a wired lighting system in the front and the backyard, beautifully accentuating the home and trees at night, making it a beautiful and peaceful end to your day. Finally, it has professionally installed gutters with 3 of the 4 downspouts routed underground to protect the foundation. Two large fans are mounted in the Garage to keep people who like to tinker comfortable. For the generator, a concealed 500-gallon propane tank was installed in 2021 and Hurricane Fabric Shields are on hand. Additionally, this home has full access to the COMMUNITY POOL at Robinson Estates (community next door), SIDEWALKS to Benny Russell Park w/ splash pad, playground and picnic area. Publix grocery & golf course are only 2 ½ miles away. Target, TJ Maxx, Home Depot and restaurants are only 11 minutes away with Walmart and McDonalds two blocks away, both coming in the Fall.

    Zillow last checked:

    Listing updated:

    Listed by:

    Katie Pape 407-947-5087,

    PILOT PROPERTIES

    Bought with:

    Rachael Barbosa

    Levin Rinke Realty

    Source: PAR,MLS#: 663884MLS Logo

    Facts & features

    Interior

    Bedrooms & bathrooms
    • Bedrooms: 4
    • Bathrooms: 2
    • Full bathrooms: 2
    Rooms
    • Room types: Office
    Primary bedroom
    • Level: First
    • Area: 156.51
    • Dimensions: 11.1 x 14.1
    Bedroom
    • Level: First
    • Area: 140.8
    • Dimensions: 11 x 12.8
    Bedroom 1
    • Level: First
    • Area: 129.28
    • Dimensions: 10.1 x 12.8
    Bedroom 2
    • Level: First
    • Area: 146.16
    • Dimensions: 11.6 x 12.6
    Dining room
    • Level: First
    • Area: 208.8
    • Dimensions: 18 x 11.6
    Kitchen
    • Level: First
    • Area: 187.2
    • Dimensions: 18 x 10.4
    Living room
    • Level: First
    • Area: 246.24
    • Dimensions: 15.2 x 16.2
    Heating
    • Central
    Cooling
    • Central Air, Ceiling Fan(s)
    Appliances
    • Included: Electric Water Heater, Built In Microwave, Dishwasher, Disposal, Self Cleaning Oven
    • Laundry: Inside, W/D Hookups
    Features
    • Baseboards, Ceiling Fan(s), High Ceilings, Recessed Lighting
    • Flooring: Carpet, Simulated Wood
    • Doors: Insulated Doors
    • Windows: Double Pane Windows, Shutters
    • Has basement: No
    Interior area
    • Total structure area: 1,835
    • Total interior livable area: 1,835 sqft

    Property

    Parking
    • Total spaces: 2
    • Parking features: 2 Car Garage, Front Entrance, Garage Door Opener
    • Garage spaces: 2
    Features
    • Levels: One
    • Stories: 1
    • Patio & porch: Patio, Porch, Screened
    • Exterior features: Rain Gutters
    • Pool features: None, Community
    • Fencing: Back Yard,Full,Privacy
    Lot
    • Size: 8,712 Square Feet
    • Features: Interior Lot
    Details
    • Parcel number: 332n29002800c000080
    • Zoning description: Res Single

    Construction

    Type & style
    • Home type: SingleFamily
    • Architectural style: Craftsman
    • Property subtype: Single Family Residence
    Materials
    • Frame
    • Foundation: Slab
    • Roof: Shingle
    Condition
    • Resale
    • New construction: No
    • Year built: 2020

    Utilities & green energy

    • Electric: Circuit Breakers
    • Sewer: Public Sewer
    • Water: Public
    • Utilities for property: Cable Available
    Green energy
    • Energy efficient items: Heat Pump, Insulation, Insulated Walls, Ridge Vent

    Community & HOA

    Community
    • Features: Sidewalks
    • Security: Smoke Detector(s)
    • Subdivision: Arbor Place
    HOA
    • Has HOA: Yes
    • Services included: Association
    • HOA fee: $780 annually
    Location
    • Region: Pace

    Financial & listing details

    • Price per square foot: $187/sqft
    • Tax assessed value: $262,140
    • Annual tax amount: $2,568
    • Price range: $342.5K - $342.5K
    • Date on market: 5/7/2025
    • Cumulative days on market: 2 days
    • Road surface type: Paved

    Price history

    DateEventPrice
    7/31/2025Sold$342,500$187/sqft
    Source: PAR #663884 Report a problem
    6/5/2025Pending sale$342,500$187/sqft
    Source: PAR #663884 Report a problem
    5/30/2025Listing removed$342,500$187/sqft
    Source: PAR #663884 Report a problem
    5/9/2025Contingent$342,500$187/sqft
    Source: PAR #663884 Report a problem
    5/7/2025Listed for sale$342,500+38.7%$187/sqft
    Source: PAR #663884 Report a problem
    7/22/2020Sold$246,900$135/sqft
    Source: PAR #570831 Report a problem

    Public tax history

    YearProperty taxesTax assessment
    2024$2,568 +0.4%$242,002 +3%
    2023$2,558 +2.6%$234,953 +3%
    2022$2,492 +1.1%$228,110 +3%
    2021$2,464 +593.9%$221,466 +751.8%
    2020$355 $26,000
    Find assessor info on the county website

    Neighborhood: 32571

    Nearby schools

    GreatSchools rating
    Schools provided by the listing agent
    • Elementary: Dixon
    • Middle: SIMS
    • High: Pace

    Source: PAR. This data may not be complete. We recommend contacting the local school district to confirm school assignments for this home.

    Get pre-qualified for a loan
    At Zillow Home Loans, we can pre-qualify you in as little as 5 minutes with no impact to your credit score.

    An equal housing lender. NMLS #10287.

    Sell for more on Zillow
    Get a Zillow Showcase℠ listing at no additional cost and you could sell for .
    $353,900
    2% more
    +$7,078
    With Zillow Showcase(estimated)
    $360,978