Welcome to the Rhett floor plan in Arbor Place—a thoughtfully designed four-bedroom, two-bath home offering comfortable everyday living in a convenient Pace location. The open-concept layout connects the main living, dining, and kitchen areas, creating an inviting space for relaxing and entertaining. The living room features a double tray ceiling, ceiling fan, abundant natural light, and cordless blinds. The kitchen is equipped with stainless steel appliances, ample cabinet storage, and a large center island with plenty of room for meal preparation and casual seating. The private primary suite includes a spacious bedroom, walk-in closet, double vanities, soaking tub, and separate shower. Three additional bedrooms and a second full bathroom provide flexibility for guests, a home office, hobbies, or additional living space. Other features include an interior laundry room, two-car garage, and fenced backyard with room for play, pets, or outdoor recreation. Arbor Place offers sidewalks and a community pool, while nearby Benny Russell Park provides additional opportunities for outdoor recreation. With a functional layout, desirable neighborhood amenities, and convenient access to everyday shopping, dining, and services, this home is ready for its next owner. Schedule your private showing today.
For sale
$309,900
5898 Danbury Blvd, Pace, FL 32571
4beds
1,835sqft
Single Family Residence
Built in 2020
5,880 Square Feet Lot
$-- Zestimate®
$169/sqft
$77/mo HOA
What's special
Four-bedroom two-bath homeTwo-car garageThree additional bedroomsAbundant natural lightCeiling fanCordless blindsSoaking tub
- 29 days
- 803
- 68
Zillow last checked:
Listing updated:
Listed by:
Brian Baker 706-573-4428,
BHHS Beach Properties of Florida
Source: PAR,MLS#: 689199
Facts & features
Interior
Bedrooms & bathrooms
- Bedrooms: 4
- Bathrooms: 2
- Full bathrooms: 2
Primary bedroom
- Level: First
- Area: 182
- Dimensions: 12 x 15.17
Bedroom
- Level: First
- Area: 144.71
- Dimensions: 12.58 x 11.5
Bedroom 1
- Level: First
- Area: 142.38
- Dimensions: 12.75 x 11.17
Dining room
- Level: First
- Area: 91.67
- Dimensions: 11 x 8.33
Kitchen
- Level: First
- Area: 232.5
- Dimensions: 18 x 12.92
Living room
- Level: First
- Area: 239.81
- Dimensions: 14.83 x 16.17
Heating
- Central
Cooling
- Central Air, Ceiling Fan(s)
Appliances
- Included: Electric Water Heater, Dishwasher, Disposal, Microwave, Refrigerator
- Laundry: Inside, W/D Hookups
Features
- Baseboards, Ceiling Fan(s), High Ceilings, High Speed Internet, Recessed Lighting
- Flooring: Carpet
- Windows: Double Pane Windows, Some Blinds, Shutters
- Has basement: No
Interior area
- Total structure area: 1,835
- Total interior livable area: 1,835 sqft
Video & virtual tour
Property
Parking
- Total spaces: 2
- Parking features: 2 Car Garage, Garage Door Opener
- Garage spaces: 2
Features
- Levels: One
- Stories: 1
- Patio & porch: Covered
- Pool features: None, Community
- Fencing: Back Yard
Lot
- Size: 5,880 Square Feet
- Features: Interior Lot
Details
- Parcel number: 332n29002800c000050
- Zoning description: Res Single
Construction
Type & style
- Home type: SingleFamily
- Architectural style: Craftsman
- Property subtype: Single Family Residence
Materials
- Frame
- Foundation: Slab
- Roof: Shingle,Hip
Condition
- Resale
- New construction: No
- Year built: 2020
Utilities & green energy
- Electric: Circuit Breakers, Copper Wiring
- Sewer: Public Sewer
- Water: Public
- Utilities for property: Underground Utilities
Green energy
- Energy efficient items: Heat Pump, Insulation
Community & HOA
Community
- Features: Sidewalks
- Security: Security System, Smoke Detector(s)
- Subdivision: Arbor Place
HOA
- Has HOA: Yes
- Services included: Association, Management
- HOA fee: $924 annually
Location
- Region: Pace
Financial & listing details
- Price per square foot: $169/sqft
- Tax assessed value: $253,741
- Annual tax amount: $3,139
- Price range: $309.9K - $309.9K
- Date on market: 9/18/2026
- Cumulative days on market: 30 days
- Road surface type: Paved
Estimated market value
Not available
Estimated sales range
Not available
Not available
Price history
| Date | Event | Price |
|---|---|---|
| 9/18/2026 | Listed for sale | $309,900-4.6%$169/sqft |
Source:  PAR #689199 Report a problem PAR #689199 Report a problem | ||
| 2/12/2024 | Listing removed | -- |
Source: Zillow Rentals Report a problem | ||
| 1/18/2024 | Listed for rent | $1,950$1/sqft |
Source: Zillow Rentals Report a problem | ||
| 1/17/2024 | Listing removed | -- |
Source: Zillow Rentals Report a problem | ||
| 12/22/2023 | Listed for rent | $1,950$1/sqft |
Source: Zillow Rentals Report a problem | ||
| 12/17/2023 | Listing removed | $325,000$177/sqft |
Source: BHHS broker feed #926345 Report a problem | ||
| 10/8/2023 | Price change | $325,000-2.7%$177/sqft |
Source: PAR #629124 Report a problem | ||
| 8/9/2023 | Price change | $334,000-1.5%$182/sqft |
Source: PAR #629124 Report a problem | ||
| 6/26/2023 | Listed for sale | $339,000+23.8%$185/sqft |
Source: PAR #629124 Report a problem | ||
| 2/10/2021 | Sold | $273,850$149/sqft |
Source: PAR #578755 Report a problem | ||
Public tax history
| Year | Property taxes | Tax assessment |
|---|---|---|
| 2025 | $3,139 -2.8% | $253,741 -3.2% |
| 2024 | $3,231 -3.9% | $262,140 +2.1% |
| 2023 | $3,361 -2.2% | $256,689 -1.3% |
| 2022 | $3,435 +15.2% | $260,030 +18.2% |
| 2021 | $2,981 +739.6% | $220,066 +746.4% |
| 2020 | $355 | $26,000 |
Find assessor info on the county website
Monthly payment
Est. payment
Payment breakdown
Explore the cost of this home by adjusting the details. Changes won't be saved.Climate risks
Neighborhood: 32571
Nearby schools
Schools provided by the listing agent
- Elementary: Dixon
- Middle: SIMS
- High: Pace
Source: PAR. This data may not be complete. We recommend contacting the local school district to confirm school assignments for this home.

Similar homes
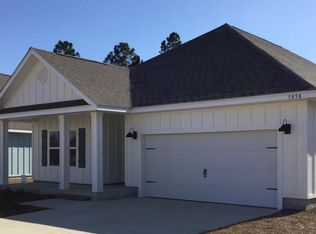
- $319,9003 bd2 ba1.6k sqft3932 Harbors Port St, Pace, FL 32571For Sale
 MLS ID #689340, Kelli Martinez, Southern Sands Realty LLC. PAR
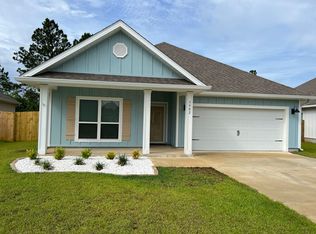
 - $330,0003 bd2 ba1.5k sqft5647 Tilubo Ln, Pace, FL 32571For Sale
 MLS ID #689106, Jodi Jackson, Better Homes And Gardens Real Estate Main Street Properties. PAR
 - $--3 bd2 ba1.6k sqft4632 Carmel Cir, Pace, FL 32571Auction
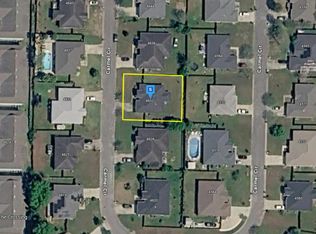 Auction.com 2
 - $314,9003 bd2 ba1.7k sqft5078 E Spencer Field Rd, Pace, FL 32571For Sale
 MLS ID #689781, Kimberly Johnson, COTTON REAL ESTATE. PAR
 - $327,9503 bd2 ba1.9k sqft5732 Dove Dr, Pace, FL 32571For Sale
 MLS ID #1012760, Derek R Pigulski, Diamond Gulf Realty. ECAOR
