Stunning Home with Modern Updates in a Quiet Cul-de-Sac
Step through the grand entrance into a spacious open-concept living and dining area, seamlessly connecting to the kitchen and family room, complete with a cozy gas fireplace. The kitchen is thoughtfully designed and features a brand-new stainless steel refrigerator and a two-year-old microwave. A sliding door from the kitchen leads to the upper deck, perfect for outdoor entertaining.
Located on a peaceful cul-de-sac, this home offers a private, serene atmosphere. Recently refinished wood flooring adds elegance and warmth throughout the main level.
The luxurious primary bath invites you to unwind in the oversized soaking tub, and the heated bathroom floors add a touch of comfort on cool mornings. The bathroom has also been recently refinished to complement the home’s modern updates.
This home has been well-cared for with key updates, including a new roof (2024), a gas water heater, heat, and AC system replaced in 2017, and solar panels that will be fully paid off by the seller (approx. 9 years old).
The fully fenced, oversized backyard offers plenty of space for activities and relaxation. The upper deck and lower patio, with a durable concrete slab, provide ideal spots for enjoying the outdoors.
The fully finished basement features a spacious bedroom and a 3/4 bath, along with room for an office or storage. A dedicated media room and bar area offer additional spaces for entertainment and leisure.
This home is a true gem, combining comfort, style, and modern upgrades in a quiet, desirable location.
Sold for $594,000
$594,000
4137 S Granby Court, Aurora, CO 80014
4beds
2,843sqft
Single Family Residence
Built in 1994
8,146 Square Feet Lot
$569,200 Zestimate®
$209/sqft
$3,611 Estimated rent
Home value
$569,200
$529,000 - $609,000
$3,611/mo
Zestimate® history
Owner options
List your home for rent
$3,611/mo
Rent Zestimate®
Find your next renter with Zillow Rental Manager. Plus, with online applications, you can quickly screen prospective tenants – for free.
$3,611/mo
Rent Zestimate®
Refinance and save
$3,808/mo
Est. payment
Refinancing to a lower rate could help reduce your monthly payments and save thousands over the life of the loan.
$3,808/mo
Est. payment
Explore your selling options
Work with a Zillow partner agent
Leverage their expertise and Zillow's premium Showcase listings to get your home seen by more buyers.
Get startedList with your own agent
Get your home in front of millions of buyers by listing it on Zillow.
Learn how to do itSell it yourself
Take full control of how buyers see your home on Zillow by listing For Sale by Owner (FSBO).
List your homeWhat's special
Luxurious primary bathDedicated media roomFully finished basementBrand-new stainless steel refrigeratorHeated bathroom floorsOversized soaking tubBar area
Zillow last checked:
Listing updated:
Listed by:
Stacy Beer 720-635-8438 milehighbeer@gmail.com,
Buy-Out Company Realty, LLC
Bought with:
Betto Diaz, 40019626
HomeSmart Realty
Source: REcolorado as distributed by MLS GRID,MLS#: 2645018
Facts & features
Interior
Bedrooms & bathrooms
- Bedrooms: 4
- Bathrooms: 4
- Full bathrooms: 2
- 3/4 bathrooms: 1
- 1/2 bathrooms: 1
- Main level bathrooms: 1
Primary bedroom
- Level: Upper
Bedroom
- Level: Upper
Bedroom
- Level: Upper
Bedroom
- Level: Basement
Primary bathroom
- Level: Upper
Bathroom
- Level: Main
Bathroom
- Level: Upper
Bathroom
- Level: Basement
Bonus room
- Level: Basement
Dining room
- Level: Main
Family room
- Level: Main
Kitchen
- Level: Main
Living room
- Level: Main
Heating
- Active Solar, Forced Air
Cooling
- Central Air
Appliances
- Included: Cooktop, Dishwasher, Disposal, Double Oven, Dryer, Gas Water Heater, Microwave, Range Hood, Refrigerator, Self Cleaning Oven, Washer
Features
- Ceiling Fan(s), Entrance Foyer, Five Piece Bath, Granite Counters, High Ceilings, High Speed Internet, Kitchen Island, Open Floorplan, Smoke Free, Walk-In Closet(s)
- Flooring: Carpet, Tile, Wood
- Windows: Bay Window(s), Double Pane Windows, Window Coverings
- Basement: Finished,Walk-Out Access
- Number of fireplaces: 1
- Fireplace features: Family Room, Gas
- Common walls with other units/homes: No Common Walls
Interior area
- Total structure area: 2,843
- Total interior livable area: 2,843 sqft
- Finished area above ground: 1,868
- Finished area below ground: 975
Property
Parking
- Total spaces: 3
- Parking features: Concrete
- Attached garage spaces: 3
Features
- Levels: Two
- Stories: 2
- Entry location: Ground
- Patio & porch: Deck, Patio
- Exterior features: Balcony, Lighting, Private Yard, Rain Gutters, Smart Irrigation
- Fencing: Full
Lot
- Size: 8,146 Square Feet
- Features: Cul-De-Sac, Level
Details
- Parcel number: 033397860
- Special conditions: Standard
Construction
Type & style
- Home type: SingleFamily
- Architectural style: Traditional
- Property subtype: Single Family Residence
Materials
- Frame, Wood Siding
- Foundation: Concrete Perimeter
- Roof: Composition
Condition
- Year built: 1994
Utilities & green energy
- Sewer: Public Sewer
- Water: Public
- Utilities for property: Electricity Connected, Internet Access (Wired), Natural Gas Connected, Phone Available
Community & HOA
Community
- Security: Carbon Monoxide Detector(s), Smoke Detector(s)
- Subdivision: Summit Park
HOA
- Has HOA: Yes
- Services included: Recycling, Trash
- HOA fee: $292 quarterly
- HOA name: Summit Park Enclave Management Trust
- HOA phone: 303-750-0994
Location
- Region: Aurora
Financial & listing details
- Price per square foot: $209/sqft
- Tax assessed value: $587,300
- Annual tax amount: $3,038
- Date on market: 4/4/2025
- Listing terms: 1031 Exchange,Cash,Conventional,FHA,Jumbo,VA Loan
- Exclusions: Sellers Personal Property
- Ownership: Individual
- Electric utility on property: Yes
- Road surface type: Paved
Price history
| Date | Event | Price |
|---|---|---|
| 5/2/2025 | Sold | $594,000-0.8%$209/sqft |
Source:  REcolorado as distributed by MLS GRID #2645018 Report a problem REcolorado as distributed by MLS GRID #2645018 Report a problem | ||
| 4/7/2025 | Pending sale | $599,000$211/sqft |
Source: REcolorado as distributed by MLS GRID #2645018 Report a problem | ||
| 4/3/2025 | Listed for sale | $599,000+64.1%$211/sqft |
Source: REcolorado as distributed by MLS GRID #2645018 Report a problem | ||
| 7/17/2015 | Sold | $365,000+44.3%$128/sqft |
Source: BROKERS GUILD solds #9962035_80014 Report a problem | ||
| 9/26/2007 | Sold | $253,000+0.8%$89/sqft |
Source: Public Record Report a problem | ||
| 2/10/2003 | Sold | $251,000$88/sqft |
Source: Public Record Report a problem | ||
Public tax history
| Year | Property taxes | Tax assessment |
|---|---|---|
| 2025 | $3,038 +13.3% | $36,707 -4.7% |
| 2024 | $2,680 +15.6% | $38,505 -9.6% |
| 2023 | $2,318 -0.6% | $42,599 +34% |
| 2022 | $2,332 | $31,783 -2.8% |
| 2021 | -- | $32,697 +8.3% |
| 2020 | $2,182 +4.6% | $30,181 |
| 2019 | $2,086 | $30,181 +7.4% |
| 2018 | $2,086 +1.5% | $28,109 |
| 2017 | $2,055 | $28,109 +32.5% |
| 2016 | -- | $21,213 |
| 2015 | -- | $21,213 +19.7% |
| 2014 | $1,574 +6% | $17,727 -3.5% |
| 2013 | $1,484 | $18,370 |
| 2012 | -- | $18,370 |
| 2011 | $1,431 +2.8% | $18,370 +0.2% |
| 2010 | $1,392 -13.1% | $18,330 |
| 2009 | $1,602 | $18,330 -12.1% |
| 2008 | -- | $20,847 |
| 2007 | -- | $20,847 -0.6% |
| 2006 | -- | $20,967 |
| 2005 | -- | $20,967 +7.9% |
| 2002 | $1,439 +5.2% | $19,440 +10.9% |
| 2001 | $1,368 | $17,530 |
Find assessor info on the county website
Neighborhood: Meadow Hills
Nearby homes
- $399,0002 bd4 ba1.8k sqft4227 S Granby Ct APT C, Aurora, CO 80014Sold
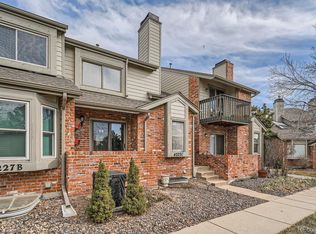
- $188,3002 bd4 ba1.8k sqft4227 S Granby Ct APT C, Aurora, CO 80014Off Market

- $460,0004 bd4 ba2.4k sqft4227 S Granby Ct APT D, Aurora, CO 80014Sold
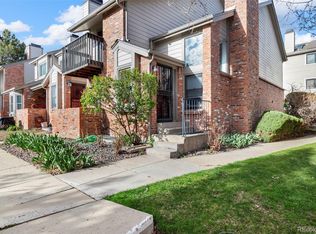
- $367,6002 bd3 ba1.9k sqft4227 S Granby Ct APT B, Aurora, CO 80014Off Market

- $359,2002 bd4 ba1.5k sqft4227 S Granby Ct APT A, Aurora, CO 80014Off Market
- $405,0002 bd3 ba1.8k sqft4247 S Granby Ct APT A, Aurora, CO 80014Sold
- $352,1002 bd4 ba1.2k sqft4247 S Granby Ct APT F, Aurora, CO 80014Off Market
- $349,4003 bd3 ba1.3k sqft4247 S Granby Ct APT E, Aurora, CO 80014Off Market
Nearby schools
GreatSchools rating
- 4/10Independence Elementary SchoolGrades: PK-5Distance: 0.9 mi
- 5/10Laredo Middle SchoolGrades: 6-8Distance: 1.1 mi
- 5/10Smoky Hill High SchoolGrades: 9-12Distance: 1.1 mi
Schools provided by the listing agent
- Elementary: Independence
- Middle: Laredo
- High: Smoky Hill
- District: Cherry Creek 5
Source: REcolorado as distributed by MLS GRID. This data may not be complete. We recommend contacting the local school district to confirm school assignments for this home.
Get a cash offer in 3 minutes
Find out how much your home could sell for in as little as 3 minutes with a no-obligation cash offer.
Estimated market value
$569,200
Get a cash offer in 3 minutes
Find out how much your home could sell for in as little as 3 minutes with a no-obligation cash offer.
Estimated market value
$569,200
- Colorado
- Arapahoe County
- Aurora
- 80014
- Meadow Hills
- 4137 S Granby Court
Nearby cities
Nearby neighborhoods
Nearby zip codes
Other Aurora Topics
