Elegant End-Unit Townhome in Summit Park – Fully Remodeled
Enjoy the comfort of suburban living in this exquisite end-unit townhome located in the highly coveted Summit Park subdivision, renowned for its award-winning Cherry Creek School District. This stunning residence has been transformed through a comprehensive remodel, designed to offer the perfect blend of luxury & comfort. As you enter, the attached two-car garage provides ample space & convenience. The home immediately welcomes you with its bright & airy ambiance, enhanced by new paint & cellular shades that ensure both privacy & an abundance of natural light. The heart of the home, the kitchen, boasts new soft-close cabinets, granite countertops, custom backsplash & stainless appliances, making it a chef’s delight. The dining room, crowned with a stylish chandelier, sets the stage for memorable dinners. The great room with its wood-burning fireplace invites relaxation & serene living. The primary bedroom is a true retreat with a private balcony, a walk-in closet, hidden storage area & a luxuriously custom remodeled 5-piece bath. This spa-like bathroom includes a Bluetooth speaker for musical enjoyment, dual shower heads, a freestanding tub, & a skylight that bathes the space in natural light. Two additional spacious bedrooms, a fully updated second bath, & laundry area complete the upper level. The fully finished basement is reimagined as a guest suite, with a bar/kitchenette area & a full updated bathroom, offers a versatile space for entertainment or hosting overnight guests. There is an additional washer/dryer hookup & storage. Enjoy the community amenities like tennis courts & swimming pool, just a short walk from your front door. This home not only meets the needs of today’s buyers but exceeds them with its elegant touches & practical upgrades throughout.
Experience luxury living in a prime location with this beautifully remodeled townhome, where every detail is tailored for comfort & style.
Sold for $460,000
$460,000
4227 S Granby Court #D, Aurora, CO 80014
4beds
2,478sqft
Townhouse
Built in 1983
1,437 Square Feet Lot
$420,800 Zestimate®
$186/sqft
$2,822 Estimated rent
Home value
$420,800
$400,000 - $442,000
$2,822/mo
Zestimate® history
Owner options
List your home for rent
$2,822/mo
Rent Zestimate®
Find your next renter with Zillow Rental Manager. Plus, with online applications, you can quickly screen prospective tenants – for free.
$2,822/mo
Rent Zestimate®
Refinance and save
$3,073/mo
Est. payment
Refinancing to a lower rate could help reduce your monthly payments and save thousands over the life of the loan.
$3,073/mo
Est. payment
Explore your selling options
Work with a Zillow partner agent
Leverage their expertise and Zillow's premium Showcase listings to get your home seen by more buyers.
Get startedList with your own agent
Get your home in front of millions of buyers by listing it on Zillow.
Learn how to do itSell it yourself
Take full control of how buyers see your home on Zillow by listing For Sale by Owner (FSBO).
List your homeWhat's special
Zillow last checked:
Listing updated:
Listed by:
Hope Larsen 720-404-3598 sold@hopesellsdenver.com,
Keller Williams Real Estate LLC
Bought with:
Hope Larsen, 40023686
Keller Williams Real Estate LLC
Source: REcolorado as distributed by MLS GRID,MLS#: 5274479
Facts & features
Interior
Bedrooms & bathrooms
- Bedrooms: 4
- Bathrooms: 4
- Full bathrooms: 3
- 1/2 bathrooms: 1
- Main level bathrooms: 1
Primary bedroom
- Description: Balcony & Hidden Storage!
- Level: Upper
- Area: 276.25 Square Feet
- Dimensions: 12.5 x 22.1
Bedroom
- Description: Wall Closet And Ceiling Fan
- Level: Upper
- Area: 127.26 Square Feet
- Dimensions: 10.1 x 12.6
Bedroom
- Description: Wall Closet And Ceiling Fan
- Level: Upper
- Area: 99.3 Square Feet
- Dimensions: 10.9 x 9.11
Bedroom
- Description: Studio Bedroom Set Up In Basement
- Level: Basement
- Area: 74.26 Square Feet
- Dimensions: 9.4 x 7.9
Primary bathroom
- Description: Luxury Bathroom Not To Be Missed!
- Level: Upper
- Area: 130.57 Square Feet
- Dimensions: 8.11 x 16.1
Bathroom
- Description: Beautifully Remodeled
- Level: Upper
- Area: 54 Square Feet
- Dimensions: 7.5 x 7.2
Bathroom
- Description: Powder Bath Off Of Garage
- Level: Main
- Area: 41.18 Square Feet
- Dimensions: 7.1 x 5.8
Bathroom
- Description: Remodeled
- Level: Basement
- Area: 42.93 Square Feet
- Dimensions: 8.1 x 5.3
Dining room
- Description: Small Patio Off Of The Dining Room
- Level: Main
- Area: 67.15 Square Feet
- Dimensions: 7.9 x 8.5
Family room
- Description: Many Uses For This Space!
- Level: Basement
- Area: 292.95 Square Feet
- Dimensions: 13.5 x 21.7
Great room
- Description: Vaulted And Has Black Painted Brick 2 Story Fireplace
- Level: Main
- Area: 290.78 Square Feet
- Dimensions: 13.4 x 21.7
Kitchen
- Description: Beautifully Remodeled
- Level: Main
- Area: 83.07 Square Feet
- Dimensions: 7.1 x 11.7
Kitchen
- Description: Kitchenette/Wet Bar
- Level: Basement
- Area: 115.34 Square Feet
- Dimensions: 7.9 x 14.6
Laundry
- Description: On Same Level As Bedrooms
- Level: Upper
Heating
- Forced Air
Cooling
- Central Air
Appliances
- Included: Dishwasher, Disposal, Gas Water Heater, Microwave, Range, Range Hood, Refrigerator, Washer
- Laundry: In Unit
Features
- Ceiling Fan(s), Eat-in Kitchen, Five Piece Bath, Granite Counters, High Ceilings, High Speed Internet, Pantry, Primary Suite, Smoke Free, Vaulted Ceiling(s), Walk-In Closet(s)
- Flooring: Carpet, Tile, Wood
- Windows: Double Pane Windows, Window Coverings
- Basement: Finished
- Number of fireplaces: 1
- Fireplace features: Gas, Great Room
- Common walls with other units/homes: End Unit
Interior area
- Total structure area: 2,478
- Total interior livable area: 2,478 sqft
- Finished area above ground: 1,440
- Finished area below ground: 900
Property
Parking
- Total spaces: 2
- Parking features: Concrete
- Attached garage spaces: 2
Features
- Levels: Two
- Stories: 2
- Entry location: Exterior Access
- Patio & porch: Front Porch
- Exterior features: Balcony
- Fencing: None
Lot
- Size: 1,437 Square Feet
- Features: Greenbelt, Master Planned, Near Public Transit, Sprinklers In Front
Details
- Parcel number: 032332506
- Special conditions: Standard
Construction
Type & style
- Home type: Townhouse
- Property subtype: Townhouse
- Attached to another structure: Yes
Materials
- Brick, Frame
- Foundation: Structural
- Roof: Composition
Condition
- Updated/Remodeled
- Year built: 1983
Utilities & green energy
- Electric: 110V, 220 Volts
- Sewer: Public Sewer
- Water: Public
- Utilities for property: Cable Available, Electricity Connected, Internet Access (Wired), Natural Gas Connected, Phone Connected
Community & HOA
Community
- Security: Carbon Monoxide Detector(s), Smoke Detector(s)
- Subdivision: Summit Park
HOA
- Has HOA: Yes
- Amenities included: Pool, Spa/Hot Tub, Tennis Court(s)
- Services included: Maintenance Grounds, Maintenance Structure, Recycling, Sewer, Snow Removal, Trash, Water
- HOA fee: $362 monthly
- HOA name: Summit Park/Westwind
- HOA phone: 303-369-1800
Location
- Region: Aurora
Financial & listing details
- Price per square foot: $186/sqft
- Tax assessed value: $401,300
- Annual tax amount: $1,548
- Date on market: 5/2/2024
- Listing terms: Cash,Conventional,FHA,VA Loan
- Exclusions: Tenant And Seller's Personal Property, Clothes Washer & Clothes Dryer In The Basement
- Ownership: Individual
- Electric utility on property: Yes
- Road surface type: Paved
Price history
| Date | Event | Price |
|---|---|---|
| 7/1/2024 | Sold | $460,000-1.1%$186/sqft |
Source:  REcolorado as distributed by MLS GRID #5274479 Report a problem REcolorado as distributed by MLS GRID #5274479 Report a problem | ||
| 5/20/2024 | Pending sale | $465,000$188/sqft |
Source: REcolorado as distributed by MLS GRID #5274479 Report a problem | ||
| 5/2/2024 | Listed for sale | $465,000+52.5%$188/sqft |
Source: REcolorado as distributed by MLS GRID #5274479 Report a problem | ||
| 5/23/2023 | Sold | $305,000-3.1%$123/sqft |
Source: Public Record Report a problem | ||
| 4/12/2023 | Pending sale | $314,900+79.9%$127/sqft |
Source:  HomeSmart #3271943 Report a problem HomeSmart #3271943 Report a problem | ||
| 12/18/2003 | Sold | $175,000+38.3%$71/sqft |
Source: Public Record Report a problem | ||
| 10/28/1998 | Sold | $126,500+11%$51/sqft |
Source: Public Record Report a problem | ||
| 5/17/1996 | Sold | $114,000+3.9%$46/sqft |
Source: Public Record Report a problem | ||
| 10/5/1993 | Sold | $109,700$44/sqft |
Source: Public Record Report a problem | ||
Public tax history
| Year | Property taxes | Tax assessment |
|---|---|---|
| 2025 | $1,966 +13.3% | $25,081 +0.6% |
| 2024 | $1,735 +12.1% | $24,924 -13.7% |
| 2023 | $1,548 -0.6% | $28,887 +36.1% |
| 2022 | $1,557 | $21,225 -2.8% |
| 2021 | -- | $21,836 +12.2% |
| 2020 | $1,408 +8.6% | $19,470 |
| 2019 | $1,297 | $19,470 +11.4% |
| 2018 | $1,297 +1.5% | $17,474 |
| 2017 | $1,278 | $17,474 +16.3% |
| 2016 | -- | $15,021 |
| 2015 | -- | $15,021 +39.3% |
| 2014 | $1,114 +23.4% | $10,786 +4.2% |
| 2013 | $903 | $10,350 |
| 2012 | -- | $10,350 |
| 2011 | $895 +2.8% | $10,350 -9.8% |
| 2010 | $871 -15.8% | $11,470 |
| 2009 | $1,035 | $11,470 -14.8% |
| 2008 | -- | $13,469 |
| 2007 | -- | $13,469 -4.8% |
| 2006 | -- | $14,145 |
| 2005 | -- | $14,145 -1.3% |
| 2002 | $1,061 +7.4% | $14,330 +13.3% |
| 2001 | $988 | $12,650 |
Find assessor info on the county website
Neighborhood: Meadow Hills
Nearby homes
- $188,3002 bd4 ba1.8k sqft4227 S Granby Ct APT C, Aurora, CO 80014Off Market

- $594,0004 bd4 ba2.8k sqft4137 S Granby Ct, Aurora, CO 80014Sold

- $399,0002 bd4 ba1.8k sqft4227 S Granby Ct APT C, Aurora, CO 80014Sold
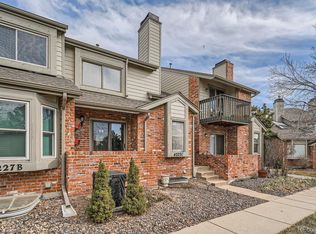
- $405,0002 bd3 ba1.8k sqft4247 S Granby Ct APT A, Aurora, CO 80014Sold

- $367,6002 bd3 ba1.9k sqft4227 S Granby Ct APT B, Aurora, CO 80014Off Market
- $358,1002 bd4 ba1.5k sqft4227 S Granby Ct APT A, Aurora, CO 80014Off Market
- $352,1002 bd4 ba1.2k sqft4247 S Granby Ct APT F, Aurora, CO 80014Off Market
- $349,4003 bd3 ba1.3k sqft4247 S Granby Ct APT E, Aurora, CO 80014Off Market
Nearby schools
GreatSchools rating
- 4/10Independence Elementary SchoolGrades: PK-5Distance: 0.9 mi
- 5/10Laredo Middle SchoolGrades: 6-8Distance: 1.1 mi
- 5/10Smoky Hill High SchoolGrades: 9-12Distance: 1.1 mi
Schools provided by the listing agent
- Elementary: Independence
- Middle: Laredo
- High: Smoky Hill
- District: Cherry Creek 5
Source: REcolorado as distributed by MLS GRID. This data may not be complete. We recommend contacting the local school district to confirm school assignments for this home.
Get a cash offer in 3 minutes
Find out how much your home could sell for in as little as 3 minutes with a no-obligation cash offer.
Estimated market value
$420,800
Get a cash offer in 3 minutes
Find out how much your home could sell for in as little as 3 minutes with a no-obligation cash offer.
Estimated market value
$420,800
- Colorado
- Arapahoe County
- Aurora
- 80014
- Meadow Hills
- 4227 S Granby Court Unit D
Nearby cities
Nearby neighborhoods
Nearby zip codes
Other Aurora Topics
