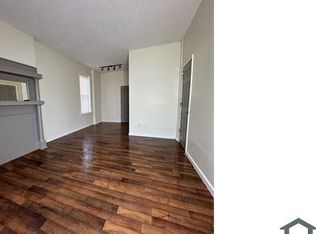
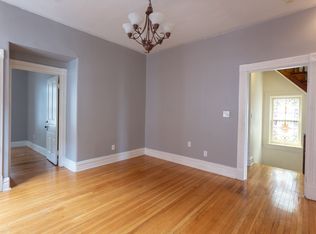
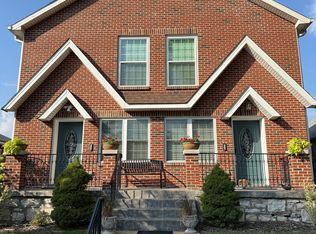
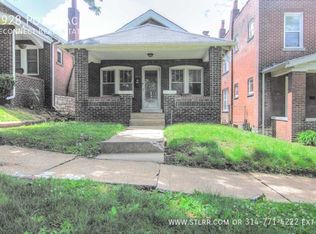
Beautifully renovated 2-story brick home offering the perfect combination of space, style, and modern updates! This spacious home features 4 bedrooms, 3 full bathrooms, and an open-concept main level that's perfect for everyday living and entertaining. The living room flows seamlessly into the dining area and stunning kitchen, complete with white cabinetry, stainless steel appliances, a stylish tile backsplash, and a large center island with plenty of prep space and seating.
The main level also includes a spacious bedroom and a fully renovated full bathroom, making it ideal for guests, a home office, or multi-generational living. Upstairs, you'll find three additional bedrooms, including a spacious primary suite with its own private, fully renovated en-suite bathroom. The second floor also features another fully renovated full bathroom conveniently located in the hallway, along with a laundry closet for added convenience.
All three bathrooms have been completely updated with new vanities, tile flooring, and modern finishes. Additional upgrades throughout the home include fresh paint, new windows, new interior and exterior doors, and luxury vinyl plank flooring, giving the home a bright, clean, contemporary feel.
Step outside to enjoy the fenced backyard featuring a spacious two-level deck that's perfect for relaxing or entertaining. The upper-level deck is covered, allowing you to enjoy the outdoor space rain or shine. The backyard also includes two off-street parking spaces for added convenience.
Conveniently located near shopping, dining, parks, and major highways, this move-in-ready home offers the space, comfort, and modern updates you've been looking for. Schedule your showing today and make this beautifully renovated home your next address!
Tenant is responsible for ALL utilities.
Don't miss your chanceschedule your showing today!
ONLY applications submitted on the above site will be accepted.
Call/Text Tiarra or Torie, Leasing Assistants with Legend Realty to schedule an appointment to view your new home TODAY!
NON-SMOKING/VAPING HOME!
12 MONTH LEASE REQUIRED
TENANT QUALIFICATIONS & APPLICATION REQUIREMENTS
Application Fee: $50 per adult, non-refundable.
Applicants: Every individual 18 years or older who will reside in the property must submit a separate application.
Processing: Applications may take up to 48 hours once all required documentation has been received.
Minimum Credit Score: Preferred minimum of 600. Applicants below 600 may still be considered but may require an additional security deposit.
Income: Minimum verifiable gross income of 3x the monthly rent. Overtime, commissions, bonuses, and other variable income may be considered when documentation shows consistent receipt.
Rental History: Minimum 2 years of positive, verifiable rental history.
Evictions/Landlord Judgments: No eviction judgments or unsatisfied landlord judgments within the previous 2 years. Older history may be considered based on circumstances, payment history, and outstanding balances.
Criminal History: No violent crimes or crimes against children. Criminal history is evaluated on an individualized, case-by-case basis in accordance with applicable fair housing laws.
Insurance: Tenant must maintain at least $100,000 in liability coverage throughout the lease and list Legend Realty as an additional interest.
Occupancy: Subject to applicable local and county occupancy regulations.
Application Validity: Applications are valid for 30 days from the date credit is run.
Application Information: False, misleading, incomplete, or intentionally inaccurate information may result in application denial.
APPLY ONLINE / VIEW AVAILABLE LISTINGS:
Legend Realty
com
Equal Housing Opportunity
House for rent
$2,595/moFees may apply
4138 Iowa Ave, Saint Louis, MO 63118
4beds
--sqft
Price may not include required fees and charges. Learn more|
Single family residence
Available now
What's special
Fenced backyardFresh paintBright clean contemporary feelSpacious primary suiteStainless steel appliancesNew windowsOpen-concept main level
- 74 days |
- -- |
- -- |
Zillow last checked:
Listing updated:
Travel times

Let’s turn your rent into credit progress
Build credit history with every on-time payment and get credit for the payment you’re already making.
Facts & features
Interior
Bedrooms & bathrooms
- Bedrooms: 4
- Bathrooms: 3
- Full bathrooms: 3
Appliances
- Included: Garbage Disposal, Microwave Oven
Property
Parking
- Details: Contact manager
Features
- Exterior features: See Property Manager Regarding Pets, Stainless Dishwasher, Stainless Gas Range
Details
- Parcel number: 26220000300
Construction
Type & style
- Home type: SingleFamily
- Property subtype: Single Family Residence
Community & HOA
Location
- Region: Saint Louis
Financial & listing details
- Lease term: Contact For Details
Nearby apartments for rent


Price history
| Date | Event | Price |
|---|---|---|
| 8/14/2026 | Price change | $2,595-7.2% |
Source: Zillow Rentals Report a problem | ||
| 6/26/2026 | Listed for rent | $2,795 |
Source: Zillow Rentals Report a problem | ||
| 2/1/2025 | Listing removed | $119,000 |
Source:  MARIS #24011293 Report a problem MARIS #24011293 Report a problem | ||
| 2/26/2024 | Listed for sale | $119,000+105.5% |
Source: MARIS #24011293 Report a problem | ||
| 1/3/2024 | Sold | -- |
Source: Public Record Report a problem | ||
| 11/8/2021 | Sold | -- |
Source: MARIS #21059115 Report a problem | ||
| 9/27/2021 | Pending sale | $57,900 |
Source: MARIS #21059115 Report a problem | ||
| 9/8/2021 | Price change | $57,900-10.8% |
Source: MARIS #21059115 Report a problem | ||
| 8/17/2021 | Price change | $64,900-13.5% |
Source: MARIS #21059115 Report a problem | ||
| 7/24/2021 | Listed for sale | $75,000 |
Source: Owner Report a problem | ||
| 7/14/2021 | Sold | -- |
Source: Public Record Report a problem | ||
Neighborhood: Dutchtown
Nearby schools
GreatSchools rating
- 5/10Meramec Elementary SchoolGrades: PK-5Distance: 0.1 mi
- 3/10Long Middle Community Ed. CenterGrades: 6-8Distance: 1.9 mi
- 1/10Roosevelt High SchoolGrades: 9-12Distance: 1.4 mi