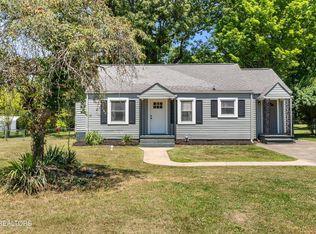
Welcome home to this charming and well maintained ranch retreat in the heart of Knoxville's desirable 37914 community! Boasting 3 spacious bedrooms and 2 full bathrooms across 1,120 sq ft of thoughtfully designed living space, this inviting residence offers the perfect blend of comfort and convenience.
Step inside and be greeted by an open and welcoming floorplan that flows effortlessly from the living room through to the dining and kitchen areas ideal for everyday living and effortless entertaining. The well appointed kitchen provides ample counter space and room to personalize and upgrade to your heart's content. Natural light pours through generous windows, creating an airy and uplifting atmosphere throughout.
The primary suite is a peaceful haven, complemented by two additional bedrooms perfect for family, guests, or a home office. Outside, enjoy an outdoor space that is a blank canvas ready for gardening, play, or weekend barbecues under the sunshine.
Situated on a well sized lot in a friendly neighborhood, this home places you within easy reach of schools, shopping, dining, and major commuter routes. Whether you're a first-time buyer, downsizing, or investing, this property presents a wonderful opportunity to embrace comfort and create lasting memories.
Don't miss your chance to make 4138 Mission Bell Lane your new address. A place where everyday life feels like home.
Coming soon / hold
$250,000
4138 Mission Bell Ln, Knoxville, TN 37914
3beds
1,120sqft
Single Family Residence, Residential
Built in 2011
8,276 Square Feet Lot
$-- Zestimate®
$223/sqft
$-- HOA
What's special
- 175 days |
- 709 |
- 59 |
Zillow last checked:
Listing updated:
Listed by:
William Pate 888-519-5113,
eXp Realty 888-519-5113
Source: RealTracs MLS as distributed by MLS GRID,MLS#: 3128690
Facts & features
Interior
Bedrooms & bathrooms
- Bedrooms: 3
- Bathrooms: 2
- Full bathrooms: 2
- Main level bedrooms: 3
Kitchen
- Features: Pantry
- Level: Pantry
Heating
- Central, Electric, Heat Pump
Cooling
- Central Air
Appliances
- Included: Dishwasher, Dryer, Microwave, Range, Refrigerator, Washer
- Laundry: Washer Hookup, Electric Dryer Hookup
Features
- Pantry
- Flooring: Laminate
- Has fireplace: No
Interior area
- Total structure area: 1,120
- Total interior livable area: 1,120 sqft
- Finished area above ground: 1,120
Property
Features
- Levels: One
- Stories: 1
- Patio & porch: Porch, Covered
Lot
- Size: 8,276 Square Feet
- Dimensions: 68.01 x 124.64 x IRR
- Features: Cul-De-Sac
- Topography: Cul-De-Sac
Details
- Additional structures: Storage
- Parcel number: 083AK015
- Special conditions: Standard
Construction
Type & style
- Home type: SingleFamily
- Architectural style: Traditional
- Property subtype: Single Family Residence, Residential
Materials
- Vinyl Siding, Other
Condition
- New construction: No
- Year built: 2011
Utilities & green energy
- Sewer: Public Sewer
- Water: Public
- Utilities for property: Electricity Available, Water Available
Green energy
- Energy efficient items: Doors
Community & HOA
Community
- Security: Smoke Detector(s)
- Subdivision: Silver Leaf S/D Phase 1
Location
- Region: Knoxville
Financial & listing details
- Price per square foot: $223/sqft
- Tax assessed value: $150,100
- Annual tax amount: $1,392
- Date on market: 2/24/2026
- Electric utility on property: Yes
Estimated market value
Not available
Estimated sales range
Not available
Not available
Price history
| Date | Event | Price |
|---|---|---|
| 4/3/2026 | Listing removed | $250,000$223/sqft |
Source: eXp Realty #1328498 Report a problem | ||
| 3/23/2026 | Price change | $250,000-2%$223/sqft |
Source:  East Tennessee Realtors #1328498 Report a problem East Tennessee Realtors #1328498 Report a problem | ||
| 2/24/2026 | Listed for sale | $255,000$228/sqft |
Source: East Tennessee Realtors #1328498 Report a problem | ||
| 2/12/2026 | Listing removed | $255,000$228/sqft |
Source: eXp Realty #1328498 Report a problem | ||
| 2/6/2026 | Listed for sale | $255,000$228/sqft |
Source: eXp Realty #1328498 Report a problem | ||
Public tax history
| Year | Property taxes | Tax assessment |
|---|---|---|
| 2025 | $583 | $37,525 |
| 2024 | $583 | $37,525 |
| 2023 | $583 | $37,525 |
| 2022 | $583 +12.1% | $37,525 +52.9% |
| 2021 | $520 | $24,550 -75% |
| 2020 | $520 | $98,200 |
| 2019 | $520 | $98,200 |
| 2018 | $520 -53.8% | -- |
| 2017 | $1,125 -16.1% | $24,550 |
| 2016 | $1,341 | -- |
| 2015 | $1,341 | -- |
| 2014 | $1,341 +7.3% | -- |
| 2013 | $1,251 | -- |
| 2012 | -- | -- |
Find assessor info on the county website
Monthly payment
Est. payment
Payment breakdown
Explore the cost of this home by adjusting the details. Changes won't be saved.Climate risks
Neighborhood: 37914
Nearby schools
GreatSchools rating
- 6/10Chilhowee Intermediate SchoolGrades: 3-5Distance: 1.1 mi
- 6/10Holston Middle SchoolGrades: 6-8Distance: 1.6 mi
- 4/10Austin East High/MagnetGrades: 9-12Distance: 1.3 mi
- $281,5003 bd2 ba1.3k sqft4132 Mission Bell Ln, Knoxville, TN 37914Off Market
- $267,9003 bd2 ba1.1k sqft4126 Mission Bell Ln, Knoxville, TN 37914Off Market
- $207,9003 bd1 ba704 sqft1004 Durmast Dr, Knoxville, TN 37914Sold
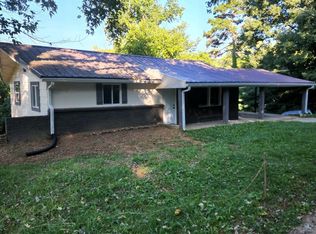
- $99,1002 bd1 ba660 sqft1001 Durmast Dr, Knoxville, TN 37914Off Market
- $257,6003 bd2 ba1.1k sqft4143 Mission Bell Ln, Knoxville, TN 37914Off Market
- $296,4004 bd2 ba1.3k sqft4123 Mission Bell Ln, Knoxville, TN 37914Off Market
- $139,2002 bd1 ba600 sqft1006 Durmast Dr, Knoxville, TN 37914Off Market
- $263,8003 bd2 ba1.1k sqft4144 Mission Bell Ln, Knoxville, TN 37914Off Market
A local agent can set up tours, give advice and negotiate with sellers.
A local lender can help you make sure your offer is ready when you are.
Similar homes
- $250,0003 bd1 ba1.2k sqft3205 Lansing Ave, Knoxville, TN 37914For Sale
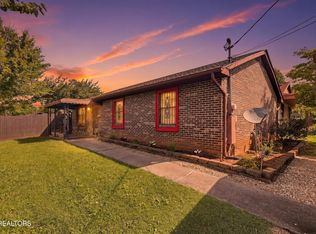
 MLS ID #1348568, Tonia Mostella, Rooted Realty Co. East Tennessee Realtors
 - $214,9003 bd1 ba864 sqft3236 Lay Ave, Knoxville, TN 37914For Sale
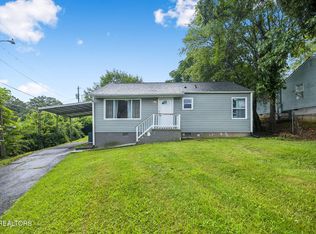 MLS ID #1351226, Lacy Mellon, Realty Executives South. East Tennessee Realtors
 - $233,0003 bd1 ba864 sqft122 Pickering St, Knoxville, TN 37914For Sale
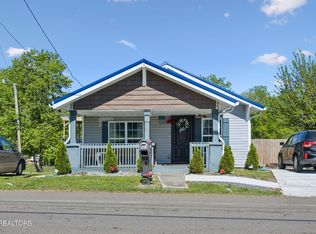 MLS ID #1335157, Patricia Mesa, Keller Williams West Knoxville. East Tennessee Realtors
 - $264,9003 bd2 ba1k sqft3221 Boright Dr, Knoxville, TN 37917For Sale
 MLS ID #1341527, Zack Beeler, The Real Estate Firm, Inc.. East Tennessee Realtors
 - $299,9003 bd2 ba1.2k sqft1714 Spring Hill Rd, Knoxville, TN 37914For SaleMLS ID #1349878, Annie Ross, Southland Realtors, Inc. East Tennessee Realtors
- $224,0002 bd2 ba1.3k sqft2628 Linden Ave, Knoxville, TN 37914For SaleMLS ID #1337750, Lori Price, LPT Realty, LLC. East Tennessee Realtors
- $270,0003 bd2 ba1.6k sqft2729 Barton St, Knoxville, TN 37917For SaleMLS ID #1346333, Amanda Woods, Realty Executives Associates. East Tennessee Realtors
- $299,9003 bd3 ba1.6k sqft6305 Strawberry Plains Pike, Knoxville, TN 37914For SaleMLS ID #1340207, Steven Hardison, Realty Executives Associates. East Tennessee Realtors
- $259,0002 bd2 ba1.1k sqft5638 Kalispell Way, Knoxville, TN 37924For SaleMLS ID #1350450, Gabe Loving, Honors Real Estate Services LLC. East Tennessee Realtors
- $199,9002 bd1 ba1.4k sqft219 N Park St, Knoxville, TN 37914For SaleMLS ID #1349218, Tyler Owens, Keller Williams Signature. East Tennessee Realtors
- $249,9002 bd2 ba1k sqft4055 Darwin Way, Knoxville, TN 37918For SaleMLS ID #1349952, Rebecca Carter, The Carter Group, eXp Realty. East Tennessee Realtors
- $329,9003 bd2 ba1.4k sqft6301 Strawberry Plains Pike, Knoxville, TN 37914For SaleMLS ID #1340191, Steven Hardison, Realty Executives Associates. East Tennessee Realtors
- $265,0003 bd2 ba1.4k sqft2225 Madison Rd, Knoxville, TN 37912For SaleMLS ID #1349556, Krista Bentley, Keller Williams West Knoxville. East Tennessee Realtors
- $249,0003 bd1 ba954 sqft2401 Chillicothe St, Knoxville, TN 37921For SaleMLS ID #1344072, Yahya Alshawi, EXIT Realty Pros TN. East Tennessee Realtors
- $284,9003 bd1 ba960 sqft7808 Wise Ln, Knoxville, TN 37920For SaleMLS ID #1350700, Lisa L. Campbell, Wallace. East Tennessee Realtors
- $225,0003 bd3 ba1.4k sqft2909 Montbelle Dr, Knoxville, TN 37918For SaleMLS ID #1336640, Fredda Augusta Temples, The Real Estate Firm, Inc.. East Tennessee Realtors
- $299,0003 bd1 ba1.3k sqft6411 Bob Varner Rd, Knoxville, TN 37918For SaleMLS ID #1351619, Stephen Beech, Wallace. East Tennessee Realtors
- $315,0003 bd2 ba1.3k sqft2403 Crestpark Rd, Knoxville, TN 37912For SaleMLS ID #1351232, Mandy Street, Realty Executives Associates. East Tennessee Realtors
- $339,9003 bd2 ba1.2k sqft6917 Heatherbrook Dr, Knoxville, TN 37931For SaleMLS ID #1352189, Abbott Mary, Capstone Realty Group. East Tennessee Realtors
- $275,0003 bd1 ba975 sqft4117 Lonas Dr, Knoxville, TN 37909For SaleMLS ID #1338090, Stephanie Howard, Engel & Volkers Knoxville. East Tennessee Realtors
