Extra-Wide Legal 4-Unit Building with highly desirable RT-4 Zoning in a prime Buena Park Location! On the market for the first time in decades, this estate sale building offers the rare opportunity to acquire a truly exceptional property in an A+ location. This property would make a great condo conversion, rental building investment, or owner-occupied property with rental income to pay your mortgage. The building is ready to be updated, and has great bones with fantastic floor plans. Additional features include large east-facing living rooms with fireplaces, adjacent sunrooms, tons of natural light and beautiful open views toward the lake, vintage charm, high ceilings, numerous thermal pane windows and 3-car parking with an option for 5 cars total. Additionally, the building offers hard to find 3BR / 2BATH apartments on the 1st and 2nd floor, and two 1BR, 1BTH apartments on the 3rd floor. Fantastic location just one block from the Lakefront, Lake Shore Drive, and multiple CTA bus lines including an express line to downtown. Only 3 blocks to the Red Line Sheridan "L" stop, and minutes away from Montrose Harbor, Montrose Beach, Bird Sanctuary, shops, restaurants, cafes (including Dollop Coffee House), grocery stores, bars and Wrigley Field as well. The unfinished basement has a laundry room and storage lockers and provides ample space for storage or the option to create a duplex down apartment with the first floor, or an entirely additional apartment if so desired. The building sits on an extra-deep lot (over 150 ft) with a large backyard, 2-car garage, and additional exterior parking. This building is part of an estate sale and being sold as-is.
Closed
$1,087,500
4138 N Clarendon Ave, Chicago, IL 60613
8beds
--sqft
Multi Family
Built in 1910
-- sqft lot
$1,450,800 Zestimate®
$--/sqft
$3,537 Estimated rent
Home value
$1,450,800
$1.31M - $1.64M
$3,537/mo
Zestimate® history
Owner options
List your home for rent
$3,537/mo
Rent Zestimate®
Find your next renter with Zillow Rental Manager. Plus, with online applications, you can quickly screen prospective tenants – for free.
$3,537/mo
Rent Zestimate®
Refinance and save
$6,401/mo
Est. payment
Refinancing to a lower rate could help reduce your monthly payments and save thousands over the life of the loan.
$6,401/mo
Est. payment
Explore your selling options
Work with a Zillow partner agent
Leverage their expertise and Zillow's premium Showcase listings to get your home seen by more buyers.
Get startedList with your own agent
Get your home in front of millions of buyers by listing it on Zillow.
Learn how to do itSell it yourself
Take full control of how buyers see your home on Zillow by listing For Sale by Owner (FSBO).
List your homeWhat's special
Lake shore driveLarge backyardVintage charmHigh ceilingsTons of natural lightDollop coffee houseStorage lockers
Zillow last checked:
Listing updated:
Listed by:
Michael Hall 773-398-4359,
Baird & Warner
Bought with:
Rafay Qamar
Compass
Source: MRED as distributed by MLS GRID,MLS#: 11903372
Facts & features
Interior
Bedrooms & bathrooms
- Bedrooms: 8
- Bathrooms: 6
- Full bathrooms: 6
Rooms
- Room types: Enclosed Porch, Sun Room
Heating
- Natural Gas, Steam, Radiator(s)
Appliances
- Included: Gas Water Heater
Features
- Basement: Unfinished,Full
Property
Parking
- Total spaces: 5
- Parking features: Garage Door Opener, On Site, Garage Owned, Detached, Off Alley, Owned, Garage
- Garage spaces: 2
- Has uncovered spaces: Yes
Features
- Fencing: Fenced
Lot
- Dimensions: 38 X 151.57 X 137.5 X 24.2
Details
- Parcel number: 14174160140000
- Zoning: MULTI
- Special conditions: None
Construction
Type & style
- Home type: MultiFamily
- Architectural style: Traditional
- Property subtype: Multi Family
Materials
- Brick
Condition
- New construction: No
- Year built: 1910
Utilities & green energy
- Sewer: Public Sewer
- Water: Public
- Utilities for property: Cable Available
Community & HOA
Community
- Features: Park, Curbs, Gated, Sidewalks, Street Lights, Street Paved
Location
- Region: Chicago
Financial & listing details
- Annual tax amount: $1,454
- Date on market: 10/6/2023
- Listing terms: Conventional
- Ownership: Fee Simple
Price history
| Date | Event | Price |
|---|---|---|
| 12/18/2023 | Sold | $1,087,500-3.3% |
Source:  MRED as distributed by MLS GRID #11903372 Report a problem MRED as distributed by MLS GRID #11903372 Report a problem | ||
| 11/1/2023 | Contingent | $1,125,000 |
Source: MRED as distributed by MLS GRID #11903372 Report a problem | ||
| 10/6/2023 | Price change | $1,125,000-4.3% |
Source: MRED as distributed by MLS GRID #11903372 Report a problem | ||
| 8/23/2023 | Listed for sale | $1,175,000 |
Source: MRED as distributed by MLS GRID #11860105 Report a problem | ||
Public tax history
Tax history is unavailable.
Neighborhood: Uptown
Nearby homes
- $1,153,8009 bd6 ba2.7k sqft4138 N Clarendon Ave APT 1, Chicago, IL 60613Off Market
- $763,5003 bd2 ba13k sqft4132 N Clarendon Ave #1S, Chicago, IL 60613Off Market
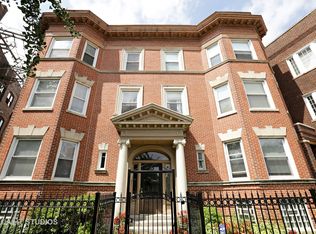
- $385,4002 bd1 ba1.5k sqft4132 N Clarendon Ave #2S, Chicago, IL 60613Off Market

- $528,1003 bd1 ba1.5k sqft4132 N Clarendon Ave #3S, Chicago, IL 60613Off Market

- $585,0003 bd3 ba3k sqft4134 N Clarendon Ave APT 1N, Chicago, IL 60613Sold
- $475,0003 bd3 ba1.6k sqft4134 N Clarendon Ave APT 2N, Chicago, IL 60613Sold
- $602,9003 bd2 ba1.8k sqft4134 N Clarendon Ave APT 3N, Chicago, IL 60613Off Market
- $--3 bd1 ba1.8k sqft4140 N Clarendon Ave #3N, Chicago, IL 60613Off Market
- $--3 bd1 ba1.8k sqft4140 N Clarendon Ave #3S, Chicago, IL 60613Off Market
Nearby schools
GreatSchools rating
- 5/10Brennemann Elementary SchoolGrades: PK-8Distance: 0.2 mi
- 3/10Senn High SchoolGrades: 9-12Distance: 2.4 mi
Schools provided by the listing agent
- Elementary: Brenneman Elementary School
- High: Senn High School
- District: 299
Source: MRED as distributed by MLS GRID. This data may not be complete. We recommend contacting the local school district to confirm school assignments for this home.
Get a cash offer in 3 minutes
Find out how much your home could sell for in as little as 3 minutes with a no-obligation cash offer.
Estimated market value
$1,450,800
Get a cash offer in 3 minutes
Find out how much your home could sell for in as little as 3 minutes with a no-obligation cash offer.
Estimated market value
$1,450,800
- Illinois
- Cook County
- Chicago
- 60613
- Uptown
- 4138 N Clarendon Ave
Nearby cities
Nearby neighborhoods
Nearby zip codes
Other Chicago Topics
