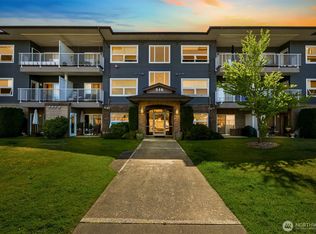
Priced to offer exceptional value, this centrally located 3 bedroom / 2 bath home in Bellingham's Cordata neighborhood delivers single-level, open-concept living with over 1,800 sq. ft. of space, all the features today's buyers are looking for, without the premium price tag. The kitchen has been updated with new Bosch and Samsung stainless steel appliances, a gas range, generous counter space, an included bar, and a large pantry. A separate dining area flows into a spacious living room with vaulted ceilings and a gas fireplace, creating an inviting, airy feel throughout. The primary suite easily fits a king-size bed and includes an en-suite bath with dual sink vanity, walk-in closet, and step-in shower. Two additional bedrooms are separated from the primary for privacy and share a second full bathroom. A well-appointed laundry closet adds everyday convenience. Additional highlights include central air conditioning, hardwood flooring throughout, and a large two-car garage with ample storage, covered back patio with gas line for a bbq. This move-in-ready home offers the space and finishes buyers want at a price that works, a rare find in Cordata.
Active
Listed by: RE/MAX Whatcom County, Inc. • Jeff Strand
$650,000
4138 Silverbell Way, Bellingham, WA 98226
3beds
1,808sqft
Single Family Residence
Built in 2007
4,356 Square Feet Lot
$642,000 Zestimate®
$360/sqft
$-- HOA
What's special
Gas fireplaceWell-appointed laundry closetIncluded barHardwood flooring throughoutWalk-in closetStep-in showerLarge pantry
- 5 hours |
- 137 |
- 9 |
Zillow last checked:
Listing updated:
Listed by:
Jeff Strand,
RE/MAX Whatcom County, Inc.
Source: NWMLS as distributed by MLS GRID,MLS#: 2572975
Facts & features
Interior
Bedrooms & bathrooms
- Bedrooms: 3
- Bathrooms: 2
- Full bathrooms: 2
- Main level bathrooms: 2
- Main level bedrooms: 3
Primary bedroom
- Level: Main
Bedroom
- Level: Main
Bedroom
- Level: Main
Bathroom full
- Level: Main
Bathroom full
- Level: Main
Dining room
- Level: Main
Entry hall
- Level: Main
Kitchen with eating space
- Level: Main
Living room
- Level: Main
Utility room
- Level: Main
Heating
- Fireplace, Forced Air, Natural Gas
Cooling
- Heat Pump
Appliances
- Included: Dishwasher, Disposal, Dryer, Microwave, Refrigerator, Stove(s)/Range(s), Washer, Dishwasher(s), Dryer(s), Garbage Disposal, Microwave(s), Refrigerator(s), Washer(s), Water Heater: Gas, Water Heater Location: Garage
Features
- Ceiling Fan(s), High Tech Cabling, Pantry
- Flooring: Ceramic Tile, Hardwood, Carpet
- Windows: Dbl Pane/Storm Window
- Basement: None
- Number of fireplaces: 1
- Fireplace features: Gas, Main Level: 1, Fireplace
Interior area
- Total structure area: 1,808
- Total interior livable area: 1,808 sqft
Property
Parking
- Total spaces: 2
- Parking features: Attached Garage
- Has attached garage: Yes
- Covered spaces: 2
Features
- Levels: One
- Stories: 1
- Entry location: Main
- Patio & porch: Ceiling Fan(s), Dbl Pane/Storm Window, Fireplace, High Tech Cabling, Pantry, Vaulted Ceiling(s), Walk-In Closet(s), Water Heater
- Has view: Yes
- View description: Territorial
Lot
- Size: 4,356 Square Feet
- Dimensions: 50 x 91 x 91 x 50
- Features: Curbs, Paved, Sidewalk, Cable TV, Deck, Fenced-Fully, Gas Available, High Speed Internet
- Topography: Level
Details
- Parcel number: 3802121791050000
- Zoning: PRM 2.5
- Zoning description: Jurisdiction: City
- Special conditions: Standard
Construction
Type & style
- Home type: SingleFamily
- Architectural style: Contemporary,1 Story
- Property subtype: Single Family Residence
Materials
- Cement Planked, Cement Plank
- Foundation: Poured Concrete
- Roof: Composition
Condition
- Good
- Year built: 2007
- Major remodel year: 2007
Utilities & green energy
- Electric: Company: PSE
- Sewer: Sewer Connected, Company: City of Bellingham
- Water: Public, Company: City of Bellingham
- Utilities for property: Xfinity, Xfinity
Community & HOA
Community
- Subdivision: Bakerview
Location
- Region: Bellingham
Financial & listing details
- Price per square foot: $360/sqft
- Tax assessed value: $594,802
- Annual tax amount: $5,238
- Date on market: 8/26/2026
- Cumulative days on market: 2 days
- Listing terms: Conventional
- Inclusions: Dishwasher(s), Dryer(s), Garbage Disposal, Microwave(s), Refrigerator(s), Stove(s)/Range(s), Washer(s)
Estimated market value
Zestimate®
$642,000
Estimated sales range
$610,000 - $674,000
Rent Zestimate®
$2,974/mo
Price history
| Date | Event | Price |
|---|---|---|
| 8/27/2026 | Listed for sale | $650,000+42.2%$360/sqft |
Source: | ||
| 3/26/2020 | Sold | $457,000-2.6%$253/sqft |
Source: | ||
| 2/26/2020 | Pending sale | $469,000$259/sqft |
Source: Sun-Mark Real Estate Inc. #1540287 Report a problem | ||
| 1/27/2020 | Price change | $469,000-2.1%$259/sqft |
Source: Sun-Mark Real Estate Inc. #1540287 Report a problem | ||
| 11/23/2019 | Listed for sale | $479,000$265/sqft |
Source: Sun-Mark Real Estate Inc. #1540287 Report a problem | ||
| 11/18/2019 | Pending sale | $479,000$265/sqft |
Source: Sun-Mark Real Estate Inc. #1540287 Report a problem | ||
| 11/12/2019 | Listed for sale | $479,000+55%$265/sqft |
Source: Sun-Mark Real Estate Inc. #1540287 Report a problem | ||
| 5/11/2007 | Sold | $309,000+1.2%$171/sqft |
Source: | ||
| 3/6/2007 | Sold | $305,280$169/sqft |
Source: Public Record Report a problem | ||
Public tax history
| Year | Property taxes | Tax assessment |
|---|---|---|
| 2024 | $4,870 +0.8% | $594,802 -4.2% |
| 2023 | $4,833 +4.9% | $620,956 +14% |
| 2022 | $4,608 +10.2% | $544,698 +21% |
| 2021 | $4,181 +3.2% | $450,164 +9.4% |
| 2020 | $4,050 | $411,518 +7% |
| 2019 | $4,050 +3.5% | $384,456 +11.5% |
| 2018 | $3,915 +11.8% | $344,829 +13% |
| 2017 | $3,502 -3.4% | $305,108 +10% |
| 2016 | $3,624 +25.7% | $277,250 +4.9% |
| 2015 | $2,884 | $264,183 -1.7% |
| 2014 | $2,884 -4.9% | $268,684 +4.5% |
| 2013 | $3,032 | $257,045 |
| 2012 | -- | $257,045 |
| 2011 | -- | $257,045 |
| 2010 | -- | $257,045 -0.4% |
| 2009 | $2,512 -8.4% | $257,985 -7.4% |
| 2008 | $2,743 | $278,625 |
| 2007 | $2,743 | $278,625 +298% |
| 2005 | -- | $70,000 |
| 2004 | -- | -- |
Find assessor info on the county website
Monthly payment
Est. payment
Payment breakdown
Explore the cost of this home by adjusting the details. Changes won't be saved.Climate risks
Neighborhood: Cordata
Nearby schools
GreatSchools rating
- 5/10Cordata Elementary SchoolGrades: PK-5Distance: 0.6 mi
- 6/10Shuksan Middle SchoolGrades: 6-8Distance: 1 mi
- 8/10Squalicum High SchoolGrades: 9-12Distance: 3.5 mi
Schools provided by the listing agent
- Elementary: Cordata Elem
- Middle: Shuksan Mid
Source: NWMLS as distributed by MLS GRID. This data may not be complete. We recommend contacting the local school district to confirm school assignments for this home.
- $610,0003 bd2 ba1.6k sqft4146 Silverbell Way, Bellingham, WA 98226Sold
Save 
- $325,0001 bd1 ba993 sqft516 Darby Dr UNIT 309, Bellingham, WA 98226Sold
Save 
- $533,5003 bd2 ba1.5k sqft4122 Silverbell Way, Bellingham, WA 98226Sold
Save 
- $405,5003 bd2 ba1.5k sqft516 Darby Dr UNIT 115, Bellingham, WA 98226Sold
Save 
- $320,0001 bd1 ba810 sqft516 Darby Dr UNIT 109, Bellingham, WA 98226Sold
Save - $330,0002 bd2 ba1.3k sqft516 Darby Dr UNIT 213, Bellingham, WA 98226Sold
Save - $410,0003 bd2 ba1.4k sqft516 Darby Dr UNIT 101, Bellingham, WA 98226Sold
Save - $385,0002 bd2 ba1.2k sqft516 Darby Dr UNIT 104, Bellingham, WA 98226Sold
Save
A local agent can set up tours, give advice and negotiate with sellers.
A local lender can help you make sure your offer is ready when you are.