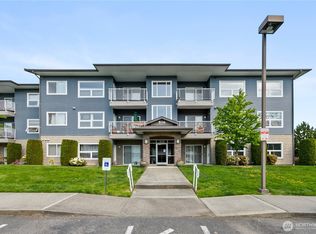
Only top-floor unit available! Arguably the best Darby Condo! Perfectly positioned in the far building, this 1-bed + flex space condo captures coveted Mt. Baker views and offers a location within the community that is hard to beat. Whether you’re searching for your first home, a low-maintenance lifestyle, or an opportunity to start building equity in a market where the median home price exceeds $600,000, this is the affordable ownership opportunity you’ve been waiting for. Inside, you’ll find a functional and versatile floor plan featuring a spacious bedroom, full bathroom, and a bonus flex room ideal for a home office, gear storage, media room, or guest area. A reserved covered parking space adds everyday convenience. Homeownership doesn’t have to mean spending weekends mowing lawns, pruning shrubs, painting siding, cleaning gutters, or saving for a future roof replacement. Exterior maintenance is handled for you, allowing more time for the things you actually enjoy. HOA covers building maintenance and common area upkeep, making ownership more predictable and less demanding than many traditional homes. Take advantage of the on-site fitness center, nearby parks, trails, and recreation opportunities just minutes away, or enjoy the shopping, dining, and entertainment that make Bellingham such a desirable place to live. Mt. Baker views, covered parking, flexible living space, and one of the most compelling entry points into homeownership in today’s market.
Pending
Listed by: van der Velde and Company • Kyle van der Velde
$325,000
516 Darby Drive #309, Bellingham, WA 98226
1beds
993sqft
:
Get pre-qualified$2,304/mo
Condominium
Built in 2006
-- sqft lot
$319,900 Zestimate®
$327/sqft
$282/mo HOA
What's special
Covered parkingReserved covered parking spaceFlexible living spaceSpacious bedroom
- 47 days |
- 37 |
- 3 |
Zillow last checked:
Listing updated:
Listed by:
Kyle van der Velde,
van der Velde and Company
Source: NWMLS as distributed by MLS GRID,MLS#: 2533525
Facts & features
Interior
Bedrooms & bathrooms
- Bedrooms: 1
- Bathrooms: 1
- Full bathrooms: 1
- Main level bathrooms: 1
- Main level bedrooms: 1
Bedroom
- Level: Main
Bathroom full
- Level: Main
Den office
- Level: Main
Kitchen with eating space
- Level: Main
Living room
- Level: Main
Utility room
- Level: Main
Heating
- Baseboard, Electric
Cooling
- None
Appliances
- Included: Dishwasher, Disposal, Dryer, Microwave, Refrigerator, Stove(s)/Range(s), Washer, Dishwasher(s), Dryer(s), Garbage Disposal, Microwave(s), Refrigerator(s), Washer(s), Cooking - Electric Hookup, Cooking-Electric
Features
- Flooring: Ceramic Tile, Carpet
- Doors: French Doors
- Has fireplace: No
- Fireplace features: Electric
Interior area
- Total structure area: 993
- Total interior livable area: 993 sqft
Property
Parking
- Total spaces: 1
- Parking features: Carport
- Has carport: Yes
- Covered spaces: 1
Features
- Levels: Three Or More
- Patio & porch: Cooking-Electric, French Doors, Primary Bathroom, Sprinkler System, Top Floor
- Has view: Yes
- View description: Mountain(s), Territorial
Lot
- Features: Cul-De-Sac, Dead End Street, Paved, Secluded, Sidewalk
Details
- Parcel number: 3802122301000221
- Special conditions: Standard
Construction
Type & style
- Home type: Condo
- Architectural style: Condo (3 Levels)
- Property subtype: Condominium
Materials
- Cement Planked, Cement Plank
- Roof: Composition
Condition
- Year built: 2006
Community & HOA
Community
- Features: Clubhouse, Fitness Center, Game/Rec Rm, Lobby Entrance
- Security: Fire Sprinkler System
- Subdivision: Cordata
HOA
- Services included: Common Area Maintenance, Maintenance Grounds, Sewer, Water
- HOA fee: $282 monthly
- HOA phone: 360-306-5061
Location
- Region: Bellingham
Financial & listing details
- Price per square foot: $327/sqft
- Tax assessed value: $300,367
- Annual tax amount: $2,462
- Date on market: 6/25/2026
- Cumulative days on market: 41 days
- Listing terms: Conventional,FHA,VA Loan
- Inclusions: Dishwasher(s), Dryer(s), Garbage Disposal, Microwave(s), Refrigerator(s), Stove(s)/Range(s), Washer(s)
Estimated market value
$319,900
$304,000 - $336,000
$2,099/mo
Price history
| Date | Event | Price |
|---|---|---|
| 7/15/2026 | Pending sale | $325,000$327/sqft |
Source:  NWMLS as distributed by MLS GRID #2533525 Report a problem NWMLS as distributed by MLS GRID #2533525 Report a problem | ||
| 6/18/2026 | Listed for sale | $325,000+69.4%$327/sqft |
Source: NWMLS as distributed by MLS GRID #2533525 Report a problem | ||
| 6/24/2021 | Listing removed | -- |
Source: Zillow Rental Manager Report a problem | ||
| 6/14/2021 | Listed for rent | $1,595$2/sqft |
Source: Zillow Rental Manager Report a problem | ||
| 4/26/2018 | Sold | $191,800-1.6%$193/sqft |
Source: NWMLS as distributed by MLS GRID #1249042 Report a problem | ||
| 3/30/2018 | Pending sale | $195,000$196/sqft |
Source: Windermere Real Estate/Whatcom, Inc. #1249042 Report a problem | ||
| 3/10/2018 | Price change | $195,000-2.5%$196/sqft |
Source: Windermere Real Estate/Whatcom, Inc. #1249042 Report a problem | ||
| 2/24/2018 | Listed for sale | $200,000+25.1%$201/sqft |
Source: Windermere Real Estate/Whatcom, Inc. #1249042 Report a problem | ||
| 9/21/2017 | Listing removed | $159,900$161/sqft |
Source: Sterling Real Estate Group Report a problem | ||
| 9/21/2017 | Pending sale | $159,900+2.2%$161/sqft |
Source: Sterling Real Estate Group Report a problem | ||
| 11/28/2016 | Sold | $156,500-2.1%$158/sqft |
Source: NWMLS as distributed by MLS GRID #1026795 Report a problem | ||
| 10/16/2016 | Listed for sale | $159,900+0.4%$161/sqft |
Source: Sterling Real Estate Group Report a problem | ||
| 4/24/2006 | Sold | $159,276$160/sqft |
Source: Public Record Report a problem | ||
Public tax history
| Year | Property taxes | Tax assessment |
|---|---|---|
| 2024 | $2,462 +5.2% | $300,367 |
| 2023 | $2,340 +2.1% | $300,367 +11% |
| 2022 | $2,292 +12.1% | $270,600 +23% |
| 2021 | $2,043 +14.6% | $220,000 +21.4% |
| 2020 | $1,783 | $181,159 +8.5% |
| 2019 | $1,783 +4.9% | $166,968 +14% |
| 2018 | $1,700 +14.3% | $146,448 +16.2% |
| 2017 | $1,487 -0.7% | $126,037 +9.4% |
| 2016 | $1,497 +27% | $115,237 +6.7% |
| 2015 | $1,179 | $108,000 -21.4% |
| 2014 | $1,179 -24% | $137,410 +7.6% |
| 2013 | $1,550 | $127,660 |
| 2012 | -- | $127,660 |
| 2011 | -- | $127,660 -0.8% |
| 2010 | -- | $128,700 -1% |
| 2009 | $1,172 -8.4% | $130,000 |
| 2008 | $1,280 | $130,000 |
| 2007 | $1,280 | $130,000 |
Find assessor info on the county website
Monthly payment
Est. payment
Payment breakdown
Explore the cost of this home by adjusting the details. Changes won't be saved.Climate risks
Neighborhood: Cordata
Nearby schools
GreatSchools rating
- 5/10Cordata Elementary SchoolGrades: PK-5Distance: 0.7 mi
- 6/10Shuksan Middle SchoolGrades: 6-8Distance: 1 mi
- 8/10Squalicum High SchoolGrades: 9-12Distance: 3.5 mi
- $405,5003 bd2 ba1.5k sqft516 Darby Dr UNIT 115, Bellingham, WA 98226Sold

- $320,0001 bd1 ba810 sqft516 Darby Dr UNIT 109, Bellingham, WA 98226Sold

- $330,0002 bd2 ba1.3k sqft516 Darby Dr UNIT 213, Bellingham, WA 98226Sold
- $410,0003 bd2 ba1.4k sqft516 Darby Dr UNIT 101, Bellingham, WA 98226Sold

- $385,0002 bd2 ba1.2k sqft516 Darby Dr UNIT 104, Bellingham, WA 98226Sold
- $320,0001 bd1 ba950 sqft516 Darby Dr UNIT 306, Bellingham, WA 98226Sold
- $395,0003 bd2 ba1.4k sqft516 Darby Dr UNIT 202, Bellingham, WA 98226Sold
- $415,0003 bd2 ba1.4k sqft516 Darby Dr UNIT 302, Bellingham, WA 98226Sold
A local agent can set up tours, give advice and negotiate with sellers.
A local lender can help you make sure your offer is ready when you are.
Similar homes
- $330,0001 bd1 ba960 sqftDarby Estates, Bellingham, WA 98226Active
 MLS ID #2541680, Luis Reyes. NWMLS as distributed by MLS GRID
 - $308,0001 bd1 ba810 sqftDarby, Bellingham, WA 98226Active
 MLS ID #2541944, Maureen Mo Good. NWMLS as distributed by MLS GRID
 - $310,0001 bd1 ba980 sqftDarby Estates, Bellingham, WA 98226Active
 MLS ID #2541247, Doug M. Nesbit. NWMLS as distributed by MLS GRID
 - $325,0001 bd1 ba810 sqftDarby Estates, Bellingham, WA 98226Active
 MLS ID #2477250, Michael Eisenberg. NWMLS as distributed by MLS GRID
 - $329,0001 bd1 ba980 sqftDarby Estates, Bellingham, WA 98226ActiveMLS ID #2461132, Alana Mey. NWMLS as distributed by MLS GRID
- $339,9002 bd2 ba900 sqftCentre Pointe, Bellingham, WA 98226ActiveMLS ID #2537534, Jacqynette Shook. NWMLS as distributed by MLS GRID
- $315,0002 bd2 ba920 sqftFir Ridge 1, Bellingham, WA 98226ActiveMLS ID #2554612, Jason Cavanaugh. NWMLS as distributed by MLS GRID
- $293,0002 bd1 ba758 sqftWintergreen Condos, Bellingham, WA 98226ActiveMLS ID #2561696, William Elmer. NWMLS as distributed by MLS GRID
- $368,0002 bd2 ba1k sqftCentre Pointe Condominiums, Bellingham, WA 98226ActiveMLS ID #2529956, Erik Meldahl. NWMLS as distributed by MLS GRID
- $350,0002 bd2 ba936 sqftFestival Square, Bellingham, WA 98226ActiveMLS ID #2552849, Todd E. Peed. NWMLS as distributed by MLS GRID
- $385,0002 bd2 ba1k sqftThe Village At Cordata, Bellingham, WA 98226ActiveMLS ID #2558076, Rick Lopes. NWMLS as distributed by MLS GRID
- $375,0002 bd2 ba992 sqftCordata Cottages, Bellingham, WA 98226ActiveMLS ID #2559592, John W Ramsey. NWMLS as distributed by MLS GRID
- $369,0002 bd2 ba1.1k sqftCordata Cottages, Bellingham, WA 98226ActiveMLS ID #2551007, Jay Chen. NWMLS as distributed by MLS GRID
- $385,0002 bd2 ba1.1k sqftCordata Cottages, Bellingham, WA 98226ActiveMLS ID #2558186, Chet E. Kenoyer. NWMLS as distributed by MLS GRID
- $415,0002 bd2 ba1k sqftFestival, Bellingham, WA 98226ActiveMLS ID #2561127, Doug M. Nesbit. NWMLS as distributed by MLS GRID
- $315,0002 bd2 ba860 sqftFir Ridge Condo, Bellingham, WA 98226ActiveMLS ID #2513625, Tarnjot Brar. NWMLS as distributed by MLS GRID
- $257,5001 bd1 ba622 sqftFir Ridge Ii Condo, Bellingham, WA 98226ActiveMLS ID #2544151, Elise Badgley. NWMLS as distributed by MLS GRID
- $260,0001 bd1 ba644 sqftFir Ridge 2, Bellingham, WA 98226ActiveMLS ID #2526910, Christine Rasmussen. NWMLS as distributed by MLS GRID
- $349,0002 bd2 ba975 sqftCity Lights Condominium, Bellingham, WA 98229ActiveMLS ID #2558699, Jason Loeb. NWMLS as distributed by MLS GRID
- $375,0002 bd2 ba820 sqftFir Ridge, Bellingham, WA 98226ActiveMLS ID #2551720, Patrick Johnson. NWMLS as distributed by MLS GRID
