Skip main navigation
Sold for $207,500
  • $207,500

    41385 Janet Cir, Clinton Township, MI 48038

    2beds
    1,187sqft
    Condominium
    Built in 1990
    -- sqft lot
    $221,200 Zestimate®
    $175/sqft
    $1,715 Estimated rent

    Home value

    $221,200

    $210,000 - $232,000

    $1,715/mo

    Zestimate® history
    Loading
    Loading...

    Owner options

    List your home for rent

    $1,715/mo

    Rent Zestimate®

    Find your next renter with Zillow Rental Manager. Plus, with online applications, you can quickly screen prospective tenants – for free.

    Learn more

    $1,715/mo

    Rent Zestimate®

    Refinance and save

    $1,682/mo

    Est. payment

    Refinancing to a lower rate could help reduce your monthly payments and save thousands over the life of the loan.

    See today's rates

    $1,682/mo

    Est. payment

    Explore your selling options

    Work with a Zillow partner agent

    Leverage their expertise and Zillow's premium Showcase listings to get your home seen by more buyers.

    Get started

    List with your own agent

    Get your home in front of millions of buyers by listing it on Zillow.

    Learn how to do it

    Sell it yourself

    Take full control of how buyers see your home on Zillow by listing For Sale by Owner (FSBO).

    List your home

    What's special

    Updated flooring throughoutFantastic shoppingInterior paintingNew furnaceNewer roofHot water tankDining options
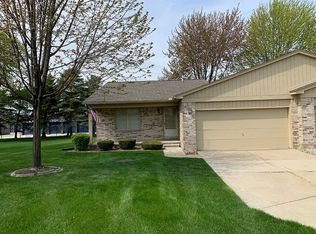
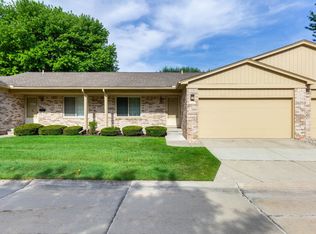
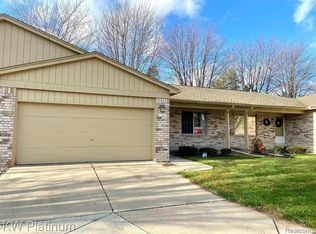
    Welcome to your maintenance-free home! This inviting one-floor condo offers the ease of clean and carefree living. Step inside this 2-bedroom ranch-style condo to discover updated flooring throughout, enhancing the spacious and bright interior. The kitchen features a skylight, currently covered but the covering is designed to be easily removed, offering the option to bring in natural light as desired. A recently renovated half bath adds convenience, while the large primary bedroom boasts a walk-in closet for ample storage. Practical upgrades including a new furnace, hot water tank, newer roof, interior painting and exterior paint ensure worry-free living for years to come. Attached garage with insulated door. Located in a desirable neighborhood, you'll find yourself just moments away from fantastic shopping, dining options, and community amenities such as the library and senior center.

    Zillow last checked:

    Listing updated:

    Listed by:

    Lori Chattinger 586-383-1437,

    Berkshire Hathaway HomeServices Kee Realty NB

    Bought with:

    Shera Christensen, 6501423675

    Keller Williams Paint Creek

    Source: MiRealSource,MLS#: 50133429MLS LogoOriginating MLS: MiRealSource

    Facts & features

    Interior

    Bedrooms & bathrooms
    • Bedrooms: 2
    • Bathrooms: 2
    • Full bathrooms: 1
    • 1/2 bathrooms: 1
    Bedroom 1
    • Features: Carpet
    • Level: First
    • Area: 165
    • Dimensions: 15 x 11
    Bedroom 2
    • Features: Carpet
    • Level: First
    • Area: 154
    • Dimensions: 14 x 11
    Bathroom 1
    • Features: Ceramic
    • Level: First
    • Area: 49
    • Dimensions: 7 x 7
    Family room
    • Level: First
    • Area: 208
    • Dimensions: 16 x 13
    Kitchen
    • Level: First
    • Area: 168
    • Dimensions: 14 x 12
    Heating
    • Forced Air, Natural Gas
    Appliances
    • Laundry: First Floor Laundry
    Features
    • Flooring: Carpet, Vinyl, Ceramic Tile
    • Has basement: No
    • Has fireplace: No
    Interior area
    • Total structure area: 1,187
    • Total interior livable area: 1,187 sqft
    • Finished area above ground: 1,187
    • Finished area below ground: 0

    Property

    Parking
    • Total spaces: 2
    • Parking features: Attached
    • Attached garage spaces: 2
    Features
    • Levels: One
    • Stories: 1
    Details
    • Parcel number: 161108303075
    • Special conditions: Private

    Construction

    Type & style
    • Home type: Condo
    • Architectural style: Ranch
    • Property subtype: Condominium
    Materials
    • Brick
    • Foundation: Slab
    Condition
    • Year built: 1990

    Utilities & green energy

    • Sewer: Public Sanitary
    • Water: Public

    Community & neighborhood

    Location
    • Region: Clinton Township
    • Subdivision: Clinton Grove

    HOA & financial

    HOA
    • Has HOA: Yes
    • HOA fee: $260 monthly
    • Association name: Metropolitan Property Management
    • Association phone: 586-566-8100

    Other

    Other facts
    • Listing agreement: Exclusive Right To Sell
    • Listing terms: Cash,Conventional,FHA,VA Loan

    Price history

    DateEventPrice
    3/25/2024Sold$207,500-3.5%$175/sqft
    Source: MiRealSource #50133429 Report a problem
    3/14/2024Pending sale$215,000$181/sqft
    Source: MiRealSource #50133429 Report a problem
    3/6/2024Price change$215,000-2.3%$181/sqft
    Source: MiRealSource #50133429 Report a problem
    2/23/2024Price change$220,000-2.2%$185/sqft
    Source: MiRealSource #50133429 Report a problem
    2/13/2024Listed for sale$225,000+66.7%$190/sqft
    Source: MiRealSource #50133429 Report a problem
    4/14/2006Sold$135,000$114/sqft
    Source: Public Record Report a problem
    10/25/2005Sold$135,000$114/sqft
    Source: MiRealSource #485665 Report a problem

    Public tax history

    YearProperty taxesTax assessment
    2025$2,149 +4.9%$96,600 +3.9%
    2024$2,049 +5.2%$93,000 +21.1%
    2023$1,947 +2.8%$76,800 +7.3%
    2022$1,894 +0.8%$71,600 +5.8%
    2021$1,879 $67,700 +7.8%
    2020$1,879 +6.5%$62,800 +3.8%
    2019$1,764 +3%$60,500 +2.5%
    2018$1,712 +3.5%$59,000 +9.5%
    2017$1,655 $53,900
    2016-- $53,900 +7.2%
    2015-- $50,300 +19.8%
    2014-- $42,000 +1.7%
    2011-- $41,300 -11.9%
    2010-- $46,900 -18.4%
    2009-- $57,500 -13.5%
    2008-- $66,500 -4.5%
    2007-- $69,600 +42.6%
    2001$1,605 +2.2%$48,821 +3.2%
    2000$1,571 $47,308

    Find assessor info on the county website

    Neighborhood: 48038

    Nearby schools

    GreatSchools rating
    Schools provided by the listing agent
    • District: Chippewa Valley Schools

    Source: MiRealSource. This data may not be complete. We recommend contacting the local school district to confirm school assignments for this home.

    Get a cash offer in 3 minutes
    Find out how much your home could sell for in as little as 3 minutes with a no-obligation cash offer.
    Estimated market value
    $221,200
    Get a cash offer in 3 minutes
    Find out how much your home could sell for in as little as 3 minutes with a no-obligation cash offer.
    Estimated market value
    $221,200