Skip main navigation
For sale
  • $235,000

    41415 Janet Cir, Clinton Township, MI 48038

    2beds
    1,187sqft
    : 
    Loading
    Get pre-qualified
    Condominium
    Built in 1991
    -- sqft lot
    $232,100 Zestimate®
    $198/sqft
    $300/mo HOA

    What's special

    Modern switchesNew lighting fixturesNewer electrical panelGfi outlets
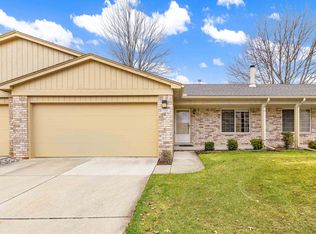
    Discover this well maintained 2 bedroom,2 bathroom condo ready for immediate occupancy. Located in a convenient neighborhood, this home features a spacious 2 car garage and is perfect for hassle-free living. This unit has been update with new lighting fixtures, modern switches, and GFI outlets. Enjoy peace of mind with newer electrical panel and freshly painted wall throughout. The Weathergard windows come with a transferrable warranty, providing energy efficiency and comfort all year round. You'll appreciate the new garage door and opener, along with glass block windows for added natural light and security. All appliances are included, making your move-in process smooth and simple. Don't miss out on this fantastic opportunity. Whether you're a first-time buyer or looking to downsize, this condo offers the perfect blend of comfort and convenience in a desirable location. Schedule you showing today!
    8 days
    |
    559
    |
    12
    |

    Zillow last checked:

    Listing updated:

    Listed by:

    Lydie Hawkins 586-212-6170,

    Real Estate One Chesterfield 586-598-1400

    Source: MiRealSource,MLS#: 50214242MLS LogoOriginating MLS: MiRealSource

    Loading...

      Facts & features

      Interior

      Bedrooms & bathrooms
      • Bedrooms: 2
      • Bathrooms: 2
      • Full bathrooms: 1
      • 1/2 bathrooms: 1
      Rooms
      • Room types: First Flr Lavatory
      Bedroom 1
      • Features: Carpet
      • Level: First
      • Area: 176
      • Dimensions: 16 x 11
      Bedroom 2
      • Features: Carpet
      • Level: First
      • Area: 154
      • Dimensions: 14 x 11
      Bathroom 1
      • Level: First
      • Area: 63
      • Dimensions: 9 x 7
      Dining room
      • Features: Carpet
      • Level: First
      • Area: 140
      • Dimensions: 14 x 10
      Kitchen
      • Features: Linoleum
      • Level: First
      • Area: 130
      • Dimensions: 13 x 10
      Living room
      • Features: Carpet
      • Level: First
      • Area: 224
      • Dimensions: 16 x 14
      Heating
      • Forced Air, Natural Gas
      Cooling
      • Central Air
      Appliances
      • Included: Dishwasher, Dryer, Microwave, Range/Oven, Refrigerator, Washer
      • Laundry: In Basement
      Features
      • Flooring: Carpet, Linoleum
      • Basement: Full
      • Has fireplace: No
      Interior area
      • Total structure area: 2,374
      • Total interior livable area: 1,187 sqft
      • Finished area above ground: 1,187
      • Finished area below ground: 0

      Property

      Parking
      • Total spaces: 2
      • Parking features: Garage, Attached
      • Attached garage spaces: 2
      Features
      • Levels: One
      • Stories: 1
      Details
      • Parcel number: 161108303078
      • Zoning description: Residential
      • Special conditions: Private

      Construction

      Type & style
      • Home type: Condo
      • Architectural style: Ranch
      • Property subtype: Condominium
      Materials
      • Brick, Wood Siding
      • Foundation: Basement
      Condition
      • New construction: No
      • Year built: 1991

      Utilities & green energy

      • Sewer: Public Sanitary
      • Water: Public

      Community & HOA

      Community
      • Subdivision: Clinton Grove
      HOA
      • Has HOA: Yes
      • Services included: Maintenance Grounds, Snow Removal, Trash, Water, Maintenance Structure
      • HOA fee: $300 monthly
      • HOA name: Customized Property Management
      • HOA phone: 586-997-0820
      Location
      • Region: Clinton Township

      Financial & listing details

      • Price per square foot: $198/sqft
      • Tax assessed value: $216,800
      • Annual tax amount: $3,972
      • Date on market: 7/9/2026
      • Cumulative days on market: 11 days
      • Listing agreement: Exclusive Right To Sell
      • Listing terms: Cash,Conventional

        Estimated market value

        $232,100

        $220,000 - $244,000

        $1,570/mo

        Price history

        DateEventPrice
        7/9/2026Listed for sale$235,000$198/sqft
        Source: MiRealSource #50214242 Report a problem
        7/9/2026Listing removed$235,000$198/sqft
        Source: MiRealSource #50213868 Report a problem
        7/6/2026Listed for sale$235,000+14.6%$198/sqft
        Source: MiRealSource #50213868 Report a problem
        8/31/2022Sold$205,000+7.9%$173/sqft
        Source: Realcomp II #20221030160 Report a problem
        8/17/2022Pending sale$190,000$160/sqft
        Source: Realcomp II #20221030160 Report a problem
        8/12/2022Listed for sale$190,000+62%$160/sqft
        Source: Realcomp II #20221030160 Report a problem
        7/17/2014Sold$117,255$99/sqft
        Source: MiRealSource #31196965 Report a problem

        Public tax history

        YearProperty taxesTax assessment
        2025$3,813 +4.9%$108,400 +3.3%
        2024$3,635 +35.6%$104,900 +21.7%
        2023$2,680 +2.8%$86,200 +7.1%
        2022$2,607 +0.8%$80,500 +6.1%
        2021$2,586 $75,900 +8.1%
        2020$2,586 +6.5%$70,200 +3.8%
        2019$2,428 +3%$67,600 +2.4%
        2018$2,357 +39.2%$66,000 +9.6%
        2017$1,693 $60,200
        2016-- $60,200 +6.7%
        2015-- $56,400 +18.5%
        2014-- $47,600 +11.5%
        2011-- $42,700 -12.9%
        2010-- $49,000 -15.1%
        2009-- $57,700 -16%
        2008-- $68,700 -10.4%
        2007-- $76,700 +44.1%
        2001$1,750 +2.2%$53,227 +3.2%
        2000$1,713 $51,577
        Find assessor info on the county website

        Monthly payment

        Est. payment

        Payment breakdown

        Explore the cost of this home by adjusting the details. Changes won't be saved.
        All calculations are estimates and provided by Zillow, Inc. for informational purposes only. Actual amounts may vary.
        HOA fees may include property taxes on listings classified as Co-Ops. Contact the listing agent and/or owner for fee details.
        Mortgage interest rates are dependent on a number of factors, including credit score, down payment, and repayment length. Interest rate data provided by Zillow Group Marketplace, Inc. as of 1/1/1970 from various mortgage lenders with which we have lead or other similar arrangements; the Estimated Payment is an average of those rates.
        See how much you could borrow to make a competitive offer.

        Climate risks

        Neighborhood: 48038

        Getting around

        59 / 100
        Somewhat Walkable
        48 / 100
        Somewhat Bikeable

        Nearby schools

        GreatSchools rating
        Schools provided by the listing agent
        • District: Chippewa Valley Schools

        Source: MiRealSource. This data may not be complete. We recommend contacting the local school district to confirm school assignments for this home.

        A local agent can set up tours, give advice and negotiate with sellers.

        Browse local experts

        Similar homes