Canterbury This home is a 5 Bedroom and 4 Bathroom PRIVATE WOODED LOT. top rated Mill Creek cluster schools. Custom Covered Deck. Spacious open loft area upstairs. The great room with Coffered Ceiling opens up to the kitchen. The kitchen has an island, a walk-in pantry, and a large mud room. Upstairs has a Loft area, Primary Suite and Bathroom, 3 Secondary Bedrooms, 2 Secondary Bathrooms, and a Laundry room. Primary's Bath has a 7ft Shower with Dual shower heads and frameless shower glass. Huge walk-in closet. SMART HOUSE PACKAGE Includes Ring Doorbell, Echo Show 8", Ecobee Thermostat & Kwikset Halo Smart Front Door Lock. Garage Door Opener (WIFI Enabled). Elegant Trim Package. ***BLACK IRON ROD FENCE INCLUDED ***ASK THE ONSITE AGENT ABOUT OUR HUGE INCENTIVE!*** PRICE REFLECTS A $40,000 DISCOUNT ***HOME IS READY NOW
Closed
$651,820
4139 Brookmont Way #48A, Auburn, GA 30011
5beds
3,530sqft
Single Family Residence
Built in 2023
0.27 Acres Lot
$643,700 Zestimate®
$185/sqft
$3,154 Estimated rent
Home value
$643,700
$612,000 - $676,000
$3,154/mo
Zestimate® history
Owner options
List your home for rent
$3,154/mo
Rent Zestimate®
Find your next renter with Zillow Rental Manager. Plus, with online applications, you can quickly screen prospective tenants – for free.
$3,154/mo
Rent Zestimate®
Refinance and save
$4,686/mo
Est. payment
Refinancing to a lower rate could help reduce your monthly payments and save thousands over the life of the loan.
$4,686/mo
Est. payment
Explore your selling options
Work with a Zillow partner agent
Leverage their expertise and Zillow's premium Showcase listings to get your home seen by more buyers.
Get startedList with your own agent
Get your home in front of millions of buyers by listing it on Zillow.
Learn how to do itSell it yourself
Take full control of how buyers see your home on Zillow by listing For Sale by Owner (FSBO).
List your homeWhat's special
Black iron rod fenceMill creek cluster schoolsGarage door openerPrimary suiteDual shower headsWalk-in pantryCoffered ceiling
Zillow last checked:
Listing updated:
Listed by:
Julie R Giles 678-614-0000,
Chafin Realty, Inc.,
Trenton Gregory 678-663-3710,
Chafin Realty, Inc.
Bought with:
Non Mls Salesperson
Non-Mls Company
Source: GAMLS,MLS#: 10148325
Facts & features
Interior
Bedrooms & bathrooms
- Bedrooms: 5
- Bathrooms: 4
- Full bathrooms: 4
- Main level bathrooms: 1
- Main level bedrooms: 1
Rooms
- Room types: Foyer, Laundry, Family Room, Media Room, Office
Dining room
- Features: Separate Room
Kitchen
- Features: Kitchen Island, Walk-in Pantry
Heating
- Natural Gas
Cooling
- Ceiling Fan(s), Central Air
Appliances
- Included: Gas Water Heater, Cooktop, Dishwasher, Disposal, Microwave, Other, Oven, Stainless Steel Appliance(s)
- Laundry: Common Area
Features
- Tray Ceiling(s), High Ceilings, Double Vanity, Walk-In Closet(s)
- Flooring: Carpet, Other
- Windows: Double Pane Windows
- Basement: Bath/Stubbed,Daylight
- Attic: Pull Down Stairs
- Number of fireplaces: 1
- Fireplace features: Factory Built
- Common walls with other units/homes: No Common Walls
Interior area
- Total structure area: 3,530
- Total interior livable area: 3,530 sqft
- Finished area above ground: 3,530
- Finished area below ground: 0
Property
Parking
- Total spaces: 2
- Parking features: Attached, Garage
- Has attached garage: Yes
Features
- Levels: Two
- Stories: 2
- Patio & porch: Patio
- Waterfront features: No Dock Or Boathouse
- Body of water: None
Lot
- Size: 0.27 Acres
- Features: Private
- Residential vegetation: Grassed
Details
- Parcel number: R3003A716
- Special conditions: As Is
Construction
Type & style
- Home type: SingleFamily
- Architectural style: Traditional
- Property subtype: Single Family Residence
Materials
- Concrete
- Foundation: Slab
- Roof: Composition
Condition
- New Construction
- New construction: Yes
- Year built: 2023
Details
- Warranty included: Yes
Utilities & green energy
- Electric: 220 Volts
- Sewer: Public Sewer
- Water: Public
- Utilities for property: Underground Utilities, Cable Available
Green energy
- Green verification: ENERGY STAR Certified Homes
- Energy efficient items: Insulation, Thermostat
Community & HOA
Community
- Features: Pool, Sidewalks, Street Lights
- Security: Smoke Detector(s)
- Subdivision: Preserve at Brookmont - Estates
HOA
- Has HOA: Yes
- Services included: Management Fee, Reserve Fund
- HOA fee: $625 annually
Location
- Region: Auburn
Financial & listing details
- Price per square foot: $185/sqft
- Annual tax amount: $10
- Date on market: 4/12/2023
- Cumulative days on market: 200 days
- Listing agreement: Exclusive Right To Sell
- Listing terms: Cash,Conventional,FHA
Price history
| Date | Event | Price |
|---|---|---|
| 11/20/2023 | Sold | $651,820-1.5%$185/sqft |
Source:  GAMLS #10148325 Report a problem GAMLS #10148325 Report a problem | ||
| 10/29/2023 | Pending sale | $661,820$187/sqft |
Source: GAMLS #10148325 Report a problem | ||
| 9/1/2023 | Price change | $661,820+0.8%$187/sqft |
Source: GAMLS #10148325 Report a problem | ||
| 8/14/2023 | Price change | $656,820-5.7%$186/sqft |
Source: GAMLS #10148325 Report a problem | ||
| 8/10/2023 | Price change | $696,820+6.6%$197/sqft |
Source: GAMLS #10148325 Report a problem | ||
| 7/7/2023 | Price change | $653,820+0.6%$185/sqft |
Source: GAMLS #10148325 Report a problem | ||
| 4/12/2023 | Listed for sale | $649,770$184/sqft |
Source: GAMLS #10148325 Report a problem | ||
Public tax history
Tax history is unavailable.
Neighborhood: 30011
Nearby homes
- $651,8205 bd4 ba3.1k sqft4139 Brookmont Way, Auburn, GA 30011Sold
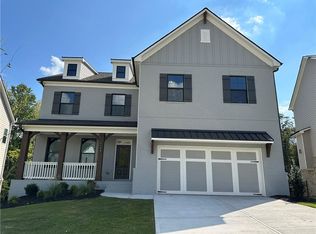
- $624,5244 bd3 ba3k sqft4129 Brookmont Way #47A, Auburn, GA 30011Sold
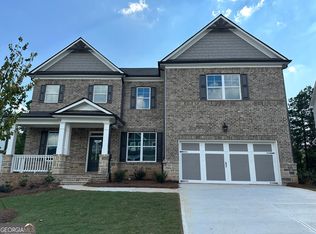
- $696,8135 bd4 ba3.7k sqft4158 Brookmont Way #24A, Auburn, GA 30011Sold
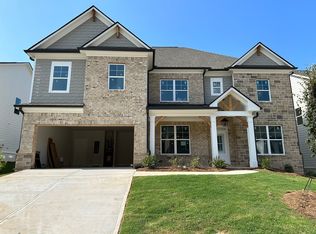
- $580,7074 bd3 ba2.6k sqft4119 Brookmont Way #46A, Auburn, GA 30011Sold
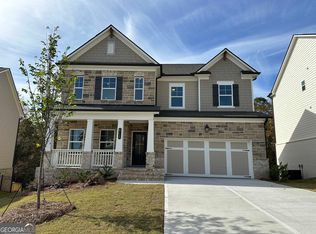
- $462,0794 bd3 ba2.2k sqft4108 Brookmont Way, Auburn, GA 30011Sold
- $2,6004 bd4 ba2.5k sqft4148 Brookmont Way, Auburn, GA 30011For Rent
- $602,5394 bd3 ba3k sqft4168 Brookmont Way, Auburn, GA 30011Sold
- $699,0005 bd4 ba3.8k sqft4169 Brookmont Way, Auburn, GA 30011For Sale
Nearby schools
GreatSchools rating
- 9/10Duncan Creek Elementary SchoolGrades: PK-5Distance: 1.2 mi
- 8/10Frank N. Osborne Middle SchoolGrades: 6-8Distance: 1.4 mi
- 9/10Mill Creek High SchoolGrades: 9-12Distance: 1.6 mi
Schools provided by the listing agent
- Elementary: Duncan Creek
- Middle: Frank N Osborne
- High: Mill Creek
Source: GAMLS. This data may not be complete. We recommend contacting the local school district to confirm school assignments for this home.
Get a cash offer in 3 minutes
Find out how much your home could sell for in as little as 3 minutes with a no-obligation cash offer.
Estimated market value
$643,700
Get a cash offer in 3 minutes
Find out how much your home could sell for in as little as 3 minutes with a no-obligation cash offer.
Estimated market value
$643,700
- Georgia
- Gwinnett County
- Auburn
- 30011
- 4139 Brookmont Way Unit 48A
Nearby cities
Nearby zip codes
Other Auburn Topics
