Experience the perfect blend of luxury, comfort, & natural beauty in this custom-built log home nestled in a private gated community, boasting over 3,048 sq. ft of thoughtfully designed living space on 2 private acres with water shares, overlooking breathtaking Rock Creek Canyon. A welcoming breezeway connects the home to an impressive 3-car garage, equipped with a kitchenette, while the wrap-around deck on the north side provides spectacular sunsets & canyon views. Inside, soaring vaulted ceilings, warm log finishes, abundant natural light, & a stunning floor-to-ceiling rock chimney with beautiful log mantle. A striking 2-sided gas fireplace serves both the living room & kitchen spaces. The kitchen features granite countertops, generous workspace, & seamless flow into the dining & living areas accented by durable tile flooring. The spacious primary suite is a true retreat with a primary bathroom offering a soaking tub & separate walk-in tile shower. The family/theater room with its cozy gas fireplace, convenient wet bar, built-in projector & movie screen. A charming loft overlooks the main living room & includes its own bedroom & bathroom, creating an ideal private space. This one-of-a-kind canyon property is more than a home, it's an opportunity to embrace a lifestyle defined by beauty, comfort, privacy, & unforgettable views. Must-see, Call to schedule your private showing today!
Sold
Price Unknown
4139 Creekview Dr, Twin Falls, ID 83301
3beds
3baths
3,048sqft
Single Family Residence
Built in 1999
2 Acres Lot
$-- Zestimate®
$--/sqft
$2,980 Estimated rent
Home value
Not available
Estimated sales range
Not available
$2,980/mo
Zestimate® history
Owner options
List your home for rent
$2,980/mo
Rent Zestimate®
Find your next renter with Zillow Rental Manager. Plus, with online applications, you can quickly screen prospective tenants – for free.
$2,980/mo
Rent Zestimate®
Refinance and save
$300/mo
Est. payment
Refinancing to a lower rate could help reduce your monthly payments and save thousands over the life of the loan.
$300/mo
Est. payment
Explore your selling options
Work with a Zillow partner agent
Leverage their expertise and Zillow's premium Showcase listings to get your home seen by more buyers.
Get startedList with your own agent
Get your home in front of millions of buyers by listing it on Zillow.
Learn how to do itSell it yourself
Take full control of how buyers see your home on Zillow by listing For Sale by Owner (FSBO).
List your homeWhat's special
Zillow last checked:
Listing updated:
Listed by:
Sid Lezamiz Main:208-734-7007,
Lezamiz Real Estate Co.
Bought with:
Sid Lezamiz
Lezamiz Real Estate Co.
Source: IMLS,MLS#: 98995238
Facts & features
Interior
Bedrooms & bathrooms
- Bedrooms: 3
- Bathrooms: 3
- Main level bathrooms: 2
- Main level bedrooms: 2
Primary bedroom
- Level: Main
Bedroom 2
- Level: Main
Bedroom 3
- Level: Upper
Heating
- Forced Air, Natural Gas
Cooling
- Central Air
Appliances
- Included: Electric Water Heater, Tank Water Heater, Dishwasher, Disposal, Microwave, Oven/Range Freestanding
Features
- Bath-Master, Bed-Master Main Level, Split Bedroom, Family Room, Walk-In Closet(s), Loft, Walk In Shower, Pantry, Granite Counters, Number of Baths Main Level: 2, Number of Baths Upper Level: 1
- Flooring: Tile, Carpet
- Has basement: No
- Number of fireplaces: 2
- Fireplace features: Two, Gas
Interior area
- Total structure area: 3,048
- Total interior livable area: 3,048 sqft
- Finished area above ground: 3,048
- Finished area below ground: 0
Property
Parking
- Total spaces: 3
- Parking features: Detached, Driveway
- Garage spaces: 3
- Has uncovered spaces: Yes
Features
- Levels: Two
- Has view: Yes
Lot
- Size: 2 Acres
- Features: 1 - 4.99 AC, Views, Canyon Rim, Auto Sprinkler System, Full Sprinkler System
Details
- Parcel number: RPO7601002009C
Construction
Type & style
- Home type: SingleFamily
- Property subtype: Single Family Residence
Materials
- Log
- Foundation: Crawl Space
- Roof: Metal
Condition
- Year built: 1999
Utilities & green energy
- Sewer: Septic Tank
- Water: Well
- Utilities for property: Broadband Internet
Community & HOA
Community
- Features: Gated
- Subdivision: Rock Creek Estates
HOA
- Has HOA: Yes
- HOA fee: $300 annually
Location
- Region: Twin Falls
Financial & listing details
- Tax assessed value: $779,148
- Annual tax amount: $4,885
- Date on market: 7/24/2026
- Listing terms: Conventional,1031 Exchange,VA Loan
- Ownership: Fee Simple
Price history
Price history is unavailable.
Public tax history
| Year | Property taxes | Tax assessment |
|---|---|---|
| 2026 | -- | $779,148 +5.2% |
| 2025 | $4,886 -0.8% | $740,792 +0.9% |
| 2024 | $4,925 -3.2% | $734,504 -2.7% |
| 2023 | $5,088 -11.5% | $754,712 -0.7% |
| 2022 | $5,750 -4.7% | $759,784 +25.7% |
| 2021 | $6,034 +0.2% | $604,216 +12.8% |
| 2020 | $6,023 | $535,514 +3.4% |
| 2019 | -- | $517,785 +1.5% |
| 2018 | -- | $510,245 |
Find assessor info on the county website
Neighborhood: 83301
Nearby homes
- $2,4953 bd3 ba3k sqft4139 Creekview Dr, TWIN FALLS, ID 83301For Rent
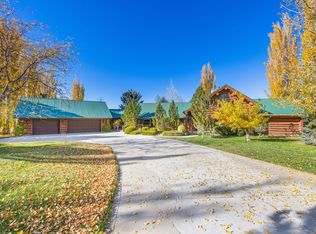
- $---- bd-- ba-- sqft4139 Creekview Dr, Twin Falls, ID 83301Off Market
- $353,7004 bd2 ba2.3k sqft4144 Creekview Dr, Twin Falls, ID 83301Off Market
- $400,2005 bd3 ba2.8k sqft4144 Creekview Dr, Twin Falls, ID 83301Off Market
- $1,677,2005 bd5 ba6k sqft4144 Creekview Dr, Twin Falls, ID 83301Off Market
- $793,4003 bd3 ba3.2k sqft4135 Creekview Dr, Twin Falls, ID 83301Off Market
- $921,3845 bd5 ba6k sqft4144 Creekview Dr, Twin Falls, ID 83301Off Market
- $---- bd-- ba-- sqft4144 Creekview Dr, Twin Falls, ID 83301Off Market
Nearby schools
GreatSchools rating
- 7/10Rock Creek ElementaryGrades: K-5Distance: 1.4 mi
- 4/10Robert Stuart Junior High SchoolGrades: 6-8Distance: 2.5 mi
- 2/10Canyon Ridge High SchoolGrades: 9-12Distance: 2.3 mi
Schools provided by the listing agent
- Elementary: Rock Creek
- Middle: Robert Stuart
- High: Canyon Ridge
- District: Twin Falls School District #411
Source: IMLS. This data may not be complete. We recommend contacting the local school district to confirm school assignments for this home.
- Idaho
- Twin Falls County
- Twin Falls
- 83301
- 4139 Creekview Dr
