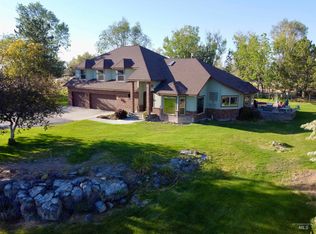
Experience the perfect blend of luxury, comfort, & natural beauty in this custom-built log home nestled in a private gated community, boasting over 3,048 sq. ft of thoughtfully designed living space on 2 private acres with water shares, overlooking breathtaking Rock Creek Canyon. A welcoming breezeway connects the home to an impressive 3-car garage, equipped with a kitchenette, while the wrap-around deck on the north side provides spectacular sunsets & canyon views. Inside, soaring vaulted ceilings, warm log finishes, abundant natural light, & a stunning floor-to-ceiling rock chimney with beautiful log mantle. A striking 2-sided gas fireplace serves both the living room & kitchen spaces. The kitchen features granite countertops, generous workspace, & seamless flow into the dining & living areas accented by durable tile flooring. The spacious primary suite is a true retreat with a primary bathroom offering a soaking tub & separate walk-in tile shower. The family/theater room with its cozy gas fireplace, convenient wet bar, built-in projector & movie screen. A charming loft overlooks the main living room & includes its own bedroom & bathroom, creating an ideal private space. This one-of-a-kind canyon property is more than a home, it's an opportunity to embrace a lifestyle defined by beauty, comfort, privacy, & unforgettable views. Must-see, Call to schedule your private showing today!
Active
$849,900
4139 Creekview Dr, Twin Falls, ID 83301
3beds
3baths
3,048sqft
:
Get pre-qualified$5,312/mo
Single Family Residence
Built in 1999
2 Acres Lot
$-- Zestimate®
$279/sqft
$25/mo HOA
What's special
Soaring vaulted ceilingsCustom-built log homeWarm log finishesConvenient wet barWelcoming breezewayAbundant natural lightDurable tile flooring
- 3 days |
- 475 |
- 28 |
Zillow last checked:
Listing updated:
Listed by:
Sid Lezamiz Main:208-734-7007,
Lezamiz Real Estate Co.
Source: IMLS,MLS#: 98995238
Facts & features
Interior
Bedrooms & bathrooms
- Bedrooms: 3
- Bathrooms: 3
- Main level bathrooms: 2
- Main level bedrooms: 2
Primary bedroom
- Level: Main
Bedroom 2
- Level: Main
Bedroom 3
- Level: Upper
Heating
- Forced Air, Natural Gas
Cooling
- Central Air
Appliances
- Included: Electric Water Heater, Tank Water Heater, Dishwasher, Disposal, Microwave, Oven/Range Freestanding
Features
- Bath-Master, Bed-Master Main Level, Split Bedroom, Family Room, Walk-In Closet(s), Loft, Walk In Shower, Pantry, Granite Counters, Number of Baths Main Level: 2, Number of Baths Upper Level: 1
- Flooring: Tile, Carpet
- Has basement: No
- Number of fireplaces: 2
- Fireplace features: Two, Gas
Interior area
- Total structure area: 3,048
- Total interior livable area: 3,048 sqft
- Finished area above ground: 3,048
- Finished area below ground: 0
Property
Parking
- Total spaces: 3
- Parking features: Detached, Driveway
- Garage spaces: 3
- Has uncovered spaces: Yes
Features
- Levels: Two
- Has view: Yes
Lot
- Size: 2 Acres
- Features: 1 - 4.99 AC, Views, Canyon Rim, Auto Sprinkler System, Full Sprinkler System
Details
- Parcel number: RPO7601002009C
Construction
Type & style
- Home type: SingleFamily
- Property subtype: Single Family Residence
Materials
- Log
- Foundation: Crawl Space
- Roof: Metal
Condition
- Year built: 1999
Utilities & green energy
- Sewer: Septic Tank
- Water: Well
- Utilities for property: Broadband Internet
Community & HOA
Community
- Features: Gated
- Subdivision: Rock Creek Estates
HOA
- Has HOA: Yes
- HOA fee: $300 annually
Location
- Region: Twin Falls
Financial & listing details
- Price per square foot: $279/sqft
- Tax assessed value: $474,473
- Annual tax amount: $4,885
- Date on market: 7/24/2026
- Listing terms: Conventional,1031 Exchange,VA Loan
- Ownership: Fee Simple
Estimated market value
Not available
Estimated sales range
Not available
$3,229/mo
Price history
Price history is unavailable.
Public tax history
| Year | Property taxes | Tax assessment |
|---|---|---|
| 2017 | $6,048 +3.2% | $474,473 +9.8% |
| 2016 | $5,863 | $432,189 +10.5% |
| 2015 | $5,863 | $391,129 +9.5% |
| 2012 | $5,863 | $357,105 -11.9% |
| 2011 | -- | $405,451 +44.2% |
| 2010 | -- | $281,236 |
Find assessor info on the county website
Monthly payment
Est. payment
Payment breakdown
Explore the cost of this home by adjusting the details. Changes won't be saved.Climate risks
Neighborhood: 83301
Getting around
0 / 100
Car-DependentNearby schools
GreatSchools rating
- 7/10Rock Creek ElementaryGrades: K-5Distance: 1.4 mi
- 4/10Robert Stuart Jr High SchoolGrades: 6-8Distance: 2.5 mi
- 2/10Canyon Ridge High SchoolGrades: 9-12Distance: 2.3 mi
Schools provided by the listing agent
- Elementary: Rock Creek
- Middle: Robert Stuart
- High: Canyon Ridge
- District: Twin Falls School District #411
Source: IMLS. This data may not be complete. We recommend contacting the local school district to confirm school assignments for this home.
- $874,3004 bd4 ba3k sqft4139 Creekview Dr, Twin Falls, ID 83301Off Market
- $---- bd-- ba-- sqft4139 Creekview Dr, Twin Falls, ID 83301Off Market
- $364,0004 bd2 ba2.3k sqft4144 Creekview Dr, Twin Falls, ID 83301Off Market
- $417,7005 bd3 ba2.8k sqft4144 Creekview Dr, Twin Falls, ID 83301Off Market
- $1,799,7005 bd5 ba6k sqft4144 Creekview Dr, Twin Falls, ID 83301Off Market
- $836,6003 bd3 ba3.2k sqft4135 Creekview Dr, Twin Falls, ID 83301Off Market
- $921,3845 bd5 ba6k sqft4144 Creekview Dr, Twin Falls, ID 83301Off Market
- $---- bd-- ba-- sqft4144 Creekview Dr, Twin Falls, ID 83301Off Market
A local agent can set up tours, give advice and negotiate with sellers.
A local lender can help you make sure your offer is ready when you are.
Similar homes
- $825,0005 bd4 ba3.5k sqft3228 Meadow Ridge Ln, Twin Falls, ID 83301Active
 MLS ID #98985613, Walt Hess, Gem State Realty Inc. IMLS
 - $754,4003 bd2 ba2.7k sqft453 Mahard Dr, Twin Falls, ID 83301For Sale By Owner

- $773,0003 bd3 ba2.8k sqft3685 N 2600 E, Twin Falls, ID 83301Active
 MLS ID #98987284, Blanka Blom, Silvercreek Realty Group. IMLS
 - $798,8004 bd4 ba2.9k sqft288 Pheasant Rd, Twin Falls, ID 83301Active
 MLS ID #98994825, Justin Winson, Silvercreek Realty Group. IMLS
 - $820,0003 bd3 ba2.9k sqft1672 Briarwood Ln, Twin Falls, ID 83301ActiveMLS ID #98991427, Jamie Mcdowell, Equity Northwest Real Estate - Southern Idaho. IMLS
- $740,0004 bd3 ba2.6k sqft2520 E 3707 N, Twin Falls, ID 83301ActiveMLS ID #98982478, Deb Clough, Coldwell Banker Tomlinson. IMLS
- $752,5005 bd3 ba3k sqft2522 E 3719 N, Twin Falls, ID 83301ActiveMLS ID #98986317, Tami Wonenberg, Silvercreek Realty Group. IMLS
- $799,0003 bd2 ba2.2k sqft4152 N Meadow Ridge Cir, Twin Falls, ID 83301ActiveMLS ID #98984669, Gina Jensen, 208 Real Estate, LLC - Twin Falls. IMLS
- $739,9003 bd3 ba2.1k sqft711 Falls View Dr, Twin Falls, ID 83301ActiveMLS ID #98977483, Jordan Beard, Gem State Realty Inc. IMLS
- $850,0004 bd3 ba3.4k sqft4098 Hidden Lakes Dr, Kimberly, ID 83341ActiveMLS ID #98993401, Chandra Upreti, Silvercreek Realty Group. IMLS
- $650,0003 bd3 ba3.2k sqft1011 Filer Ave W, Twin Falls, ID 83301ActiveMLS ID #98981896, Tiffany Zimmerman, Keller Williams Sun Valley Southern Idaho. IMLS
- $785,0004 bd3 ba2.8k sqft667 Sunfire Dr, Twin Falls, ID 83301ActiveMLS ID #98991514, Michael Mcquillen, Berkshire Hathaway HomeServices Idaho Homes & Properties. IMLS
- $825,0004 bd4 ba3.7k sqft19010 Highway 30, Buhl, ID 83316ActiveMLS ID #98994967, Linsey Wells, Westerra Real Estate Group. IMLS
- $870,0005 bd3 ba4k sqft4036 N 2250 E, Filer, ID 83328For Sale By Owner
- $615,0004 bd3 ba2.6k sqft2529 E 3707 N, Twin Falls, ID 83301ActiveMLS ID #98987217, Chandra Upreti, Silvercreek Realty Group. IMLS
- $610,0002 bd4 ba2.2k sqft4004 N 2600 E, Twin Falls, ID 83301ActiveMLS ID #98986114, Kattie Steele, Kelly Right Real Estate-Idaho (branch). IMLS
- $619,9003 bd3 ba2.3k sqft2506 E 3707 N, Twin Falls, ID 83301ActiveMLS ID #98983451, Tracy Woolman, Kelly Right Real Estate-Idaho (branch). IMLS
- $739,9004 bd2 ba2k sqft95 Sunnyside Dr, Jerome, ID 83338ActiveMLS ID #98992677, Clay Ramirez, Berkshire Hathaway HomeServices Idaho Homes & Properties. IMLS
- $755,0005 bd3 ba2.9k sqft1470 Pillar Cir, Twin Falls, ID 83301ActiveMLS ID #98992675, Heidi Casdorph, Century 21 Gateway. IMLS
- $460,0004 bd3 ba1.9k sqft2306 Eastbrooke Rd, Twin Falls, ID 83301ActiveMLS ID #98994996, Joe Rockne, Berkshire Hathaway HomeServices Idaho Homes & Properties. IMLS
