This beautifully maintained two-story home offers spacious living, thoughtful updates, and exceptional functionality throughout. New Roof in 2024, New Siding and Stucco in 2026, Updated kitchen with granite tops, stainless steel appliances, a built-in double oven and breakfast bar. The home includes formal living and dining rooms, a warm and inviting family room with a built in fireplace insert and a large deck off the back of the home. Upstairs, you’ll find four generously sized bedrooms and two full bathrooms. The spacious master suite showcases impressive updates, including a standalone soaking tub, tiled walk-in shower, dual granite vanities, and a large walk-in closet. The main level includes an office or optional bedroom with built-ins, along with an additional full bathroom. The large backyard is perfect for relaxing or entertaining, featuring an expansive deck, garden space, firepit, and dog kennel. Additional highlights include two water heaters, one of which was replaced in 2025. With plenty of room for family and guests, this home truly has it all.
Pending
$752,500
2522 E 3719 N, Twin Falls, ID 83301
5beds
3baths
3,047sqft
Single Family Residence
Built in 2001
1 Acres Lot
$726,000 Zestimate®
$247/sqft
$8/mo HOA
What's special
Built in fireplace insertDog kennelSpacious livingGarden spaceBreakfast barFour generously sized bedroomsStandalone soaking tub
- 156 days
- 27
- 0
Zillow last checked:
Listing updated:
Listed by:
Tami Wonenberg Cell:208-308-8264,
Silvercreek Realty Group
Source: IMLS,MLS#: 98986317
Facts & features
Interior
Bedrooms & bathrooms
- Bedrooms: 5
- Bathrooms: 3
- Main level bathrooms: 1
- Main level bedrooms: 1
Primary bedroom
- Level: Upper
Bedroom 2
- Level: Upper
Bedroom 3
- Level: Upper
Bedroom 4
- Level: Upper
Bedroom 5
- Level: Main
Dining room
- Level: Main
Family room
- Level: Main
Kitchen
- Level: Main
Living room
- Level: Main
Office
- Level: Main
Heating
- Forced Air, Propane
Cooling
- Central Air
Appliances
- Included: Dishwasher, Disposal, Double Oven, Microwave, Refrigerator, Water Softener Rented
Features
- Bath-Master, Den/Office, Formal Dining, Family Room, Double Vanity, Walk-In Closet(s), Walk In Shower, Breakfast Bar, Pantry, Kitchen Island, Granite Counters, Number of Baths Main Level: 1, Number of Baths Upper Level: 2
- Flooring: Tile, Carpet
- Has basement: No
- Has fireplace: Yes
- Fireplace features: Insert, Propane
Interior area
- Total structure area: 3,047
- Total interior livable area: 3,047 sqft
- Finished area above ground: 3,047
- Finished area below ground: 0
Property
Parking
- Total spaces: 3
- Parking features: Attached, RV Access/Parking, Driveway
- Attached garage spaces: 3
- Has uncovered spaces: Yes
Features
- Levels: Two
- Fencing: Partial,Vinyl,Wire
Lot
- Size: 1 Acres
- Dimensions: 291 x 150
- Features: 1 - 4.99 AC, Garden, Auto Sprinkler System, Full Sprinkler System
Details
- Parcel number: RPO96110020070
Construction
Type & style
- Home type: SingleFamily
- Property subtype: Single Family Residence
Materials
- Frame, Stone, Stucco
- Foundation: Crawl Space
- Roof: Composition
Condition
- Year built: 2001
Utilities & green energy
- Sewer: Septic Tank
- Water: Well
Community & HOA
Community
- Subdivision: Windmill Heights
HOA
- Has HOA: Yes
- HOA fee: $100 annually
Location
- Region: Twin Falls
Financial & listing details
- Price per square foot: $247/sqft
- Tax assessed value: $641,918
- Annual tax amount: $2,926
- Date on market: 5/14/2026
- Listing terms: Cash,Conventional,VA Loan
- Ownership: Fee Simple,Fractional Ownership: No
- Road surface type: Paved
Estimated market value
$726,000
$690,000 - $762,000
$3,212/mo
Price history
Price history is unavailable.
Public tax history
| Year | Property taxes | Tax assessment |
|---|---|---|
| 2025 | $3,253 -1.8% | $641,918 |
| 2024 | $3,313 +2.8% | $641,918 +2.6% |
| 2023 | $3,223 -1.9% | $625,498 +9.6% |
| 2022 | $3,286 +2.1% | $570,828 +25% |
| 2021 | $3,217 -3.2% | $456,678 +13.2% |
| 2020 | $3,322 +19.2% | $403,433 +5.9% |
| 2019 | $2,788 +9.7% | $380,985 +8.4% |
| 2018 | $2,541 | $351,318 +14.7% |
| 2017 | $2,541 +1.1% | $306,355 +6.4% |
| 2016 | $2,513 | $287,863 +2% |
| 2015 | $2,513 | $282,288 +5.4% |
| 2012 | $2,513 | $267,766 -19.5% |
| 2011 | -- | $332,575 |
| 2010 | -- | $332,575 |
Find assessor info on the county website
Monthly payment
Est. payment
Payment breakdown
Explore the cost of this home by adjusting the details. Changes won't be saved.Climate risks
Neighborhood: 83301
Nearby schools
Schools provided by the listing agent
- Elementary: Lincoln
- Middle: South Hills
- High: Canyon Ridge
- District: Twin Falls School District #411
Source: IMLS. This data may not be complete. We recommend contacting the local school district to confirm school assignments for this home.
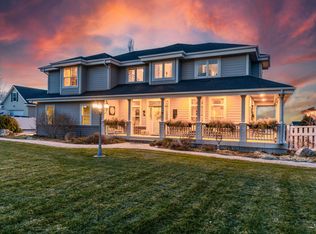
Similar homes
- $767,5004 bd3 ba2.5k sqft2511 E 3730 N, Twin Falls, ID 83301Active
 MLS ID #98995659, Jessica Sutherland, HB Realty. IMLS
 - $599,9004 bd3 ba2.6k sqft2529 E 3707 N, Twin Falls, ID 83301Active
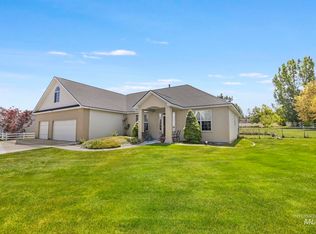 MLS ID #98987217, Chandra Upreti, Silvercreek Realty Group. IMLS
 - $617,4003 bd3 ba2.3k sqft2506 E 3707 N, Twin Falls, ID 83301Active
 MLS ID #98983451, Tracy Woolman, Kelly Right Real Estate-Idaho (branch). IMLS
 - $899,9004 bd3 ba3.8k sqft2547 E 3769 N, Twin Falls, ID 83301Active
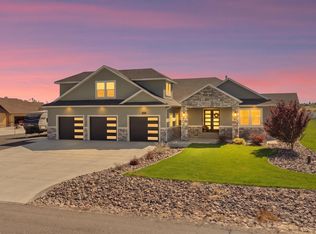 MLS ID #99000622, Veronica Xander, Berkshire Hathaway HomeServices Idaho Homes & Properties. IMLS
