Located in the desirable Abbington community, this spacious 5 bedroom, 3 bath home offers a versatile layout and thoughtful upgrades throughout. The main level features a bright, open living space with soaring ceilings and a fireplace, flowing seamlessly into the kitchen complete with granite countertops, stainless steel appliances, and ample cabinetry.
A standout feature of the home is the flexibility of having two bedrooms on the main level, including a primary suite and an additional bedroom with access to a full bath, ideal for guests or multi generational living. Just off the living area, the enclosed patio has been converted into a heated flex space, perfect for a home office or private workspace with its own exterior entrance.
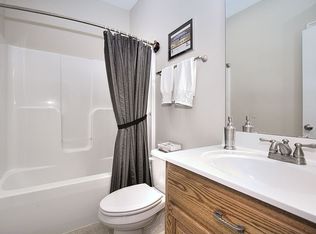
Upstairs, you will find three additional bedrooms, a full bathroom, and access to a large walk in attic providing excellent storage.
The exterior is equally impressive, with a fully landscaped yard, irrigation system, exterior accent lighting, and a fenced backyard offering both privacy and functionality.
Residents of Abbington enjoy access to community amenities including a pool, tennis courts, sidewalks, and play areas. Conveniently located near I 485, UNCC, shopping, and dining, this home combines space, flexibility, and location in one complete package.
Closed
$630,000
4139 French Fields Ln, Harrisburg, NC 28075
5beds
3,429sqft
Single Family Residence
Built in 2006
0.35 Acres Lot
$662,500 Zestimate®
$184/sqft
$3,077 Estimated rent
Home value
$662,500
$629,000 - $696,000
$3,077/mo
Zestimate® history
Owner options
List your home for rent
$3,077/mo
Rent Zestimate®
Find your next renter with Zillow Rental Manager. Plus, with online applications, you can quickly screen prospective tenants – for free.
$3,077/mo
Rent Zestimate®
Refinance and save
$4,525/mo
Est. payment
Refinancing to a lower rate could help reduce your monthly payments and save thousands over the life of the loan.
$4,525/mo
Est. payment
Explore your selling options
Work with a Zillow partner agent
Leverage their expertise and Zillow's premium Showcase listings to get your home seen by more buyers.
Get startedList with your own agent
Get your home in front of millions of buyers by listing it on Zillow.
Learn how to do itSell it yourself
Take full control of how buyers see your home on Zillow by listing For Sale by Owner (FSBO).
List your homeWhat's special
Soaring ceilingsFully landscaped yardExterior accent lightingGranite countertopsPrimary suiteBright open living spaceIrrigation system
Zillow last checked:
Listing updated:
Listed by:
Derek Desgalier Dawson Derek@dawsonpropertymgt.com,
Dawson Property Management Inc
Bought with:
Bindu Mathew
Century 21 First Choice
Source: Canopy MLS as distributed by MLS GRID,MLS#: 4373502
Facts & features
Interior
Bedrooms & bathrooms
- Bedrooms: 5
- Bathrooms: 3
- Full bathrooms: 3
- Main level bedrooms: 2
Primary bedroom
- Level: Main
Bedroom s
- Level: Main
Bedroom s
- Level: Upper
Bedroom s
- Level: Upper
Bedroom s
- Level: Upper
Bathroom full
- Level: Main
Bathroom full
- Level: Main
Bathroom full
- Level: Upper
Den
- Level: Main
Dining room
- Level: Main
Other
- Level: Main
Kitchen
- Level: Main
Laundry
- Level: Main
Sunroom
- Level: Main
Heating
- Forced Air
Cooling
- Ceiling Fan(s), Central Air
Appliances
- Included: Dishwasher, Disposal, Electric Cooktop, Electric Oven, Gas Water Heater, Microwave, Refrigerator with Ice Maker, Tankless Water Heater, Wall Oven
- Laundry: Mud Room, Main Level
Features
- Kitchen Island, Walk-In Closet(s), Walk-In Pantry, Whirlpool
- Flooring: Tile, Wood
- Has basement: No
- Attic: Walk-In
- Fireplace features: Gas Log, Great Room
Interior area
- Total structure area: 3,429
- Total interior livable area: 3,429 sqft
- Finished area above ground: 3,429
- Finished area below ground: 0
Property
Parking
- Total spaces: 3
- Parking features: Driveway, Attached Garage, Garage Faces Side, Garage on Main Level
- Attached garage spaces: 3
- Has uncovered spaces: Yes
Features
- Levels: Two
- Stories: 2
- Patio & porch: Porch
- Pool features: Community
- Fencing: Back Yard,Fenced
Lot
- Size: 0.35 Acres
- Dimensions: 110 x 154 x 96 x 146
Details
- Parcel number: 55068656240000
- Zoning: RM
- Special conditions: Subject to Lease
Construction
Type & style
- Home type: SingleFamily
- Property subtype: Single Family Residence
Materials
- Brick Full
- Foundation: Crawl Space
Condition
- New construction: No
- Year built: 2006
Utilities & green energy
- Sewer: Public Sewer
- Water: City
- Utilities for property: Electricity Connected
Community & HOA
Community
- Features: Clubhouse, Picnic Area, Playground, Street Lights, Tennis Court(s), Walking Trails
- Security: Carbon Monoxide Detector(s), Smoke Detector(s)
- Subdivision: Abbington
HOA
- Has HOA: Yes
- HOA fee: $750 annually
- HOA name: Real Manage
- HOA phone: 866-473-2573
Location
- Region: Harrisburg
Financial & listing details
- Price per square foot: $184/sqft
- Tax assessed value: $650,880
- Annual tax amount: $6,418
- Date on market: 4/23/2026
- Cumulative days on market: 57 days
- Listing terms: Cash,Conventional
- Exclusions: Two Light Fixtures (Tenant's)
- Electric utility on property: Yes
- Road surface type: Concrete, Paved
Price history
| Date | Event | Price |
|---|---|---|
| 7/17/2026 | Sold | $630,000-6.7%$184/sqft |
Source:  Canopy MLS as distributed by MLS GRID #4373502 Report a problem Canopy MLS as distributed by MLS GRID #4373502 Report a problem | ||
| 6/16/2026 | Price change | $675,000-2.9%$197/sqft |
Source: Canopy MLS as distributed by MLS GRID #4373502 Report a problem | ||
| 4/23/2026 | Listed for sale | $695,000-0.7%$203/sqft |
Source: Canopy MLS as distributed by MLS GRID #4373502 Report a problem | ||
| 10/2/2024 | Listing removed | $3,495$1/sqft |
Source: Zillow Rentals Report a problem | ||
| 10/2/2024 | Price change | $3,495-4.2%$1/sqft |
Source: Zillow Rentals Report a problem | ||
| 9/14/2024 | Listed for rent | $3,650$1/sqft |
Source: Zillow Rentals Report a problem | ||
| 8/16/2024 | Listing removed | -- |
Source: Canopy MLS as distributed by MLS GRID #4161564 Report a problem | ||
| 7/31/2024 | Price change | $699,900-2.1%$204/sqft |
Source: Canopy MLS as distributed by MLS GRID #4161564 Report a problem | ||
| 7/18/2024 | Listed for sale | $714,900-3.3%$208/sqft |
Source: Canopy MLS as distributed by MLS GRID #4161564 Report a problem | ||
| 7/15/2024 | Listing removed | -- |
Source: Canopy MLS as distributed by MLS GRID #4152857 Report a problem | ||
| 6/19/2024 | Listed for sale | $739,000+92.4%$216/sqft |
Source: Canopy MLS as distributed by MLS GRID #4152857 Report a problem | ||
| 7/31/2015 | Sold | $384,000-1.5%$112/sqft |
Source: Canopy MLS as distributed by MLS GRID #3092577 Report a problem | ||
| 6/12/2015 | Listed for sale | $389,900+14%$114/sqft |
Source: Keller Williams - Concord Kannapolis #3092577 Report a problem | ||
| 12/4/2013 | Sold | $342,000-42.5%$100/sqft |
Source: Canopy MLS as distributed by MLS GRID #2187182 Report a problem | ||
| 3/12/2011 | Listing removed | $595,000$174/sqft |
Source: Bestway Realty, Inc. #879009 Report a problem | ||
| 1/19/2009 | Listed for sale | $595,000+328.1%$174/sqft |
Source: Listhub #830909 Report a problem | ||
| 7/17/2008 | Sold | $139,000-72.1%$41/sqft |
Source: Agent Provided Report a problem | ||
| 11/17/2006 | Sold | $498,000+730%$145/sqft |
Source: Public Record Report a problem | ||
| 8/11/2004 | Sold | $60,000$17/sqft |
Source: Public Record Report a problem | ||
Public tax history
| Year | Property taxes | Tax assessment |
|---|---|---|
| 2025 | $6,418 | $650,880 |
| 2024 | $6,418 +28.2% | $650,880 +52.7% |
| 2023 | $5,008 | $426,190 |
| 2022 | $5,008 +7.3% | $426,190 |
| 2021 | $4,667 +7.4% | $426,190 +7.4% |
| 2019 | $4,345 +10.6% | $396,790 |
| 2018 | $3,928 | $396,790 |
| 2017 | $3,928 | $396,790 -10.6% |
| 2016 | $3,928 | $443,870 |
| 2015 | $3,928 +26.4% | $443,870 |
| 2014 | $3,107 | $443,870 |
| 2013 | -- | $443,870 |
| 2012 | -- | $443,870 -14.7% |
| 2011 | -- | $520,310 |
| 2010 | -- | $520,310 |
| 2009 | -- | $520,310 +0.7% |
| 2008 | -- | $516,460 +28% |
| 2007 | -- | $403,480 +545.6% |
| 2006 | -- | $62,500 |
| 2005 | -- | $62,500 |
| 2004 | -- | $62,500 |
Find assessor info on the county website
Neighborhood: Magnolia Springs
Nearby homes
- $770,2005 bd4 ba3.7k sqft4131 French Fields Ln, Harrisburg, NC 28075Off Market
- $---- bd-- ba-- sqft4138 French Fields Ln, Harrisburg, NC 28075Off Market
- $758,5004 bd4 ba3.5k sqft4147 French Fields Ln, Harrisburg, NC 28075Off Market

- $683,7004 bd3 ba3.5k sqft8912 Saint Georges Ct, Harrisburg, NC 28075Off Market
- $725,1004 bd3 ba3.5k sqft8917 Vickery Ln, Harrisburg, NC 28075Off Market
- $688,5004 bd3 ba3.5k sqft4130 French Fields Ln, Harrisburg, NC 28075Off Market
- $710,0005 bd4 ba3.6k sqft4221 Barons Ct, Harrisburg, NC 28075For Sale
- $661,7003 bd3 ba3.2k sqft8918 Saint Georges Ct, Harrisburg, NC 28075Off Market
Nearby schools
GreatSchools rating
- 10/10Harrisburg ElementaryGrades: PK-5Distance: 1.6 mi
- 10/10Hickory Ridge MiddleGrades: 6-8Distance: 1 mi
- 6/10Hickory Ridge HighGrades: 9-12Distance: 1.3 mi
Schools provided by the listing agent
- Elementary: Hickory Ridge
- Middle: Hickory Ridge
- High: Hickory Ridge
Source: Canopy MLS as distributed by MLS GRID. This data may not be complete. We recommend contacting the local school district to confirm school assignments for this home.
Get a cash offer in 3 minutes
Find out how much your home could sell for in as little as 3 minutes with a no-obligation cash offer.
Estimated market value
$662,500
Get a cash offer in 3 minutes
Find out how much your home could sell for in as little as 3 minutes with a no-obligation cash offer.
Estimated market value
$662,500
- North Carolina
- Cabarrus County
- Harrisburg
- 28075
- Magnolia Springs
- 4139 French Fields Ln
Nearby cities
Nearby neighborhoods
Nearby zip codes
Other Harrisburg Topics
