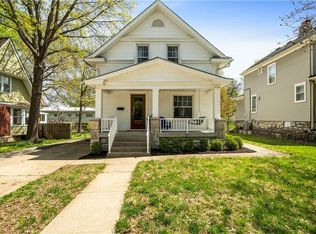
Welcome to this wonderfully updated home in the heart of Midtown, just minutes from KU Med, the Country Club Plaza, Westport and 39th St! From the moment you pull into your private driveway (new in 2020), and walk up to the charming front porch, you will feel right at home! The entryway shows off the original woodwork and nicely refinished hardwood floors, which span throughout the home. The formal living & dining room lead you toward the rear where the kitchen has been fully remodeled and expanded with open concept family room. The main floor also includes a convenient half bathroom. The spacious second floor features the primary bedroom with 2 large closets and an attached full bath. It also includes two great size bedrooms, a 2nd full bathroom, as well as a 4th non-conforming bedroom that could be used as a playroom or home office! Oh, and don’t forget the cozy sunroom (currently used as a bedroom, but could be converted back to a sitting room or large walk in closet). Last but not least, head out back onto a covered deck overlooking a large brick patio (great for entertaining), and ample yard space! The rear basement garage door has been converted to a convenient walk out for easy access. Don’t miss this fantastic opportunity!
Sold
Price Unknown
4139 Holly St, Kansas City, MO 64111
3beds
2,008sqft
Single Family Residence
Built in 1908
7,010 Square Feet Lot
$437,600 Zestimate®
$--/sqft
$2,527 Estimated rent
Home value
$437,600
$416,000 - $464,000
$2,527/mo
Zestimate® history
Owner options
List your home for rent
$2,527/mo
Rent Zestimate®
Find your next renter with Zillow Rental Manager. Plus, with online applications, you can quickly screen prospective tenants – for free.
$2,527/mo
Rent Zestimate®
Refinance and save
Refinancing to a lower rate could help reduce your monthly payments and save thousands over the life of the loan.
Explore your selling options
Work with a Zillow partner agent
Leverage their expertise and Zillow's premium Showcase listings to get your home seen by more buyers.
Get startedList with your own agent
Get your home in front of millions of buyers by listing it on Zillow.
Learn how to do itSell it yourself
Take full control of how buyers see your home on Zillow by listing For Sale by Owner (FSBO).
List your homeWhat's special
Large brick patioCovered deckAmple yard spaceConvenient half bathroomHeart of midtownPrivate drivewayLarge walk in closet
Zillow last checked:
Listing updated:
Listed by:
DiscovrKC Team 913-620-2576,
Compass Realty Group,
Dylan Crandall 913-620-2576,
Compass Realty Group
Bought with:
Lynne Collinsworth, SP00048902
ReeceNichols -The Village
Source: Heartland MLS as distributed by MLS GRID,MLS#: 2482402
Facts & features
Interior
Bedrooms & bathrooms
- Bedrooms: 3
- Bathrooms: 3
- Full bathrooms: 2
- 1/2 bathrooms: 1
Primary bedroom
- Features: Wood Floor
- Level: Second
Bedroom 1
- Features: Wood Floor
- Level: Second
Bedroom 2
- Features: Wood Floor
- Level: Second
Primary bathroom
- Level: Second
Bathroom 2
- Level: Second
Dining room
- Features: Wood Floor
- Level: First
Half bath
- Level: First
Hearth room
- Features: Wood Floor
- Level: First
Kitchen
- Features: Kitchen Island, Wood Floor
- Level: First
Living room
- Features: Fireplace, Wood Floor
- Level: First
Sitting room
- Features: Ceiling Fan(s), Wood Floor
- Level: Second
Sun room
- Features: Wood Floor
- Level: Second
Heating
- Natural Gas
Cooling
- Electric
Appliances
- Included: Dishwasher, Disposal, Refrigerator, Built-In Electric Oven
- Laundry: In Basement
Features
- Ceiling Fan(s), Kitchen Island
- Flooring: Wood
- Windows: Storm Window(s), Thermal Windows, Wood Frames
- Basement: Stone/Rock,Walk-Out Access,Walk-Up Access
- Number of fireplaces: 1
- Fireplace features: Living Room
Interior area
- Total structure area: 2,008
- Total interior livable area: 2,008 sqft
- Finished area above ground: 2,008
Property
Parking
- Parking features: Off Street
Features
- Patio & porch: Covered, Patio
- Fencing: Metal,Wood
Lot
- Size: 7,010 Square Feet
- Dimensions: 50 x 139
- Features: City Lot
Details
- Parcel number: 30330260700000000
Construction
Type & style
- Home type: SingleFamily
- Architectural style: Traditional
- Property subtype: Single Family Residence
Materials
- Frame, Wood Siding
- Roof: Composition
Condition
- Year built: 1908
Utilities & green energy
- Sewer: Public Sewer
- Water: Public
Community & HOA
Community
- Subdivision: Bonfils Heights
HOA
- Has HOA: No
Location
- Region: Kansas City
Financial & listing details
- Tax assessed value: $222,180
- Annual tax amount: $3,409
- Date on market: 4/12/2024
- Listing terms: Cash,Conventional,FHA,VA Loan
- Ownership: Private
Price history
| Date | Event | Price |
|---|---|---|
| 5/6/2024 | Sold | -- |
Source:  Heartland MLS as distributed by MLS GRID #2482402 Report a problem Heartland MLS as distributed by MLS GRID #2482402 Report a problem | ||
| 4/15/2024 | Pending sale | $369,000$184/sqft |
Source: Heartland MLS as distributed by MLS GRID #2482402 Report a problem | ||
| 4/12/2024 | Listed for sale | $369,000+61.1%$184/sqft |
Source: Heartland MLS as distributed by MLS GRID #2482402 Report a problem | ||
| 3/24/2021 | Listing removed | -- |
Source: Owner Report a problem | ||
| 7/21/2015 | Listing removed | $229,000$114/sqft |
Source: Owner Report a problem | ||
| 7/14/2015 | Listed for sale | $229,000$114/sqft |
Source: Owner Report a problem | ||
| 5/5/2008 | Sold | -- |
Source: Agent Provided Report a problem | ||
Public tax history
| Year | Property taxes | Tax assessment |
|---|---|---|
| 2025 | $3,541 +2.9% | $42,214 -3.2% |
| 2024 | $3,441 +1% | $43,605 |
| 2023 | $3,409 +29.8% | $43,605 +36.6% |
| 2022 | $2,626 +0.3% | $31,920 |
| 2021 | $2,617 +3.9% | $31,920 +5.3% |
| 2020 | $2,517 +2.1% | $30,323 |
| 2019 | $2,465 | $30,323 +14.9% |
| 2018 | $2,465 +12.6% | $26,392 |
| 2017 | $2,189 +6.5% | $26,392 +2.6% |
| 2016 | $2,055 +1.4% | $25,730 +2% |
| 2014 | $2,027 +8.2% | $25,226 |
| 2013 | $1,874 +0.5% | $25,226 +9.7% |
| 2012 | $1,865 +0.1% | $23,001 |
| 2011 | $1,863 +0.9% | $23,001 |
| 2010 | $1,847 -3.5% | $23,001 |
| 2009 | $1,915 +0.5% | $23,001 -4% |
| 2008 | $1,906 -0.9% | $23,959 |
| 2007 | $1,924 +0% | $23,959 |
| 2006 | $1,923 +53.6% | $23,959 |
| 2005 | $1,253 +0.1% | $23,959 +51.8% |
| 2004 | $1,251 +14.3% | $15,780 |
| 2003 | $1,095 +0.3% | $15,780 +15% |
| 2002 | $1,092 +11.6% | $13,722 |
| 2001 | $978 | $13,722 |
Find assessor info on the county website
Neighborhood: Volker
Nearby homes
- $333,0003 bd1 ba1.5k sqft4141 Holly St, Kansas City, MO 64111Off Market

- $269,7002 bd1 ba1.3k sqft4133 Holly St, Kansas City, MO 64111Off Market
- $398,9003 bd2 ba1.9k sqft4143 Holly St, Kansas City, MO 64111Off Market
- $218,5002 bd1 ba1.1k sqft4127 Holly St, Kansas City, MO 64111Off Market
- $299,4003 bd2 ba-- sqft4147 Holly St, Kansas City, MO 64111Off Market
- $395,2004 bd2 ba2k sqft4123 Holly St APT A, Kansas City, MO 64111Off Market
- $325,0003 bd2 ba1.8k sqft4136 Holly St, Kansas City, MO 64111For Sale
- $280,7004 bd2 ba1.5k sqft4138 Holly St, Kansas City, MO 64111Off Market
Nearby schools
GreatSchools rating
- 3/10Primitivo Garcia Elementary SchoolGrades: PK-6Distance: 2.9 mi
- 2/10Central Middle SchoolGrades: 7-8Distance: 3.4 mi
- 1/10Central High SchoolGrades: 9-12Distance: 3.3 mi
Get a cash offer in 3 minutes
Find out how much your home could sell for in as little as 3 minutes with a no-obligation cash offer.
Estimated market value
$437,600
Get a cash offer in 3 minutes
Find out how much your home could sell for in as little as 3 minutes with a no-obligation cash offer.
Estimated market value
$437,600
- Missouri
- Jackson County
- Kansas City
- 64111
- Volker
- 4139 Holly St
Nearby cities
Nearby neighborhoods
Nearby zip codes
Other Kansas City Topics
