Introducing an Architectural Masterpiece and a Custom Comtempory NORTH facing home in the heart of DFW. This almost NEW modern home epitomizes luxury living. Full of luxuries you have been searching for,this spacious home boasts a breathtaking elevation that you will adore. The striking stucco elevation immediately captures attention, with clean lines and sleek finishes that reflect its modern design that showcases the meticulous attention to detail at every turn. Enter through the stunning foyer that flows into the family room boasting light from every direction. Ideal for traveling executives and perfect for an easy commute anywhere in the DFW metroplex! With 2 PRIMARY suits one on each floor, its perfect for multigenerational or growing families. Home features post tension slab on piers, Zip-wall sheathing, 3-coat stucco exterior, 18' driveway, epoxy finished 2-car garage with EV hookups, low maintenance backyard, WiFi enabled irrigation, and French drains. Interiors boast contemporary style, Anderson 100 Series black windows, soundproof foam insulation, dual tankless water heaters, high-efficiency HVAC, and LED lighting. Security is enhanced with a wired camera system and an insulated garage door with a high-lift jack-shaft opener. Other upgrades include electric fireplaces one in living and one in game room, quartz countertops, premium black appliance, a built in refrigerator, free-standing tubs in Primary Suites.2 LAUNDRY rooms one on each floor! Enjoy the convenience of being just five minutes away from DFW airport, less than a minute to a fantastic network of freeways, at the doorstep of many multinational corporations like Microsoft, Verizon, American Airlines, McKess and at the entrance of Las Colinas. There isn't enough space to include all of the wonderful features, so make an appointment to see this home today!
Sold
Price Unknown
4139 Khawlah Nafal Ct, Irving, TX 75038
4beds
3,135sqft
Single Family Residence
Built in 2024
4,051 Square Feet Lot
$827,700 Zestimate®
$--/sqft
$4,570 Estimated rent
Home value
$827,700
$745,000 - $919,000
$4,570/mo
Zestimate® history
Owner options
List your home for rent
$4,570/mo
Rent Zestimate®
Find your next renter with Zillow Rental Manager. Plus, with online applications, you can quickly screen prospective tenants – for free.
$4,570/mo
Rent Zestimate®
Refinance and save
$1,680/mo
Est. payment
Refinancing to a lower rate could help reduce your monthly payments and save thousands over the life of the loan.
$1,680/mo
Est. payment
Explore your selling options
Work with a Zillow partner agent
Leverage their expertise and Zillow's premium Showcase listings to get your home seen by more buyers.
Get startedList with your own agent
Get your home in front of millions of buyers by listing it on Zillow.
Learn how to do itSell it yourself
Take full control of how buyers see your home on Zillow by listing For Sale by Owner (FSBO).
List your homeWhat's special
Contemporary styleLow maintenance backyardFrench drainsStunning foyerLight from every directionQuartz countertopsBreathtaking elevation
Zillow last checked:
Listing updated:
Listed by:
Renuka Bhandari 0664136 603-289-9024,
Keller Williams Realty-FM 972-874-1905
Bought with:
Zein Hantoli
Signature Real Estate Group
Source: NTREIS,MLS#: 20819208
Facts & features
Interior
Bedrooms & bathrooms
- Bedrooms: 4
- Bathrooms: 5
- Full bathrooms: 4
- 1/2 bathrooms: 1
Primary bedroom
- Features: Ceiling Fan(s), Double Vanity, En Suite Bathroom, Hollywood Bath, Sitting Area in Primary, Separate Shower, Walk-In Closet(s)
- Level: First
- Dimensions: 20 x 17
Primary bedroom
- Features: Ceiling Fan(s), Double Vanity, Garden Tub/Roman Tub, Separate Shower
- Level: Second
- Dimensions: 14 x 17
Bedroom
- Features: Ceiling Fan(s), En Suite Bathroom, Walk-In Closet(s)
- Level: Second
- Dimensions: 15 x 14
Bedroom
- Features: Ceiling Fan(s), Walk-In Closet(s)
- Level: Second
- Dimensions: 15 x 15
Game room
- Features: Ceiling Fan(s), Fireplace
- Level: Second
- Dimensions: 1 x 1
Kitchen
- Features: Built-in Features, Butler's Pantry, Kitchen Island, Pantry, Stone Counters
- Level: First
- Dimensions: 1 x 1
Living room
- Features: Ceiling Fan(s), Fireplace
- Level: First
- Dimensions: 19 x 15
Utility room
- Features: Built-in Features, Utility Room
- Level: First
- Dimensions: 1 x 1
Utility room
- Features: Built-in Features, Utility Room, Utility Sink
- Level: Second
- Dimensions: 1 x 1
Heating
- Central, ENERGY STAR Qualified Equipment, Zoned
Cooling
- Central Air, Ceiling Fan(s), Electric, ENERGY STAR Qualified Equipment, Zoned
Appliances
- Included: Some Gas Appliances, Built-In Refrigerator, Convection Oven, Dishwasher, Electric Oven, Electric Range, Gas Cooktop, Disposal, Microwave, Plumbed For Gas, Tankless Water Heater, Vented Exhaust Fan, Water Purifier
- Laundry: Laundry in Utility Room
Features
- Built-in Features, Decorative/Designer Lighting Fixtures, Eat-in Kitchen, High Speed Internet, Kitchen Island, Multiple Master Suites, Open Floorplan, Pantry, Smart Home, Cable TV, Vaulted Ceiling(s), Walk-In Closet(s), Wired for Sound
- Flooring: Ceramic Tile, Luxury Vinyl Plank, Wood
- Windows: Window Coverings
- Has basement: No
- Number of fireplaces: 2
- Fireplace features: Decorative, Living Room
Interior area
- Total interior livable area: 3,135 sqft
Property
Parking
- Total spaces: 2
- Parking features: Door-Single, Driveway, Epoxy Flooring, Garage, Garage Door Opener
- Attached garage spaces: 2
- Has uncovered spaces: Yes
Features
- Levels: Two
- Stories: 2
- Pool features: None
- Fencing: Wood
Lot
- Size: 4,051 Square Feet
Details
- Parcel number: 320776100B0100000
Construction
Type & style
- Home type: SingleFamily
- Architectural style: Contemporary/Modern,Other,Detached
- Property subtype: Single Family Residence
Materials
- Rock, Stone, Stucco
- Foundation: Slab
- Roof: Composition,Shingle
Condition
- Year built: 2024
Utilities & green energy
- Sewer: Public Sewer
- Water: Public
- Utilities for property: Natural Gas Available, Sewer Available, Separate Meters, Underground Utilities, Water Available, Cable Available
Green energy
- Energy efficient items: Appliances, Doors, Insulation, Rain/Freeze Sensors, Thermostat, Windows
- Water conservation: Low-Flow Fixtures
Community & HOA
Community
- Security: Security System, Carbon Monoxide Detector(s), Wireless
- Subdivision: Cordoba Estates
HOA
- Has HOA: Yes
- Services included: All Facilities, Association Management
- HOA fee: $1,680 annually
- HOA name: Cordoba Estated Home Owners Association
- HOA phone: 999-999-9999
Location
- Region: Irving
Financial & listing details
- Annual tax amount: $15,970
- Date on market: 1/17/2025
- Cumulative days on market: 13 days
- Listing terms: Cash,Conventional,FHA,Other
Price history
| Date | Event | Price |
|---|---|---|
| 2/10/2025 | Sold | -- |
Source: NTREIS #20819208 Report a problem | ||
| 2/5/2025 | Pending sale | $875,000$279/sqft |
Source: NTREIS #20819208 Report a problem | ||
| 2/1/2025 | Contingent | $875,000$279/sqft |
Source: NTREIS #20819208 Report a problem | ||
| 1/17/2025 | Listed for sale | $875,000-4.6%$279/sqft |
Source: NTREIS #20819208 Report a problem | ||
| 8/12/2024 | Sold | -- |
Source: NTREIS #20640422 Report a problem | ||
| 7/11/2024 | Pending sale | $917,000$293/sqft |
Source: NTREIS #20640422 Report a problem | ||
| 7/8/2024 | Contingent | $917,000$293/sqft |
Source: NTREIS #20640422 Report a problem | ||
| 6/9/2024 | Listed for sale | $917,000-8.3%$293/sqft |
Source: NTREIS #20640422 Report a problem | ||
| 2/1/2024 | Listing removed | -- |
Source: NTREIS #20504494 Report a problem | ||
| 1/5/2024 | Listed for sale | $999,900+2.7%$319/sqft |
Source: NTREIS #20504494 Report a problem | ||
| 12/15/2023 | Listing removed | -- |
Source: NTREIS #20397579 Report a problem | ||
| 8/1/2023 | Price change | $973,182-0.4%$310/sqft |
Source: Hamra Homes Report a problem | ||
| 7/10/2023 | Listed for sale | $977,182$312/sqft |
Source: Hamra Homes Report a problem | ||
Public tax history
Tax history is unavailable.
Neighborhood: Northwest
Nearby homes
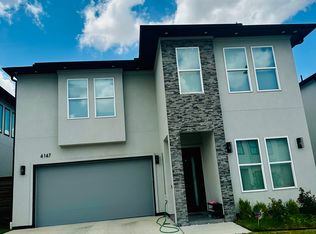
- $4,5004 bd4 ba3.1k sqft4147 Khawlah Nafal Ct, Irving, TX 75038For Rent
- $100-- bd-- ba-- sqft4147 Khawlah Nafal Ct, Irving, TX 75038Off Market
- $786,1004 bd5 ba3.1k sqft4134 Khawlah Nafal Ct, Irving, TX 75038Off Market
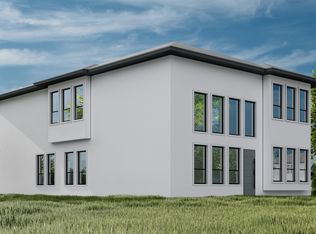
- $746,6005 bd4 ba3.1k sqft4130 Khawlah Nafal Ct, Irving, TX 75038Off Market
- $--5 bd6 ba3.4k sqft4151 Khawlah Nafal Ct, Irving, TX 75038Sold
- $149,690-- bd-- ba-- sqft4127 Khawlah Nafal Ct, Irving, TX 75038Off Market
- $684,7004 bd3 ba3.1k sqft4138 Khawlah Nafal Ct, Irving, TX 75038Off Market
- $682,900-- bd-- ba3.3k sqft4122 Khawlah Nafal Ct, Irving, TX 75038Off Market
Nearby schools
GreatSchools rating
- 3/10Jackie Mae Townsell Elementary SchoolGrades: PK-5Distance: 1 mi
- 4/10Houston Middle SchoolGrades: 6-8Distance: 0.9 mi
- 2/10MacArthur High SchoolGrades: 9-12Distance: 2.6 mi
Schools provided by the listing agent
- Elementary: Haleyj
- Middle: Houston
- High: Macarthur
- District: Irving ISD
Source: NTREIS. This data may not be complete. We recommend contacting the local school district to confirm school assignments for this home.
Get a cash offer in 3 minutes
Find out how much your home could sell for in as little as 3 minutes with a no-obligation cash offer.
Estimated market value
$827,700
Get a cash offer in 3 minutes
Find out how much your home could sell for in as little as 3 minutes with a no-obligation cash offer.
Estimated market value
$827,700
- Texas
- Dallas County
- Irving
- 75038
- Northwest
- 4139 Khawlah Nafal Ct
