Stunning 5-Bed, 5.5-Bath Home with Dual Master Suites, Minutes from DFW Airport & Las Colinas
This exceptional 5-bedroom, 5.5-bathroom home is located just 5 minutes from DFW International Airport and offers easy access to the Las Colinas business district. Perfect for those who travel or commute frequently, with convenient access to major freeways and airports.
Crafted with attention to detail, this home features a post-tension slab on piers, zip-wall sheathing, and a 3-coat stucco exterior. Energy-efficient Andersen 100 Series black windows, WiFi-enabled irrigation, and French drains enhance the home’s functionality and appeal. Inside, the home is equipped with soundproof foam insulation, tankless water heaters, and LED lighting throughout.
The luxurious interior boasts rich 4x4 porcelain tile floors, 10' ceilings, and 8' solid-core doors. The gourmet kitchen features a Taj Mahal quartz waterfall island, custom cabinetry, pot filler, and reverse osmosis filtration system. Premium black stainless-steel appliances complete the space, ideal for both cooking and entertaining. Two electric fireplaces add warmth and ambiance to the living areas.
Both master suites offer spa-like bathrooms, each with a free-standing tub, raindrop shower heads, and elegant finishes.
Additional highlights include an epoxy-finished garage with EV hookups, an insulated garage door with a high-lift jack-shaft opener, and a private side yard with a gazebo pad and grill hookup — perfect for outdoor enjoyment.
This thoughtfully designed home combines luxurious living with modern amenities in a prime location. Schedule your private showing today!
Sold
Price Unknown
4151 Khawlah Nafal Ct, Irving, TX 75038
5beds
3,441sqft
Single Family Residence
Built in 2023
4,007 Square Feet Lot
$834,400 Zestimate®
$--/sqft
$4,773 Estimated rent
Home value
$834,400
$759,000 - $918,000
$4,773/mo
Zestimate® history
Owner options
List your home for rent
$4,773/mo
Rent Zestimate®
Find your next renter with Zillow Rental Manager. Plus, with online applications, you can quickly screen prospective tenants – for free.
$4,773/mo
Rent Zestimate®
Refinance and save
$1,680/mo
Est. payment
Refinancing to a lower rate could help reduce your monthly payments and save thousands over the life of the loan.
$1,680/mo
Est. payment
Explore your selling options
Work with a Zillow partner agent
Leverage their expertise and Zillow's premium Showcase listings to get your home seen by more buyers.
Get startedList with your own agent
Get your home in front of millions of buyers by listing it on Zillow.
Learn how to do itSell it yourself
Take full control of how buyers see your home on Zillow by listing For Sale by Owner (FSBO).
List your homeWhat's special
Spa-like bathroomsFrench drainsReverse osmosis filtration systemFree-standing tubElectric fireplacesZip-wall sheathingGourmet kitchen
Zillow last checked:
Listing updated:
Listed by:
Nav Singh 0677564,
Signature Real Estate Group 682-551-8954,
Zein Hantoli 0830372 682-256-7149,
Signature Real Estate Group
Bought with:
Somasundaram Gomathinayagam
MAXWORTH REAL ESTATE GROUP LLC
Source: NTREIS,MLS#: 20895825
Facts & features
Interior
Bedrooms & bathrooms
- Bedrooms: 5
- Bathrooms: 6
- Full bathrooms: 5
- 1/2 bathrooms: 1
Primary bedroom
- Level: First
- Dimensions: 18 x 14
Bedroom
- Level: Second
- Dimensions: 21 x 16
Bedroom
- Level: Second
- Dimensions: 15 x 13
Bedroom
- Level: First
- Dimensions: 16 x 13
Bedroom
- Level: Second
- Dimensions: 16 x 13
Living room
- Level: First
- Dimensions: 19 x 15
Heating
- Central
Cooling
- Central Air, Ceiling Fan(s)
Appliances
- Included: Convection Oven, Dishwasher, Electric Oven, Electric Range, Gas Cooktop, Disposal, Gas Oven, Gas Range, Microwave
Features
- Built-in Features, Chandelier, Decorative/Designer Lighting Fixtures, Eat-in Kitchen, High Speed Internet, Kitchen Island, Loft, Open Floorplan, Pantry, Smart Home, Cable TV, Natural Woodwork, Walk-In Closet(s)
- Has basement: No
- Number of fireplaces: 2
- Fireplace features: Electric
Interior area
- Total interior livable area: 3,441 sqft
Property
Parking
- Total spaces: 2
- Parking features: Garage, Garage Door Opener
- Attached garage spaces: 2
Features
- Levels: Two
- Stories: 2
- Pool features: None
Lot
- Size: 4,007 Square Feet
Details
- Parcel number: 320776100B0130000
Construction
Type & style
- Home type: SingleFamily
- Architectural style: Detached
- Property subtype: Single Family Residence
- Attached to another structure: Yes
Condition
- Year built: 2023
Utilities & green energy
- Sewer: Public Sewer
- Water: Public
- Utilities for property: Sewer Available, Water Available, Cable Available
Community & HOA
Community
- Subdivision: Cordoba Estates
HOA
- Has HOA: Yes
- Amenities included: Maintenance Front Yard
- Services included: Maintenance Grounds
- HOA fee: $1,680 annually
- HOA name: Cordoba Estated Home Owners Association
- HOA phone: 000-000-0000
Location
- Region: Irving
Financial & listing details
- Annual tax amount: $15,734
- Date on market: 4/7/2025
- Cumulative days on market: 53 days
- Listing terms: Cash,Conventional,FHA,VA Loan
Price history
| Date | Event | Price |
|---|---|---|
| 7/10/2025 | Sold | -- |
Source: NTREIS #20895825 Report a problem | ||
| 5/30/2025 | Pending sale | $895,300$260/sqft |
Source: NTREIS #20895825 Report a problem | ||
| 4/7/2025 | Listed for sale | $895,3000%$260/sqft |
Source: NTREIS #20895825 Report a problem | ||
| 9/15/2024 | Listing removed | $895,390$260/sqft |
Source: NTREIS #20727911 Report a problem | ||
| 9/12/2024 | Listed for sale | $895,390-13.7%$260/sqft |
Source: NTREIS #20727911 Report a problem | ||
| 8/1/2024 | Listing removed | -- |
Source: NTREIS #20505545 Report a problem | ||
| 1/6/2024 | Listed for sale | $1,037,262$301/sqft |
Source: NTREIS #20505545 Report a problem | ||
| 12/15/2023 | Listing removed | -- |
Source: NTREIS #20398916 Report a problem | ||
| 7/10/2023 | Listed for sale | $1,037,262$301/sqft |
Source: Hamra Homes Report a problem | ||
Public tax history
Tax history is unavailable.
Neighborhood: Northwest
Nearby homes
- $4,5004 bd4 ba3.1k sqft4147 Khawlah Nafal Ct, Irving, TX 75038For Rent
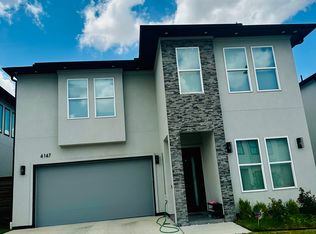
- $100-- bd-- ba-- sqft4147 Khawlah Nafal Ct, Irving, TX 75038Off Market
- $782,7004 bd5 ba3.1k sqft4134 Khawlah Nafal Ct, Irving, TX 75038Off Market
- $724,6004 bd5 ba3.1k sqft4135 Khawlah Nafal Ct, Irving, TX 75038Off Market
- $911,1705 bd5 ba3.4k sqft4142 Khawlah Nafal Ct, Irving, TX 75038Off Market
- $822,5005 bd6 ba3.4k sqft4155 Khawlah Nafal Ct, Irving, TX 75038Off Market
- $--4 bd5 ba3.1k sqft4139 Khawlah Nafal Ct, Irving, TX 75038Sold
- $684,7004 bd3 ba3.1k sqft4138 Khawlah Nafal Ct, Irving, TX 75038Off Market
Nearby schools
GreatSchools rating
- 3/10Jackie Mae Townsell Elementary SchoolGrades: PK-5Distance: 1 mi
- 4/10Houston Middle SchoolGrades: 6-8Distance: 0.9 mi
- 2/10MacArthur High SchoolGrades: 9-12Distance: 2.6 mi
Schools provided by the listing agent
- Elementary: Townley
- Middle: Houston
- High: Macarthur
- District: Irving ISD
Source: NTREIS. This data may not be complete. We recommend contacting the local school district to confirm school assignments for this home.
Get a cash offer in 3 minutes
Find out how much your home could sell for in as little as 3 minutes with a no-obligation cash offer.
Estimated market value
$834,400
Get a cash offer in 3 minutes
Find out how much your home could sell for in as little as 3 minutes with a no-obligation cash offer.
Estimated market value
$834,400
- Texas
- Dallas County
- Irving
- 75038
- Northwest
- 4151 Khawlah Nafal Ct
Nearby cities
Nearby neighborhoods
Nearby zip codes
Other Irving Topics
