Skip main navigation
Off market
  • $315,700

    4139 Tower St, Philadelphia, PA 19127

    3beds
    1,080sqft
    Townhouse
    Built in 1925
    1,742 Square Feet Lot
    $315,700 Zestimate®
    $292/sqft
    $2,377 Estimated rent

    Home value

    $315,700

    $297,000 - $335,000

    $2,377/mo

    Zestimate® history
    Loading
    Loading...

    Owner options

    List your home for rent

    $2,377/mo

    Rent Zestimate®

    Find your next renter with Zillow Rental Manager. Plus, with online applications, you can quickly screen prospective tenants – for free.

    Learn more

    $2,377/mo

    Rent Zestimate®

    Refinance and save

    $1,915/mo

    Est. payment

    Refinancing to a lower rate could help reduce your monthly payments and save thousands over the life of the loan.

    See today's rates

    $1,915/mo

    Est. payment

    Explore your selling options

    Work with a Zillow partner agent

    Leverage their expertise and Zillow's premium Showcase listings to get your home seen by more buyers.

    Get started

    List with your own agent

    Get your home in front of millions of buyers by listing it on Zillow.

    Learn how to do it

    Sell it yourself

    Take full control of how buyers see your home on Zillow by listing For Sale by Owner (FSBO).

    List your home

    What's special

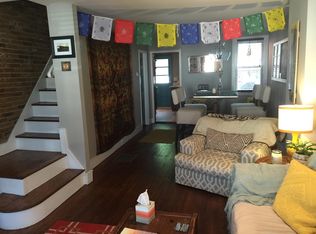
    Welcome home to 4139 Tower St, a beautiful 3-bedroom row home nestled on a quiet street in popular Manayunk. This home is surrounded by newer construction homes across the street and is in walking distance (4-minute walk!) to all the fun restaurants, shops and nightlife located on Main Street. From the moment you approach the front entrance, you will fall in love with the classic brick exterior and large covered front porch to enjoy well into the late Fall months. Step inside to the spacious living room complete with two front facing windows, refinished inlaid hardwood floors and a faux fireplace mantel for an added pop of character. The living room flows nicely into the formal dining room space, or if desired, keep it as an extra TV/media room. The neutral kitchen is sure to please any decorating taste with the white cabinets and neutral counter tops. There is plenty of space to add a high-top table to enjoy a quick weeknight meal. Continue into the large mudroom that includes the conveniently located half bath. Add a few custom shelves for added pantry space for the kitchen or a bench area for coats and jackets, the options are endless for using this great space. The private backyard is sure to please! The cement patio provides plenty of space to add a grill and patio furniture. Steps lead up to the level backyard with a second patio area and a built-in flower bed/garden (great for those with a green thumb). Add a few potted plants and some patio furniture and get ready to enjoy your own little outdoor oasis. All three bedrooms and the full bathroom are located on the second floor. The main bedroom features two front facing windows that allow natural light to stream inside. The gorgeous hardwood floors have been nicely refinished and pop against the white trim and neutral walls. The two remaining spare bedrooms come complete with carpeting (the middle bedroom also includes some exposed hardwood). The back bedroom also includes a private set of stairs that lead outside to the back yard. If desired, this room would be ideal to use as a home office, work out room, you name it! The laundry is conveniently located on the second floor, which means no more hauling heavy baskets up and down the stairs. The basement is unfinished and provides loads of storage space. If you are looking for a move-in ready home in Manayunk, this is a must see! Contact us today to schedule your private tour!

    This property is off market, which means it's not currently listed for sale or rent on Zillow. This may be different from what's available on other websites or public sources.

    Facts & features

    Interior

    Bedrooms & bathrooms
    • Bedrooms: 3
    • Bathrooms: 2
    • Full bathrooms: 1
    • 1/2 bathrooms: 1
    Heating
    • Baseboard, Radiant, Electric
    Cooling
    • None
    Appliances
    • Included: Dishwasher, Refrigerator
    Features
    • Ceiling Fan(s), Dining Area, Eat-in Kitchen, Carpet, Wood Floors, Formal/Separate Dining Room, Tub Shower
    • Flooring: Hardwood
    • Basement: Unfinished
    • Has fireplace: Yes
    Interior area
    • Total interior livable area: 1,080 sqft
    • Finished area below ground: 0

    Property

    Parking
    • Total spaces: 1
    • Parking features: None
    Features
    • Exterior features: Vinyl, Brick
    • Has view: Yes
    • View description: Territorial
    Lot
    • Size: 1,742 sqft
    Details
    • Parcel number: 211259000
    • Special conditions: Standard

    Construction

    Type & style
    • Home type: Townhouse
    • Architectural style: Other
    Condition
    • Year built: 1925

    Community & neighborhood

    Location
    • Region: Philadelphia
    • Municipality: PHILADELPHIA

    Other

    Other facts
    • Heating: Radiant, Baseboard - Electric
    • Appliances: Dishwasher, Refrigerator, Oven/Range - Gas
    • InteriorFeatures: Ceiling Fan(s), Dining Area, Eat-in Kitchen, Carpet, Wood Floors, Formal/Separate Dining Room, Tub Shower
    • HeatingYN: true
    • ConstructionMaterials: Vinyl Siding, Brick, Masonry
    • StoriesTotal: 2
    • SpecialListingConditions: Standard
    • ArchitecturalStyle: Other
    • ParkingFeatures: On Street
    • BelowGradeFinishedArea: 0
    • MlsStatus: Pending
    • Municipality: PHILADELPHIA
    • StructureType: Interior Row/Townhouse
    • TaxAnnualAmount: 2578.0

    Price history

    DateEventPrice
    1/8/2021Sold$238,000-0.8%$220/sqft
    Source: Public Record Report a problem
    12/29/2020Pending sale$240,000$222/sqft
    Source: Keller Williams via MLS #PAPH949708 Report a problem
    12/23/2020Contingent$240,000$222/sqft
    Source: Keller Williams via MLS #PAPH949708 Report a problem
    11/30/2020Pending sale$240,000+2.2%$222/sqft
    Source: Keller Williams Main Line #PAPH949708 Report a problem
    10/27/2020Listed for sale$234,900+9.3%$218/sqft
    Source: Keller Williams Main Line #PAPH949708 Report a problem
    6/29/2017Sold$215,000-4.4%$199/sqft
    Source: Public Record Report a problem
    6/17/2017Listed for sale$225,000$208/sqft
    Source: BHHS Fox & Roach-Chestnut Hill #6979367 Report a problem
    5/26/2017Pending sale$225,000$208/sqft
    Source: BHHS Fox & Roach-Chestnut Hill #6979367 Report a problem
    5/9/2017Listed for sale$225,000+13.9%$208/sqft
    Source: BHHS Fox & Roach-Chestnut Hill #6979367 Report a problem
    12/21/2006Sold$197,500+320.2%$183/sqft
    Source: Public Record Report a problem
    12/4/1998Sold$47,000$44/sqft
    Source: Public Record Report a problem

    Public tax history

    YearProperty taxesTax assessment
    2025$3,750 +19.5%$267,900 +19.5%
    2024$3,137 $224,100
    2023$3,137 +21.7%$224,100
    2022$2,578 --
    2021$2,578 +1.7%--
    2018$2,535 --
    2017$2,535 +2%--
    2016$2,486 --
    2015$2,486 --
    2014$2,486 +4.5%$177,600 +655.1%
    2012$2,380 $23,520
    2011-- $23,520
    2010-- $23,520
    2009-- $23,520
    2008-- $23,520
    2007-- $23,520 +7.5%
    2006-- $21,888
    2005-- $21,888 +49.3%
    2004-- $14,656 +10.1%
    2003-- $13,312
    2002-- $13,312 +8.9%
    2000-- $12,224 +3%
    1999-- $11,872

    Find assessor info on the county website

    Neighborhood: Roxborough

    Nearby schools

    GreatSchools rating
    Schools provided by the listing agent
    • District: THE SCHOOL DISTRICT OF PHILADELPHIA

    Source: The MLS. This data may not be complete. We recommend contacting the local school district to confirm school assignments for this home.

    Get a cash offer in 3 minutes
    Find out how much your home could sell for in as little as 3 minutes with a no-obligation cash offer.
    Estimated market value
    $315,700
    Get a cash offer in 3 minutes
    Find out how much your home could sell for in as little as 3 minutes with a no-obligation cash offer.
    Estimated market value
    $315,700