Skip main navigation
Closed
  • $437,500

    414 4th St NE, Massillon, OH 44646

    4beds
    4,658sqft
    Single Family Residence
    Built in 1837
    1.2 Acres Lot
    $484,500 Zestimate®
    $94/sqft
    $2,081 Estimated rent

    Home value

    $484,500

    $455,000 - $514,000

    $2,081/mo

    Zestimate® history
    Loading
    Loading...

    Owner options

    List your home for rent

    $2,081/mo

    Rent Zestimate®

    Find your next renter with Zillow Rental Manager. Plus, with online applications, you can quickly screen prospective tenants – for free.

    Learn more

    $2,081/mo

    Rent Zestimate®

    Refinance and save

    $2,820/mo

    Est. payment

    Refinancing to a lower rate could help reduce your monthly payments and save thousands over the life of the loan.

    See today's rates

    $2,820/mo

    Est. payment

    Explore your selling options

    Work with a Zillow partner agent

    Leverage their expertise and Zillow's premium Showcase listings to get your home seen by more buyers.

    Get started

    List with your own agent

    Get your home in front of millions of buyers by listing it on Zillow.

    Learn how to do it

    Sell it yourself

    Take full control of how buyers see your home on Zillow by listing For Sale by Owner (FSBO).

    List your home

    What's special

    Hot tubSunken patioLush gardensFruit cellarGranite countersModern conveniencesGourmet kitchen
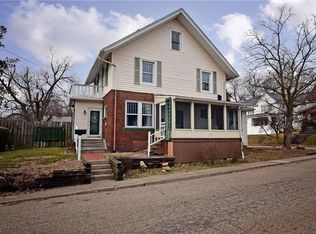
    The Wellman Family constructed the home in 1837. Their niece, Flora, was the mother of Jack London, Author of Call of the Wild. It was originally patterned after Mt Vernon. Ownership passed to David K. Carter, a promoter of rail lines and delegate to the 1860 RNC in Chicago, where he nominated Abraham Lincoln as a Presidential candidate. James Monroe Brown then owned the home, where James Garfield visited; President McKinley was best man in the wedding of Mary Brown. James C. Corns, a Massillon iron/steel leader entertained Pres. McKinley while owning the home. It was rumored that the house would be razed, but it was saved in 1940 by the Sorg family. Eleanor Sorg was great niece of Massillon's founder, James Duncan. Local veterinarian, Dr. Mark Christine, purchased the home in 1993. The 1st flrs 10 ½ ft ceilings evoke a grand presence. A stairway to the 2nd floor was at the back of the house until the Sorgs added a front staircase. Part of the Underground Railroad, escaped slaves used

    Zillow last checked:

    Listing updated:

    Listing Provided by:

    Catherine N Haller (330)929-0707simonsalhanysold@gmail.com,

    Berkshire Hathaway HomeServices Simon & Salhany Realty

    Bought with:

    Tiffany Bracken, 2014000456

    DeHOFF REALTORS

    Ty R Colucci, 2007003707

    DeHOFF REALTORS

    Source: MLS Now,MLS#: 4460979MLS LogoOriginating MLS: Stark Trumbull Area REALTORS

    Facts & features

    Interior

    Bedrooms & bathrooms
    • Bedrooms: 4
    • Bathrooms: 3
    • Full bathrooms: 2
    • 1/2 bathrooms: 1
    • Main level bathrooms: 1
    Primary bedroom
    • Description: Flooring: Wood
    • Level: Second
    • Dimensions: 20.00 x 11.00
    Bedroom
    • Description: Flooring: Wood
    • Level: Second
    • Dimensions: 20.00 x 11.00
    Bedroom
    • Description: Flooring: Wood
    • Level: Second
    • Dimensions: 20.00 x 11.00
    Bedroom
    • Description: Flooring: Wood
    • Level: Second
    • Dimensions: 20.00 x 11.00
    Other
    • Level: Second
    • Dimensions: 10.00 x 10.00
    Dining room
    • Description: Flooring: Carpet
    • Features: Fireplace
    • Level: First
    • Dimensions: 21.00 x 17.00
    Eat in kitchen
    • Description: Flooring: Luxury Vinyl Tile
    • Features: Window Treatments
    • Level: First
    • Dimensions: 32.00 x 16.00
    Entry foyer
    • Description: Flooring: Wood
    • Level: First
    • Dimensions: 46.00 x 11.00
    Laundry
    • Level: Second
    Library
    • Description: Flooring: Wood
    • Level: First
    • Dimensions: 17.00 x 12.00
    Living room
    • Description: Flooring: Laminate
    • Features: Fireplace, Window Treatments
    • Level: First
    • Dimensions: 39.00 x 17.00
    Office
    • Description: Flooring: Wood
    • Features: Fireplace, Window Treatments
    • Level: First
    • Dimensions: 17.00 x 13.00
    Other
    • Level: Second
    • Dimensions: 10.00 x 10.00
    Heating
    • Gas, Other, Radiator(s), Zoned
    Cooling
    • Other
    Appliances
    • Included: Dishwasher, Disposal, Microwave, Range, Refrigerator
    Features
    • Basement: Full,Other,Unfinished,Walk-Out Access
    • Number of fireplaces: 4
    Interior area
    • Total structure area: 4,658
    • Total interior livable area: 4,658 sqft
    • Finished area above ground: 4,658

    Property

    Parking
    • Total spaces: 4
    • Parking features: Detached, Electricity, Garage, Garage Door Opener, Other, Paved
    • Garage spaces: 4
    Accessibility
    • Accessibility features: None
    Features
    • Levels: Two
    • Stories: 2
    • Patio & porch: Patio, Porch
    • Fencing: Masonry,Other,Partial,Privacy
    • Has view: Yes
    • View description: City
    Lot
    • Size: 1.20 Acres
    • Dimensions: 274 x 190
    • Features: Flat, Level, Other, Rolling Slope, Wooded
    • Topography: Hill
    Details
    • Parcel number: 00611120

    Construction

    Type & style
    • Home type: SingleFamily
    • Architectural style: Colonial
    • Property subtype: Single Family Residence
    Materials
    • Brick, Vinyl Siding, Wood Siding
    • Roof: Slate
    Condition
    • Year built: 1837

    Utilities & green energy

    • Water: Public

    Community & neighborhood

    Location
    • Region: Massillon
    • Subdivision: Massillon

    Other

    Other facts
    • Listing terms: Cash,Conventional,FHA,VA Loan

    Price history

    DateEventPrice
    8/4/2023Sold$437,500-12.5%$94/sqft
    Source: MLS Now #4460979 Report a problem
    8/2/2023Pending sale$500,000$107/sqft
    Source: MLS Now #4460979 Report a problem
    6/7/2023Contingent$500,000$107/sqft
    Source: MLS Now #4460979 Report a problem
    5/23/2023Listed for sale$500,000$107/sqft
    Source: MLS Now #4460979 Report a problem

    Public tax history

    YearProperty taxesTax assessment
    2024$6,610 +142.6%$144,870 +172.3%
    2023$2,725 -0.1%$53,200
    2022$2,727 -1.6%$53,200
    2021$2,771 -12.3%$53,200 -8.6%
    2020$3,159 $58,180
    2019$3,159 $58,180
    2018$3,159 -3.1%$58,180 +3.8%
    2017$3,259 -0.3%$56,040 +1.5%
    2016$3,267 +1.3%$55,200
    2015$3,227 $55,200 +1.3%
    2014$3,227 +95.1%$54,510
    2013$1,654 $54,510
    2012-- $54,510 -2.9%
    2011-- $56,150 +0.4%
    2010-- $55,900
    2009$2,687 -6.6%--
    2008$2,878 +1.4%--
    2007$2,839 -10.7%--
    2005$3,178 -3.7%--
    2004$3,300 -1.3%--
    2003$3,342 +15.4%--
    2002$2,897 +3.8%--
    2001$2,790 +8.5%--
    2000$2,571 --

    Find assessor info on the county website

    Neighborhood: 44646

    Nearby schools

    GreatSchools rating
    Schools provided by the listing agent
    • District: Massillon CSD - 7609

    Source: MLS Now. This data may not be complete. We recommend contacting the local school district to confirm school assignments for this home.

    Get a cash offer in 3 minutes
    Find out how much your home could sell for in as little as 3 minutes with a no-obligation cash offer.
    Estimated market value
    $484,500
    Get a cash offer in 3 minutes
    Find out how much your home could sell for in as little as 3 minutes with a no-obligation cash offer.
    Estimated market value
    $484,500