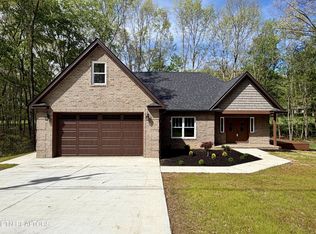
Looking for quality new construction with a beautiful view? This golf front home is all-brick, built with 2x6 walls, and has natural gas. The woods to the right of the home are part of the golf course, adding privacy and great nature views. 1,644 SqFt. Open concept, split floorplan. 3 bedrooms/2 bathrooms. Crown molding throughout. When you walk in the front door, the first thing you will notice is a gorgeous, espresso wood ceiling design in the living room. In the foyer, there are twin closets, perfect for extra storage. The kitchen has a massive 10 ft island. Granite countertops. Soft close drawers. Pull-out shelves in the cabinets. The dining room is spacious and has a dry bar. The master bedroom has a tray ceiling and a private, covered patio which is amazing for enjoying the golf views. Walk-in shower in the master bathroom. Master closet has custom built-ins. 12x16 Trex deck with golf course and wooded views. The crawlspace will be encapsulated. Range, fireplace, furnace, and tankless hot water heater all fueled by natural gas. This is truly one that you don't want to miss!
Sold for $466,000
$466,000
414 Beachwood Dr, Crossville, TN 38558
3beds
1,644sqft
Single Family Residence
Built in 2025
10,454 Square Feet Lot
$464,300 Zestimate®
$283/sqft
$2,162 Estimated rent
Home value
$464,300
Estimated sales range
Not available
$2,162/mo
Zestimate® history
Owner options
List your home for rent
$2,162/mo
Rent Zestimate®
Find your next renter with Zillow Rental Manager. Plus, with online applications, you can quickly screen prospective tenants – for free.
$2,162/mo
Rent Zestimate®
Refinance and save
$2,791/mo
Est. payment
Refinancing to a lower rate could help reduce your monthly payments and save thousands over the life of the loan.
$2,791/mo
Est. payment
Explore your selling options
Work with a Zillow partner agent
Leverage their expertise and Zillow's premium Showcase listings to get your home seen by more buyers.
Get startedList with your own agent
Get your home in front of millions of buyers by listing it on Zillow.
Learn how to do itSell it yourself
Take full control of how buyers see your home on Zillow by listing For Sale by Owner (FSBO).
List your homeWhat's special
Golf front homeOpen concept split floorplanSoft close drawersGranite countertopsCrown molding throughout
Zillow last checked:
Listing updated:
Listed by:
Jillian Eicholtz 352-403-8176,
Better Homes and Garden Real Estate Gwin Realty
Bought with:
Suni Nelson, 331516
Glade Realty
Source: East Tennessee Realtors,MLS#: 1313773
Facts & features
Interior
Bedrooms & bathrooms
- Bedrooms: 3
- Bathrooms: 2
- Full bathrooms: 2
Heating
- Forced Air, Natural Gas
Cooling
- Central Air
Appliances
- Included: Tankless Water Heater, Gas Range, Dishwasher, Disposal, Microwave, Self Cleaning Oven
Features
- Walk-In Closet(s), Kitchen Island, Dry Bar, Eat-in Kitchen
- Flooring: Laminate
- Windows: Windows - Vinyl, Insulated Windows
- Basement: Crawl Space Sealed
- Number of fireplaces: 1
- Fireplace features: Stone, Gas Log
Interior area
- Total structure area: 1,644
- Total interior livable area: 1,644 sqft
Property
Parking
- Total spaces: 2
- Parking features: Garage
- Garage spaces: 2
Features
- Exterior features: Prof Landscaped
- Has view: Yes
- View description: Golf Course, Trees/Woods
- Frontage type: Golf Course
Lot
- Size: 10,454 Square Feet
- Features: Private, Wooded, Near Golf Course, On Golf Course
Details
- Parcel number: 090N H 041.00
Construction
Type & style
- Home type: SingleFamily
- Architectural style: Craftsman
- Property subtype: Single Family Residence
Materials
- Brick
Condition
- Year built: 2025
Utilities & green energy
- Sewer: Public Sewer
- Water: Public
Community & HOA
Community
- Security: Smoke Detector(s)
- Subdivision: Dorchester
HOA
- Has HOA: Yes
- Amenities included: Golf Course, Playground, Recreation Facilities, Sauna
- Services included: Trash, Sewer, Some Amenities
- HOA fee: $140 monthly
Location
- Region: Crossville
Financial & listing details
- Price per square foot: $283/sqft
- Tax assessed value: $20,000
- Annual tax amount: $57
- Date on market: 8/29/2025
Price history
| Date | Event | Price |
|---|---|---|
| 7/7/2026 | Sold | $466,000-2.9%$283/sqft |
Source:  East Tennessee Realtors #1313773 Report a problem East Tennessee Realtors #1313773 Report a problem | ||
| 6/11/2026 | Pending sale | $479,900$292/sqft |
Source: East Tennessee Realtors #1313773 Report a problem | ||
| 3/14/2026 | Price change | $479,900-4%$292/sqft |
Source: East Tennessee Realtors #1313773 Report a problem | ||
| 2/7/2026 | Price change | $499,900-9.1%$304/sqft |
Source: East Tennessee Realtors #1313773 Report a problem | ||
| 8/29/2025 | Listed for sale | $550,000$335/sqft |
Source: East Tennessee Realtors #1313773 Report a problem | ||
| 7/15/2025 | Listing removed | $550,000$335/sqft |
Source: East Tennessee Realtors #1286962 Report a problem | ||
| 1/14/2025 | Listed for sale | $550,000+6011.1%$335/sqft |
Source: East Tennessee Realtors #1286962 Report a problem | ||
| 9/12/2024 | Sold | $9,000+20%$5/sqft |
Source: Public Record Report a problem | ||
| 10/18/2023 | Sold | $7,500$5/sqft |
Source: East Tennessee Realtors #1240368 Report a problem | ||
| 9/25/2023 | Pending sale | $7,500$5/sqft |
Source: East Tennessee Realtors #1240368 Report a problem | ||
| 9/21/2023 | Listed for sale | $7,500$5/sqft |
Source: East Tennessee Realtors #1240368 Report a problem | ||
| 4/23/2021 | Sold | $7,500-25%$5/sqft |
Source: East Tennessee Realtors #1147144 Report a problem | ||
| 3/26/2021 | Pending sale | $10,000-58.3%$6/sqft |
Source: East Tennessee Realtors #1147144 Report a problem | ||
| 9/1/2012 | Listing removed | $24,000$15/sqft |
Source: Happy Hound Realty #773949 Report a problem | ||
| 9/15/2011 | Listed for sale | $24,000-20%$15/sqft |
Source: Happy Hound Realty #773949 Report a problem | ||
| 8/12/2011 | Listing removed | $30,000$18/sqft |
Source: Happy Hound Realty #726692 Report a problem | ||
| 8/11/2010 | Listed for sale | $30,000$18/sqft |
Source: Happy Hound Realty #726692 Report a problem | ||
Public tax history
| Year | Property taxes | Tax assessment |
|---|---|---|
| 2025 | $57 | $5,000 |
| 2024 | $57 | $5,000 |
| 2023 | $57 | $5,000 |
| 2022 | $57 -27.5% | $5,000 |
| 2021 | $78 | $5,000 |
| 2020 | $78 | $5,000 |
| 2019 | $78 | $5,000 |
| 2018 | $78 +0.3% | $5,000 |
| 2017 | $78 +2.6% | $5,000 |
| 2016 | $76 +1.5% | $5,000 |
| 2015 | $75 | $5,000 |
| 2014 | $75 | $5,000 |
| 2013 | $75 -0.2% | $5,000 |
| 2012 | $75 | $5,000 |
| 2011 | -- | $5,000 +30.4% |
| 2010 | $55 +7.1% | $3,835 |
| 2009 | $51 +7.3% | $3,835 |
| 2008 | $48 | $3,835 |
| 2007 | $48 -24.4% | $3,835 |
| 2006 | $63 +18% | $3,835 +18% |
| 2005 | $53 | $3,250 |
| 2004 | $53 +13.9% | $3,250 |
| 2002 | $47 | $3,250 |
| 2001 | -- | $3,250 -75% |
| 2000 | -- | $13,000 |
Find assessor info on the county website
Neighborhood: 38558
Nearby homes
- $466,0003 bd2 ba1.6k sqft414 Beachwood Dr LOT 73, Crossville, TN 38558Sold
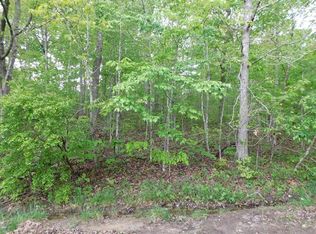
- $25,0001 Acres416 Beachwood Dr, Crossville, TN 38558Off Market
- $25,0000.33 Acres418 Beachwood Dr, Crossville, TN 38558Off Market

- $20,000-- bd-- ba-- sqft415 Beachwood Dr, Fairfield Glade, TN 38558Off Market
- $390,300-- bd2 ba1.8k sqft255 Thrushwood Dr, Fairfield Glade, TN 38558Off Market
- $407,3003 bd2 ba1.8k sqft417 Beachwood Dr, Fairfield Glade, TN 38558Off Market
- $423,5003 bd2 ba1.8k sqft417 Beachwood Dr LOT 66, Crossville, TN 38558Off Market
- $20,000-- bd-- ba-- sqft419 Beachwood Dr, Fairfield Glade, TN 38558Off Market
Nearby schools
GreatSchools rating
- 7/10Crab Orchard Elementary SchoolGrades: PK-8Distance: 4.2 mi
- 5/10Stone Memorial High SchoolGrades: 9-12Distance: 7.3 mi


Get pre-qualified for a loan
At Zillow Home Loans, we can pre-qualify you in as little as 5 minutes with no impact to your credit score.An equal housing lender. NMLS #10287.
Sell for more on Zillow
Get a Zillow Showcase℠ listing at no additional cost and you could sell for .
$464,300
2% more
+$9,286
With Zillow Showcase(estimated)
$473,586
- Tennessee
- Cumberland County
- Crossville
- 38558
- 414 Beachwood Dr
Nearby cities
Nearby neighborhoods
Nearby zip codes
Other Crossville Topics
