Skip main navigation
Closed
  • $466,000

    414 Beachwood Dr Lot 73, Crossville, TN 38558

    3beds
    1,644sqft
    Single Family Residence, Residential
    Built in 2025
    10,454 Square Feet Lot
    $465,700 Zestimate®
    $283/sqft
    $2,162 Estimated rent

    Home value

    $465,700

    $349,000 - $624,000

    $2,162/mo

    Zestimate® history
    Loading
    Loading...

    Owner options

    List your home for rent

    $2,162/mo

    Rent Zestimate®

    Find your next renter with Zillow Rental Manager. Plus, with online applications, you can quickly screen prospective tenants – for free.

    Learn more

    $2,162/mo

    Rent Zestimate®

    Refinance and save

    $2,826/mo

    Est. payment

    Refinancing to a lower rate could help reduce your monthly payments and save thousands over the life of the loan.

    See today's rates

    $2,826/mo

    Est. payment

    Explore your selling options

    Work with a Zillow partner agent

    Leverage their expertise and Zillow's premium Showcase listings to get your home seen by more buyers.

    Get started

    List with your own agent

    Get your home in front of millions of buyers by listing it on Zillow.

    Learn how to do it

    Sell it yourself

    Take full control of how buyers see your home on Zillow by listing For Sale by Owner (FSBO).

    List your home

    What's special

    Golf front homeOpen concept split floorplanSoft close drawersGranite countertopsCrown molding throughout
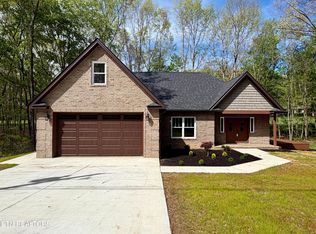
    Looking for quality new construction with a beautiful view? This golf front home is all-brick, built with 2x6 walls, and has natural gas. The woods to the right of the home are part of the golf course, adding privacy and great nature views. 1,644 SqFt. Open concept, split floorplan. 3 bedrooms/2 bathrooms. Crown molding throughout. When you walk in the front door, the first thing you will notice is a gorgeous, espresso wood ceiling design in the living room. In the foyer, there are twin closets, perfect for extra storage. The kitchen has a massive 10 ft island. Granite countertops. Soft close drawers. Pull-out shelves in the cabinets. The dining room is spacious and has a dry bar. The master bedroom has a tray ceiling and a private, covered patio which is amazing for enjoying the golf views. Walk-in shower in the master bathroom. Master closet has custom built-ins. 12x16 Trex deck with golf course and wooded views. The crawlspace will be encapsulated. Range, fireplace, furnace, and tankless hot water heater all fueled by natural gas. This is truly one that you don't want to miss!

    Zillow last checked:

    Listing updated:

    Listed by:

    Jillian Eicholtz 352-403-8176,

    Better Homes & Gardens Gwin Realty

    Bought with:

    Suni Nelson, 331516

    Glade Realty

    Source: RealTracs MLS as distributed by MLS GRID,MLS#: 3154686MLS Logo

    Facts & features

    Interior

    Bedrooms & bathrooms
    • Bedrooms: 3
    • Bathrooms: 2
    • Full bathrooms: 2
    • Main level bedrooms: 3
    Bedroom 1
    • Features: Walk-In Closet(s)
    • Level: Walk-In Closet(s)
    Dining room
    • Features: Formal
    • Level: Formal
    Other
    • Features: Utility Room
    • Level: Utility Room
    Heating
    • Natural Gas, Other
    Cooling
    • Central Air
    Appliances
    • Included: Dishwasher, Disposal, Microwave, Oven
    • Laundry: Washer Hookup, Electric Dryer Hookup
    Features
    • Walk-In Closet(s), Kitchen Island
    • Flooring: Laminate
    • Basement: Crawl Space
    • Number of fireplaces: 1
    Interior area
    • Total structure area: 1,644
    • Total interior livable area: 1,644 sqft
    • Finished area above ground: 1,644

    Property

    Parking
    • Total spaces: 2
    • Parking features: Garage
    • Garage spaces: 2
    Features
    • Levels: One
    • Stories: 1
    • Patio & porch: Deck, Porch, Covered
    • Pool features: Association
    Lot
    • Size: 10,454 Square Feet
    • Dimensions: 100 x 124.4
    • Features: Private, Wooded, Other
    • Topography: Private,Wooded,Other
    Details
    • Parcel number: 090N H 04100 000
    • Special conditions: Standard

    Construction

    Type & style
    • Home type: SingleFamily
    • Architectural style: Other
    • Property subtype: Single Family Residence, Residential
    Materials
    • Other, Brick
    Condition
    • New construction: Yes
    • Year built: 2025

    Utilities & green energy

    • Sewer: Public Sewer
    • Water: Public
    • Utilities for property: Natural Gas Available, Water Available
    Green energy
    • Energy efficient items: Water Heater, Windows

    Community & HOA

    Community
    • Security: Smoke Detector(s)
    • Subdivision: Dorchester
    HOA
    • Has HOA: Yes
    • Amenities included: Pool, Golf Course, Playground
    • Services included: Trash, Sewer
    • HOA fee: $140 monthly
    Location
    • Region: Crossville

    Financial & listing details

    • Price per square foot: $283/sqft
    • Annual tax amount: $57
    • Date on market: 8/29/2025

    Price history

    DateEventPrice
    7/7/2026Sold$466,000-2.9%$283/sqft
    Source: RealTracs MLS as distributed by MLS GRID #3154686 Report a problem
    6/11/2026Contingent$479,900$292/sqft
    Source: RealTracs MLS as distributed by MLS GRID #3154686 Report a problem
    3/19/2026Listed for sale$479,900+6298.7%$292/sqft
    Source: RealTracs MLS as distributed by MLS GRID #3154686 Report a problem
    3/29/2024Listing removed--
    Source: East Tennessee Realtors #1199560 Report a problem
    10/18/2023Sold$7,500-37.5%$5/sqft
    Source: RealTracs MLS as distributed by MLS GRID #2965935 Report a problem
    7/16/2023Listing removed$12,000$7/sqft
    Source: East Tennessee Realtors #1199560 Report a problem
    7/18/2022Listed for sale$12,000$7/sqft
    Source: East Tennessee Realtors #1199560 Report a problem

    Public tax history

    Tax history is unavailable.

    Neighborhood: 38558

    Nearby schools

    GreatSchools rating
    Sell for more on Zillow
    Get a Zillow Showcase℠ listing at no additional cost and you could sell for .
    $465,700
    2% more
    +$9,314
    With Zillow Showcase(estimated)
    $475,014
    Sell for more on Zillow
    Get a Zillow Showcase℠ listing at no additional cost and you could sell for .
    $465,700
    2% more
    +$9,314
    With Zillow Showcase(estimated)
    $475,014