Skip main navigation
Sold for $719,000
  • $719,000

    414 Belleview Ct, Spearfish, SD 57783

    4beds
    1,746sqft
    Townhouse
    Built in 2013
    6,098 Square Feet Lot
    $703,600 Zestimate®
    $412/sqft
    $2,638 Estimated rent

    Home value

    $703,600

    $668,000 - $739,000

    $2,638/mo

    Zestimate® history
    Loading
    Loading...

    Owner options

    List your home for rent

    $2,638/mo

    Rent Zestimate®

    Find your next renter with Zillow Rental Manager. Plus, with online applications, you can quickly screen prospective tenants – for free.

    Learn more

    $2,638/mo

    Rent Zestimate®

    Refinance and save

    $3,555/mo

    Est. payment

    Refinancing to a lower rate could help reduce your monthly payments and save thousands over the life of the loan.

    See today's rates

    $3,555/mo

    Est. payment

    Explore your selling options

    Work with a Zillow partner agent

    Leverage their expertise and Zillow's premium Showcase listings to get your home seen by more buyers.

    Get started

    List with your own agent

    Get your home in front of millions of buyers by listing it on Zillow.

    Learn how to do it

    Sell it yourself

    Take full control of how buyers see your home on Zillow by listing For Sale by Owner (FSBO).

    List your home

    What's special

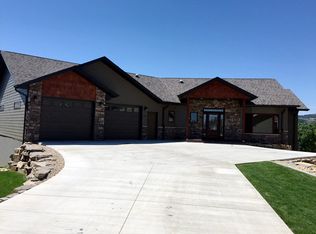
    Contact Jason Tysdal 605-641-7260 or Rick Tysdal 605-641-4130 at CENTURY 21 Spearfish Realty for more information. Welcome to this stunning 4-bedroom, 4-bathroom townhouse, a perfect blend of elegance and comfort, ideally situated in a prime location. The exterior boasts exquisite rock landscaping and stone veneer siding, creating a captivating curb appeal. As you step inside through entryway, you'll be greeted by a spacious living room adorned with vaulted ceilings, a cozy gas log fireplace, and expansive windows that flood the space with an abundance of natural light. The kitchen is a chef's dream, featuring sleek granite countertops, beautifully crafted wooden cabinetry, incredible gathering island, and stunning wooden floors that add warmth and character. Adjacent to the kitchen is the dining room, where you can access the covered deck offering breathtaking views. On the main level, you'll find the primary bedroom suite, complete with a luxurious ensuite bathroom. Another well-appointed bedroom and bathroom on this level provide convenience and versatility. The expansive basement is designed for entertainment and relaxation, featuring a wet bar, a third gas log fireplace, and a walkout to the patio. Additionally, this level houses two more spacious bedrooms, each with its own large bathroom, ensuring ample space and privacy for family or guests.

    Zillow last checked:

    Listing updated:

    Listed by:

    Jason Tysdal,

    Century 21 Spearfish Realty

    Bought with:

    Ashley Goodrich

    RE/MAX In The Hills

    Source: Mount Rushmore Area AOR,MLS#: 80602MLS Logo

    Facts & features

    Interior

    Bedrooms & bathrooms
    • Bedrooms: 4
    • Bathrooms: 4
    • Full bathrooms: 4
    • Main level bathrooms: 2
    • Main level bedrooms: 2
    Primary bedroom
    • Level: Main
    Bedroom 2
    • Level: Main
    Bedroom 3
    • Level: Basement
    Bedroom 4
    • Level: Basement
    Dining room
    • Level: Main
    Kitchen
    • Level: Main
    Living room
    • Level: Main
    Heating
    • Forced Air
    Cooling
    • Refrig. C/Air
    Appliances
    • Included: Dishwasher, Disposal, Refrigerator, Electric Range Oven
    • Laundry: Main Level
    Features
    • Wet Bar, Vaulted Ceiling(s), Ceiling Fan(s), Granite Counters
    • Flooring: Carpet, Wood, Tile
    • Basement: Full,Finished
    • Number of fireplaces: 2
    • Fireplace features: Two, Gas Log
    Interior area
    • Total structure area: 1,746
    • Total interior livable area: 1,746 sqft

    Property

    Parking
    • Total spaces: 2
    • Parking features: Two Car, Attached, Garage Door Opener
    • Attached garage spaces: 2
    Features
    • Patio & porch: Covered Patio, Covered Deck
    • Exterior features: Sprinkler System
    Lot
    • Size: 6,098 Square Feet
    • Features: Cul-De-Sac, Views, Lawn, Rock
    Details
    • Parcel number: 326450070004000

    Construction

    Type & style
    • Home type: Townhouse
    • Architectural style: Ranch
    • Property subtype: Townhouse
    Materials
    • Frame
    • Roof: Composition
    Condition
    • Year built: 2013

    Utilities & green energy

    • Utilities for property: Cable

    Community & HOA

    Community
    • Security: Smoke Detector(s)
    • Subdivision: Falcon Crest
    Location
    • Region: Spearfish

    Financial & listing details

    • Price per square foot: $412/sqft
    • Tax assessed value: $627,740
    • Annual tax amount: $5,902
    • Date on market: 6/14/2024
    • Listing terms: Cash,New Loan
    • Road surface type: Paved

    Price history

    DateEventPrice
    9/27/2024Sold$719,000-0.8%$412/sqft
    Source: Mount Rushmore Area AOR #80602 Report a problem
    8/22/2024Contingent$724,900$415/sqft
    Source: Mount Rushmore Area AOR #80602 Report a problem
    8/16/2024Listed for sale$724,900$415/sqft
    Source: Mount Rushmore Area AOR #80602 Report a problem
    6/24/2024Contingent$724,900$415/sqft
    Source: Mount Rushmore Area AOR #80602 Report a problem
    6/14/2024Listed for sale$724,900$415/sqft
    Source: Mount Rushmore Area AOR #80602 Report a problem

    Public tax history

    YearProperty taxesTax assessment
    2025$5,902 -6.4%$627,740 +16.9%
    2024$6,307 +19.5%$537,180 +1.1%
    2023$5,278 +18.5%$531,080 +19.7%
    2022$4,455 +1.1%$443,630 +45.8%
    2021$4,407 $304,317 -4.6%
    2020$4,407 -1%$318,990
    2019$4,449 $318,990 +0.7%
    2018$4,449 +1.6%$316,720
    2017$4,377 -0.6%$316,720
    2016$4,403 -2.6%$316,720 +0.7%
    2015$4,521 -4.6%$314,370 +12.5%
    2014$4,741 +10.6%$279,510
    2013$4,286 --
    Find assessor info on the county website

    Neighborhood: 57783

    Nearby schools

    GreatSchools rating
    Schools provided by the listing agent
    • District: Spearfish

    Source: Mount Rushmore Area AOR. This data may not be complete. We recommend contacting the local school district to confirm school assignments for this home.

    Get pre-qualified for a loan
    At Zillow Home Loans, we can pre-qualify you in as little as 5 minutes with no impact to your credit score.

    An equal housing lender. NMLS #10287.