Skip main navigation
Under contract
  • $895,000

    420 Belleview Ct, Spearfish, SD 57783

    5beds
    3,547sqft
    : 
    Loading
    Get pre-qualified
    Site Built
    Built in 2014
    0.89 Acres Lot
    $877,000 Zestimate®
    $252/sqft
    $-- HOA

    What's special

    Welcoming gas fireplaceMature treesWet barUpdated tile flooringVaulted ceilingsStunning hillside viewsRich woodwork
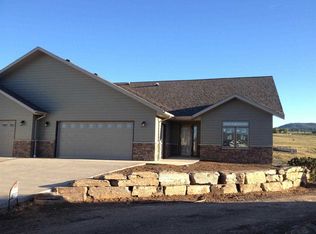
    Experience exceptional Black Hills living in this beautiful 5-bedroom, 3.5-bath ranch-style home offering over 3,500 square feet of thoughtfully designed living space. Situated on a .89-acre lot in Falcon Crest, this home captures breathtaking views from both the main level and walkout basement while providing a perfect blend of luxury, comfort, and low-maintenance living. The open-concept main level is filled with natural light and features vaulted ceilings, expansive windows, rich woodwork, and a welcoming gas fireplace. The recently remodeled kitchen is the centerpiece of the home, showcasing premium Cambria quartz countertops that is continued throughout the entire backsplash, updated tile flooring, stylish backsplash, and quality finishes designed for both everyday living and entertaining. The primary ensuite bath features a freestanding soaking tub, walk-in shower, and generous walk-in closet. The walkout lower level provides additional living space with three bedrooms, two bathrooms, a large family room with a second gas fireplace, a wet bar and a bonus room. Step outside to enjoy the covered deck and patio overlooking protected green space, mature trees, and stunning hillside views. 2-stall extra-deep garage, heated with overhead storage. An additional lot behind the home helps preserve the scenery and provides added privacy with no future construction directly behind the property. HOA service includes lawn care, sprinkler water, snow removal, and trimming of bushes.
    29 days
    |
    939
    |
    46
    |

    Zillow last checked:

    Listing updated:

    Listed by:

    Kari J Engen,

    The Real Estate Center of Spearfish

    Source: Mount Rushmore Area AOR,MLS#: 89113MLS Logo

      Facts & features

      Interior

      Bedrooms & bathrooms
      • Bedrooms: 5
      • Bathrooms: 4
      • Full bathrooms: 3
      • 1/2 bathrooms: 1
      • Main level bedrooms: 2
      Primary bedroom
      • Level: Main
      • Area: 306
      • Dimensions: 18 x 17
      Bedroom 2
      • Level: Main
      • Area: 120
      • Dimensions: 12 x 10
      Bedroom 3
      • Level: Basement
      • Area: 143
      • Dimensions: 11 x 13
      Bedroom 4
      • Level: Basement
      • Area: 168
      • Dimensions: 14 x 12
      Dining room
      • Description: Hardwood Floor, Views
      • Level: Main
      • Area: 180
      • Dimensions: 20 x 9
      Family room
      • Description: Wet bar, walk out
      Kitchen
      • Description: Cambria Quartz Counters
      • Level: Main
      • Dimensions: 15 x 17
      Living room
      • Description: Fireplace
      • Level: Main
      • Area: 320
      • Dimensions: 20 x 16
      Heating
      • Natural Gas, Forced Air, Fireplace(s)
      Cooling
      • Refrig. C/Air
      Appliances
      • Included: Dishwasher, Disposal, Refrigerator, Gas Range Oven, Microwave, Washer, Dryer
      • Laundry: Main Level, Sink
      Features
      • Vaulted Ceiling(s), Walk-In Closet(s), Ceiling Fan(s)
      • Flooring: Carpet, Wood, Tile
      • Windows: Casement, Window Coverings
      • Basement: Full,Walk-Out Access,Finished
      • Number of fireplaces: 2
      • Fireplace features: Two, Gas Log, Living Room
      Interior area
      • Total structure area: 3,547
      • Total interior livable area: 3,547 sqft

      Property

      Parking
      • Total spaces: 3
      • Parking features: Three Car, Attached
      • Attached garage spaces: 3
      • Covered spaces: 2
      Features
      • Patio & porch: Covered Patio, Covered Deck
      • Exterior features: Sprinkler System
      • Has view: Yes
      Lot
      • Size: 0.89 Acres
      • Features: Cul-De-Sac, Views, Lawn, Rock, Trees, View
      Details
      • Parcel number: 326450070005000

      Construction

      Type & style
      • Home type: SingleFamily
      • Architectural style: Ranch
      • Property subtype: Site Built
      Materials
      • Frame
      • Foundation: Poured Concrete Fd.
      • Roof: Composition
      Condition
      • Year built: 2014

      Utilities & green energy

      • Utilities for property: Cable

      Community & HOA

      Community
      • Security: Smoke Detector(s)
      • Subdivision: Falcon Crest
      HOA
      • Services included: Maintenance Grounds, Snow Removal
      Location
      • Region: Spearfish

      Financial & listing details

      • Price per square foot: $252/sqft
      • Tax assessed value: $796,030
      • Annual tax amount: $8,491
      • Date on market: 6/15/2026
      • Listing terms: Cash,New Loan,FHA,VA Loan
      • Road surface type: Paved

        Estimated market value

        $877,000

        $833,000 - $921,000

        $4,853/mo

        Price history

        DateEventPrice
        6/25/2026Contingent$895,000$252/sqft
        Source: Mount Rushmore Area AOR #89113 Report a problem
        6/15/2026Listed for sale$895,000$252/sqft
        Source: Mount Rushmore Area AOR #89113 Report a problem

        Public tax history

        YearProperty taxesTax assessment
        2025$8,491 -5.9%$796,030 +3%
        2024$9,022 +13.3%$772,810 +1.7%
        2023$7,961 +20.1%$759,740 +16.9%
        2022$6,628 +1.1%$650,020 +43.6%
        2021$6,556 $452,730 -4.6%
        2020$6,556 -0.8%$474,560
        2019$6,608 $474,560 +0.8%
        2018$6,608 +1.6%$470,570
        2017$6,501 -0.6%$470,570
        2016$6,540 +8.6%$470,570 +12.3%
        2015$6,024 +38.5%$418,930 +799%
        2014$4,350 $46,600
        Find assessor info on the county website

        Monthly payment

        Est. payment

        Payment breakdown

        Explore the cost of this home by adjusting the details. Changes won't be saved.
        All calculations are estimates and provided by Zillow, Inc. for informational purposes only. Actual amounts may vary.
        HOA fees may include property taxes on listings classified as Co-Ops. Contact the listing agent and/or owner for fee details.
        Mortgage interest rates are dependent on a number of factors, including credit score, down payment, and repayment length. Interest rate data provided by Zillow Group Marketplace, Inc. as of 1/1/1970 from various mortgage lenders with which we have lead or other similar arrangements; the Estimated Payment is an average of those rates.
        See how much you could borrow to make a competitive offer.

        Climate risks

        Neighborhood: 57783

        Getting around

        23 / 100
        Car-Dependent
        32 / 100
        Somewhat Bikeable

        Nearby schools

        GreatSchools rating

        A local agent can set up tours, give advice and negotiate with sellers.

        A local lender can help you make sure your offer is ready when you are.

        Browse local experts

        Similar homes