Welcome to a spacious & beautifully updated home offering over 2,200 square feet of finished living space plus more than 600 square feet of freshly improved unfinished basement ready for your ideas. With a newer metal roof, updated HVAC, new hot water heater, modern appliances, and new flooring throughout, this home delivers comfort, reliability, and room to grow. The main level features a bright open kitchen and dining area, generous living spaces, and well sized bedrooms perfect for families or anyone needing extra elbow room. The basement offers excellent potential for a home theater, game room, fourth bedroom, or private office. Outside, the 30x30 shop adds extra usable space and value!
For sale
Price cut: $6K (9/25)
$159,900
414 Buckhorn Trl, Hamilton, AL 35570
3beds
2,250sqft
Single Family Residence
Built in 1976
0.9 Acres Lot
$-- Zestimate®
$71/sqft
$-- HOA
What's special
Newer metal roofNew hot water heaterWell sized bedroomsUpdated hvacModern appliancesGenerous living spacesNew flooring throughout
- 26 days
- 463
- 24
Zillow last checked:
Listing updated:
Listed by:
Adam Taylor 205-440-0522,
Sherry Pruitt Real Estate
Source: ValleyMLS,MLS#: 21919878
Facts & features
Interior
Bedrooms & bathrooms
- Bedrooms: 3
- Bathrooms: 2
- Full bathrooms: 2
Rooms
- Room types: Master Bedroom, Living Room, Bedroom 2, Bedroom 3, Kitchen, Office/Study, Bathroom 1, Bathroom 2, Utility Room
Primary bedroom
- Features: Ceiling Fan(s), Laminate Floor
- Level: Third
- Area: 154
- Dimensions: 11 x 14
Bedroom 2
- Features: Ceiling Fan(s)
- Level: Third
- Area: 110
- Dimensions: 11 x 10
Bedroom 3
- Features: Ceiling Fan(s)
- Level: Third
- Area: 110
- Dimensions: 10 x 11
Bathroom 1
- Area: 100
- Dimensions: 10 x 10
Bathroom 2
- Area: 36
- Dimensions: 6 x 6
Kitchen
- Features: Ceiling Fan(s), Eat-in Kitchen, Laminate Floor, Pantry, Sitting Area
- Area: 351
- Dimensions: 27 x 13
Living room
- Features: Ceiling Fan(s), Laminate Floor, Sitting Area
- Area: 414
- Dimensions: 18 x 23
Office
- Area: 72
- Dimensions: 12 x 6
Den
- Features: Ceiling Fan(s), Fireplace, Laminate Floor, Sitting Area
- Area: 260
- Dimensions: 20 x 13
Utility room
- Area: 66
- Dimensions: 6 x 11
Heating
- Central 2, Natural Gas
Cooling
- Central 1
Features
- Basement: Basement
- Number of fireplaces: 1
- Fireplace features: One
Interior area
- Total interior livable area: 2,250 sqft
Video & virtual tour
Property
Parking
- Parking features: Garage-Two Car, Garage-Detached, Driveway-Gravel, Parking Pad
Features
- Levels: Multi/Split
Lot
- Size: 0.9 Acres
Details
- Parcel number: 491004190000015001
Construction
Type & style
- Home type: SingleFamily
- Property subtype: Single Family Residence
Materials
- Foundation: Slab
Condition
- New construction: No
- Year built: 1976
Utilities & green energy
- Sewer: Septic Tank
Community & HOA
Community
- Subdivision: Metes And Bounds
HOA
- Has HOA: No
Location
- Region: Hamilton
Financial & listing details
- Price per square foot: $71/sqft
- Tax assessed value: $124,535
- Annual tax amount: $797
- Date on market: 9/10/2026
Estimated market value
Not available
Estimated sales range
Not available
Not available
Price history
| Date | Event | Price |
|---|---|---|
| 9/25/2026 | Price change | $159,900-3.6%$71/sqft |
Source:  ValleyMLS #21919878 Report a problem ValleyMLS #21919878 Report a problem | ||
| 9/10/2026 | Listed for sale | $165,900-2.4%$74/sqft |
Source: ValleyMLS #21919878 Report a problem | ||
| 9/3/2026 | Listing removed | $169,900$76/sqft |
Source: ValleyMLS #21919878 Report a problem | ||
| 6/4/2026 | Listed for sale | $169,900+142.7%$76/sqft |
Source: ValleyMLS #21919878 Report a problem | ||
| 8/8/2011 | Sold | $70,000-6.7%$31/sqft |
Source: Walker County Area MLS #11-480 Report a problem | ||
| 1/30/2007 | Sold | $75,000$33/sqft |
Source: Walker County Area MLS #05-1185 Report a problem | ||
Public tax history
| Year | Property taxes | Tax assessment |
|---|---|---|
| 2024 | $797 | $24,900 |
| 2023 | $797 +178.2% | $24,900 +139% |
| 2022 | $286 | $10,420 |
| 2021 | $286 +16.7% | $10,420 +14% |
| 2020 | $245 | $9,140 |
| 2019 | $245 +7.6% | $9,140 +6.3% |
| 2018 | $228 | $8,600 |
| 2017 | $228 +4.6% | $8,600 -3.8% |
| 2016 | $218 | $8,940 |
| 2015 | $218 -5.5% | $8,940 -4.7% |
| 2014 | $231 | $9,380 |
| 2013 | $231 -54.4% | $9,380 -46.3% |
| 2011 | $507 +137.9% | $17,480 +99.5% |
| 2010 | $213 -11.1% | $8,760 -9.5% |
| 2009 | $240 | $9,680 |
Find assessor info on the county website
Monthly payment
Est. payment
Payment breakdown
Explore the cost of this home by adjusting the details. Changes won't be saved.Climate risks
Neighborhood: 35570
Nearby schools
Schools provided by the listing agent
- Elementary: Hamilton Elementary
- Middle: Hamilton Middle
- High: Hamilton High
Source: ValleyMLS. This data may not be complete. We recommend contacting the local school district to confirm school assignments for this home.
Similar homes
- $150,5003 bd1 ba1.1k sqft314 Hickory St, Hamilton, AL 35570For Sale
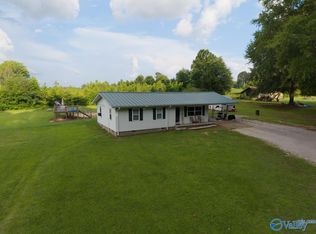 MLS ID #21919475, Adam Taylor. ValleyMLS
 - $207,4504 bd2 ba1.9k sqft176 5th Ave SE, Hamilton, AL 35570For Sale
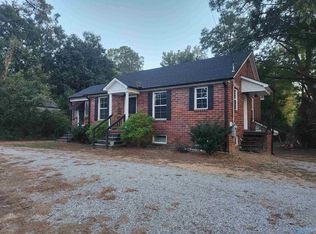 MLS ID #21930959, Kerry Renaud. ValleyMLS
 - $175,0004 bd2 ba1.9k sqft804 Bexar Ave W, Hamilton, AL 35570For Sale
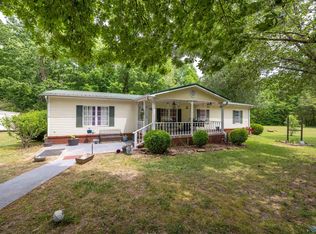 MLS ID #21929556, Sherry Pruitt. ValleyMLS
 - $120,5003 bd2 ba1.5k sqft208 Chippewa Dr, Hamilton, AL 35570For Sale
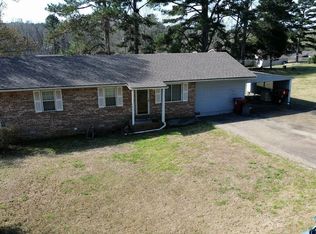 MLS ID #531528, Elijah Williams. Strategic MLS Alliance
 - $179,9003 bd2 ba1.9k sqft2036 State Line Rd NE, Golden, MS 38847For Sale
 MLS ID #26-3703, Jody Stennett, Crye-Leike Realtors. NMMLS
