Experience luxury lakefront living in this beautifully updated 4-bedroom, 3-bath Lake Delton condo offering breathtaking panoramic views and exceptional craftsmanship throughout. The open-concept design features tray ceilings, custom accent lighting, and upscale finishes that create an elegant yet inviting atmosphere. Spa-inspired baths showcase imported Emperador & Crema Marfil marble, Juparana & Blue Bahia granite, Kohler Artist Series enameled cast iron sinks, premium Kohler fixtures, and jetted tubs/showers. Entertain with ease in the impressive theater room featuring a projector box, drop-down screen, and premium hardwired surround sound system with high-end components included. Relax on the walkout stamped concrete patio or the upper balcony with a motorized shade, both overlooking the lake. Complete with a semi-private dock, private boat slip, and some of the best unobstructed views on Lake Delton, this exceptional waterfront retreat is luxury lake living at its finest!
For sale
Price cut: $16K (7/31)
$659,000
414 E Hiawatha Dr Unit 103, Wisconsin Dells, WI 53965
4beds
2,561sqft
:
Get pre-qualified$4,945/mo
Condominium
Built in 2003
-- sqft lot
$641,700 Zestimate®
$257/sqft
$375/mo HOA
What's special
- --
- on Zillow |
- 513
- views |
- 19
- saves |
Zillow last checked:
Listing updated:
Listed by:
Jason Berning,
Realty Executives Cooper Spransy,
WISCO Home Team,
Realty Executives Cooper Spransy
Source: SCWMLS,MLS#: 2023077
Facts & features
Interior
Bedrooms & bathrooms
- Bedrooms: 4
- Bathrooms: 3
- Full bathrooms: 3
- Main level bathrooms: 2
Primary bedroom
- Level: Main
- Area: 240
- Dimensions: 20 x 12
Bedroom 2
- Level: Main
- Area: 195
- Dimensions: 15 x 13
Bedroom 3
- Level: Lower
- Area: 195
- Dimensions: 15 x 13
Bedroom 4
- Level: Lower
- Area: 204
- Dimensions: 17 x 12
Dining room
- Level: Main
- Area: 144
- Dimensions: 12 x 12
Kitchen
- Features: Breakfast Bar, Pantry, Range/Oven, Refrigerator, Dishwasher, Microwave, Disposal
- Level: Main
- Area: 204
- Dimensions: 17 x 12
Living room
- Level: Main
- Area: 260
- Dimensions: 20 x 13
Heating
- Forced Air, Multiple Heating Units
Cooling
- Central Air
Appliances
- Included: Washer, Dryer, Water softener included, Bar Fridge
- Laundry: Main Level
Features
- Walk-In Closet(s), Jetted bathtub, Wet Bar, At Least 1 tub, Split bedrooms, Steam shower, Ceiling Fan(s), Rec Room, Other
- Flooring: Wood or sim. wood floors
- Basement: Full,Full Size Windows/Exposed,Walk-Out Access,Finished,Sump Pump,8ft + Ceiling
- Number of fireplaces: 2
- Fireplace features: 2 fireplaces, Gas
Interior area
- Total structure area: 2,561
- Total interior livable area: 2,561 sqft
- Finished area above ground: 1,301
Video & virtual tour
Property
Parking
- Total spaces: 2
- Parking features: 2 car Garage, Attached, Heated Garage, Garage Door Opener, Asphalt, Insulated Garage
- Attached garage spaces: 2
Features
- Patio & porch: Deck/Balcony, Patio
- Exterior features: Private Entrance
- On waterfront: Yes
- Waterfront features: Waterfront, Lake Front, Water ski lake, Dock/Pier
- Body of water: Delton
Lot
- Residential vegetation: Wooded
Details
- Parcel number: 146078902000
- Zoning: WFC
- Other equipment: Air cleaner, Intercom
Construction
Type & style
- Home type: Condo
- Property subtype: Condominium
Materials
- Vinyl Siding, Brick, Stone
- Foundation: Poured concrete foundatn
Condition
- Year built: 2003
Utilities & green energy
- Sewer: Public Sewer
- Water: Public
- Utilities for property: Cable/Satellite Available, Internet - Cable
Community & HOA
Community
- Features: Common Green Space, Boatslip/Pier
- Security: Security system for Unit, Carbon Monoxide Detector(s), Smoke Detector(s)
HOA
- Has HOA: Yes
- Amenities included: Parking
- Services included: Trash, Snow Removal, Common area maintenance, Common area insurance, Reserve fund, Lawn maintenance
- HOA fee: $375 monthly
Location
- Region: Wisconsin Dells
Financial & listing details
- Price per square foot: $257/sqft
- Tax assessed value: $476,500
- Annual tax amount: $5,223
- Date on market: 5/12/2026
- Listing terms: Rental Allowed
- Inclusions: Range, refrigerator, dishwasher, trash compactor, microwave, all audio/video equipment including TV, some furniture may be left at convenience of seller.
Estimated market value
$641,700
$610,000 - $674,000
$2,918/mo
Price history
| Date | Event | Price |
|---|---|---|
| 7/31/2026 | Price change | $659,000-2.4%$257/sqft |
Source: SCWMLS #2023077 Report a problem | ||
| 5/12/2026 | Listed for sale | $675,000+5.5%$264/sqft |
Source:  WIREX MLS #2023077 Report a problem WIREX MLS #2023077 Report a problem | ||
| 1/4/2026 | Listing removed | $639,900$250/sqft |
Source: WIREX MLS #2010799 Report a problem | ||
| 10/15/2025 | Listed for sale | $639,900$250/sqft |
Source: WIREX MLS #2010799 Report a problem | ||
Public tax history
| Year | Property taxes | Tax assessment |
|---|---|---|
| 2024 | $5,348 -7.3% | $476,500 +28.3% |
| 2023 | $5,772 +1% | $371,500 |
| 2022 | $5,715 +2.4% | $371,500 |
| 2021 | $5,580 -2% | $371,500 |
| 2020 | $5,693 -5% | $371,500 |
| 2019 | $5,991 -2% | $371,500 |
| 2018 | $6,113 +10.7% | $371,500 |
| 2017 | $5,520 -10.2% | $371,500 -0.9% |
| 2016 | $6,148 +0.8% | $375,000 |
| 2015 | $6,097 +3.8% | $375,000 |
| 2014 | $5,876 -5.3% | $375,000 |
| 2013 | $6,203 +0.8% | $375,000 |
| 2012 | $6,157 +4.1% | $375,000 |
| 2011 | $5,913 -16.6% | $375,000 -13.2% |
| 2010 | $7,091 -8.7% | $432,000 -18.6% |
| 2009 | $7,763 -4.8% | $531,000 |
| 2008 | $8,156 +9.1% | $531,000 |
| 2007 | $7,476 -0.9% | $531,000 |
| 2006 | $7,543 -0.4% | $531,000 +9.7% |
| 2005 | $7,571 +6.9% | $484,000 |
| 2004 | $7,079 | $484,000 |
Find assessor info on the county website
Monthly payment
Est. payment
Payment breakdown
Explore the cost of this home by adjusting the details. Changes won't be saved.Climate risks
Neighborhood: 53965
Nearby schools
GreatSchools rating
- 7/10Lake Delton Elementary SchoolGrades: PK-5Distance: 0.9 mi
- 5/10Spring Hill Middle SchoolGrades: 6-8Distance: 2.1 mi
- 7/10Wisconsin Dells High SchoolGrades: 9-12Distance: 2.7 mi
Schools provided by the listing agent
- Middle: Wisconsin Dells
- High: Wisconsin Dells
- District: Wisconsin Dells
Source: SCWMLS. This data may not be complete. We recommend contacting the local school district to confirm school assignments for this home.
- $455,6004 bd3 ba2.1k sqft414 E Hiawatha #104, Lake Delton, WI 53940Off Market

- $392,1003 bd2 ba1.5k sqft414 E Hiawatha #105, Lake Delton, WI 53940Off Market
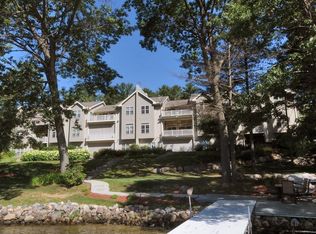
- $532,0004 bd3 ba2.1k sqft414 E Hiawatha Dr UNIT 104, Wisconsin Dells, WI 53965Off Market
- $404,1003 bd2 ba1.5k sqft414 E Hiawatha Dr UNIT 107, Wisconsin Dells, WI 53965Off Market

- $369,800-- bd-- ba-- sqft414 E Hiawatha Dr UNIT 108, Wisconsin Dells, WI 53965Off Market
- $584,8004 bd3 ba2.8k sqft414 E Hiawatha Dr UNIT 102, Wisconsin Dells, WI 53965Off Market
- $406,800-- bd-- ba-- sqft414 E Hiawatha Dr UNIT 106, Wisconsin Dells, WI 53965Off Market
- $490,8003 bd3 ba2.3k sqft414 E Hiawatha Dr UNIT 101, Wisconsin Dells, WI 53965Off Market
A local agent can set up tours, give advice and negotiate with sellers.
Similar homes
- $650,0003 bd3 ba2.2k sqft715 Canyon Rd #4, Wisconsin Dells, WI 53965For Sale
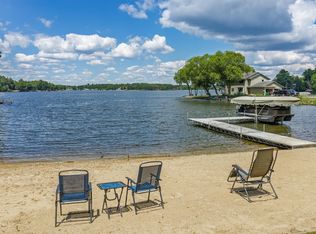 MLS ID #2024119, The Beth Goethel Group. SCWMLS
 - $639,9004 bd2 ba2.6k sqft215 Canyon Rd, Wisconsin Dells, WI 53965For Sale
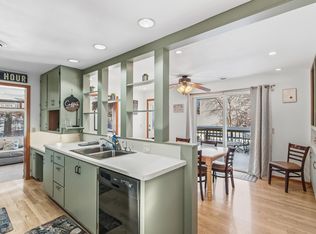 MLS ID #2013505, Kara Hanko. SCWMLS
 - $595,0004 bd3 ba2.4k sqftE10643 Lee Ln, Baraboo, WI 53913For Sale
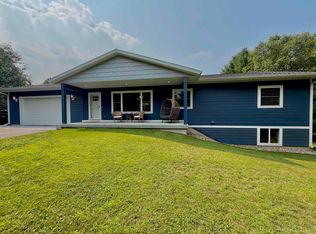 MLS ID #2030148, Sabel Zaffiro. SCWMLS
 - $850,0003 bd3 ba2.3k sqft40 Bayer Ln, Wisconsin Dells, WI 53965For Sale
 MLS ID #2028871, Mikayla P Vaughn. SCWMLS
 - $550,0004 bd3 ba2.7k sqftE9265 Pebblebeach Dr, Wisconsin Dells, WI 53965For SaleMLS ID #2029003, Kirk Kettleson. SCWMLS
- $575,0005 bd3 ba2.5k sqftE9340 E Bay Ln, Wisconsin Dells, WI 53965For SaleMLS ID #2026539, Bradley Sigmund. SCWMLS
- $365,0004 bd2 ba1.9k sqft1181 Canyon Rd Unit 22, Wisconsin Dells, WI 53965For SaleMLS ID #2025275, Aaron Waterman. SCWMLS
- $549,9003 bd3 ba2k sqft109 Sunset Cir, Wisconsin Dells, WI 53965For SaleMLS ID #2028965, Lisa Pfeifer. SCWMLS
- $625,0004 bd2 ba1.9k sqft312 Washington Ave, Wisconsin Dells, WI 53965For SaleMLS ID #2024137, Barbara Drolson. SCWMLS
- $650,0005 bd3 ba2.6k sqft828 Elm St, Wisconsin Dells, WI 53965For SaleMLS ID #2028608, Alec Anderson. SCWMLS
- $699,0004 bd3 ba3.1k sqftE9420 Wildflower Dr, Reedsburg, WI 53959For SaleMLS ID #2028860, Brody G Downie. SCWMLS
- $599,9004 bd3 ba2.8k sqft906 Golden Dr, Wisconsin Dells, WI 53965For SaleMLS ID #2027476, Rachel Harder. SCWMLS
- $424,9004 bd3 ba2.5k sqft3982 State Road 13, Wisconsin Dells, WI 53965For SaleMLS ID #2029537, Tory Wolfram. SCWMLS
- $405,0002 bd2 ba1.6k sqft350 E Hiawatha Dr #324, Wisconsin Dells, WI 53965For SaleMLS ID #2025503, Jennifer Sagissor. SCWMLS
- $468,9005 bd3 ba2.9k sqft309 Oakbrook Dr, Wisconsin Dells, WI 53965For SaleMLS ID #2029487, Lisa Fritz. SCWMLS
- $329,9003 bd3 ba2.1k sqft1066 Hillside Dr APT 4, Wisconsin Dells, WI 53965For SaleMLS ID #2030044, Tory Wolfram. SCWMLS
- $378,0002 bd2 ba1.4k sqft670 E Lake Ave #203, Wisconsin Dells, WI 53965For SaleMLS ID #2023758, Joan M Landuyt Mansour. SCWMLS
- $635,0003 bd3 ba2.7k sqft1128 Grand Pines Cir, Wisconsin Dells, WI 53965For SaleMLS ID #2021947, The Beth Goethel Group. SCWMLS
- $460,0003 bd3 ba2.5k sqft55 Bowman Rd Unit 323, Wisconsin Dells, WI 53965For SaleMLS ID #2026695, Bob Sprysl. SCWMLS
- $475,0005 bd3 ba2.5k sqftS1793 Stevens Ct, Wisconsin Dells, WI 53965For SaleMLS ID #2021531, Ferraro Real Estate Team. SCWMLS
