Skip main navigation
Off market
  • $597,600

    414 Elm Cir, Chalfont, PA 18914

    3beds
    2,085sqft
    Townhouse
    Built in 2006
    5,662 Square Feet Lot
    $597,600 Zestimate®
    $287/sqft
    $3,207 Estimated rent

    Home value

    $597,600

    $568,000 - $627,000

    $3,207/mo

    Zestimate® history
    Loading
    Loading...

    Owner options

    List your home for rent

    $3,207/mo

    Rent Zestimate®

    Find your next renter with Zillow Rental Manager. Plus, with online applications, you can quickly screen prospective tenants – for free.

    Learn more

    $3,207/mo

    Rent Zestimate®

    Refinance and save

    $3,854/mo

    Est. payment

    Refinancing to a lower rate could help reduce your monthly payments and save thousands over the life of the loan.

    See today's rates

    $3,854/mo

    Est. payment

    Explore your selling options

    Work with a Zillow partner agent

    Leverage their expertise and Zillow's premium Showcase listings to get your home seen by more buyers.

    Get started

    List with your own agent

    Get your home in front of millions of buyers by listing it on Zillow.

    Learn how to do it

    Sell it yourself

    Take full control of how buyers see your home on Zillow by listing For Sale by Owner (FSBO).

    List your home

    What's special

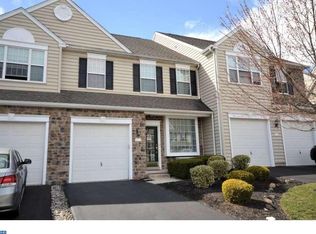
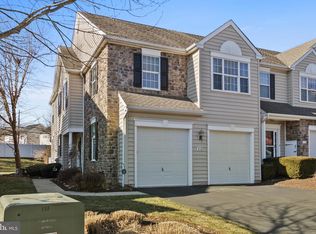
    This fantastic and meticulously maintained End-Unit Townhouse on a cul-de-sac is truly ready for you to move right in! Enter through the foyer you'll immediately be awed by the gleaming hardwoods throughout the main level and the wide open floor plan. The large gourmet kitchen provides you with ample work and storage space, recessed lighting and the two-level island/breakfast bar gives you even more flexibility. The kitchen also features upgraded GE Profile appliances, a new Bosch dishwasher, hardwood floors and beautiful Corian countertops. The kitchen flows right into a large dining area surrounded with windows, as well as the very spacious family room with a gas fireplace to warm those chilly nights. The Sunroom extends into the back yard with a full wall of windows, skylights and sliders, all naturally lighting up so much of the first floor! And the sliders take you right out to the maintenance free deck and your own private oasis. Upstairs, the large and luxurious master bedroom boasts a tray ceiling, recessed lighting and the master bath with a jetted tub, double vanity and enclosed shower. The large walk in closet with a window provides plenty of well lighted storage space. Two more large bedrooms, another full bath and a very convenient second floor laundry complete the second level. The full walk-out basement is ready for your finishing ideas. And, in addition to all of these features, this large End-Unit includes a TWO CAR GARAGE! Located within the desirable Central Bucks School District, you are also within walking distance to North Branch Park, ball fields, playground and walking trails and only minutes to Peace Valley Park! Imagine how easy your commute could be when you can walk to the Chalfont train station!

    This property is off market, which means it's not currently listed for sale or rent on Zillow. This may be different from what's available on other websites or public sources.

    Facts & features

    Interior

    Bedrooms & bathrooms
    • Bedrooms: 3
    • Bathrooms: 3
    • Full bathrooms: 2
    • 1/2 bathrooms: 1
    Heating
    • Forced air, Gas
    Cooling
    • Central
    Appliances
    • Included: Dishwasher
    Features
    • 9Ft+Ceiling, StallShower, SecuritySys
    • Flooring: Tile, Hardwood
    • Basement: Unfinished
    • Has fireplace: Yes
    • Fireplace features: wood stove
    Interior area
    • Total interior livable area: 2,085 sqft

    Property

    Parking
    • Total spaces: 2
    • Parking features: Garage - Attached
    Features
    • Exterior features: Stone, Vinyl
    Lot
    • Size: 5,662 Square Feet
    Details
    • Parcel number: 07004344049

    Construction

    Type & style
    • Home type: Townhouse
    Materials
    • Frame
    Condition
    • Average+
    • Year built: 2006

    Community & HOA

    HOA
    • Has HOA: Yes
    • HOA fee: $83 monthly
    Location
    • Region: Chalfont

    Financial & listing details

    • Price per square foot: $287/sqft
    • Tax assessed value: $438,553
    • Annual tax amount: $6,862
    • Ownership: Fee Simple

    Price history

    DateEventPrice
    8/8/2017Sold$390,000-2.5%$187/sqft
    Source: Public Record Report a problem
    6/9/2017Pending sale$399,900$192/sqft
    Source: BHHS Fox & Roach-Doylestown #6986657 Report a problem
    5/19/2017Listed for sale$399,900+6.7%$192/sqft
    Source: BHHS Fox & Roach-Doylestown #6986657 Report a problem
    5/6/2008Sold$374,811$180/sqft
    Source: Public Record Report a problem

    Public tax history

    YearProperty taxesTax assessment
    2025$6,862 +1.3%$36,400
    2024$6,771 +8.4%$36,400
    2023$6,244 +1.1%$36,400
    2022$6,176 +1.1%$36,400
    2021$6,108 $36,400
    2020$6,108 +0.6%$36,400
    2018$6,072 +1.5%$36,400
    2017$5,981 $36,400
    2016$5,981 $36,400
    2015-- $36,400
    2014-- $36,400
    2013-- $36,400
    2012-- $36,400
    2011-- $36,400
    2010-- $36,400
    2009-- $36,400 +525.4%
    2008-- $5,820
    2007-- $5,820
    2006-- $5,820
    Find assessor info on the county website

    Neighborhood: 18914

    Nearby schools

    GreatSchools rating
    Schools provided by the listing agent
    • Elementary: PINE RUN
    • Middle: Tohickon
    • High: CENTRAL BUCKS HS - WEST
    • District: Central Bucks

    Source: The MLS. This data may not be complete. We recommend contacting the local school district to confirm school assignments for this home.

    Get a cash offer in 3 minutes
    Find out how much your home could sell for in as little as 3 minutes with a no-obligation cash offer.
    Estimated market value
    $597,600
    Get a cash offer in 3 minutes
    Find out how much your home could sell for in as little as 3 minutes with a no-obligation cash offer.
    Estimated market value
    $597,600