Come see this exceptional townhouse on a quiet cul-de-sac in the ever-popular Oxford Lane community! Open the front door and step into the airy, open floorplan of this beautifully and tastefully decorated home that offers three spacious bedrooms and 2.5 bathrooms. It’s a perfect home for easy, everyday living as well as hosting all of your family and friends. You’ll find custom moldings including wainscotting, chair rail and crown molding throughout the main floor along with upgraded hardwood floors. The kitchen was updated in 2021 and offers abundant 42”cabinets, stainless appliances including a five burner gas range, recessed lighting, granite counters and a spacious breakfast room. As the nights get cool, you’ll be cozy by the gas fireplace in the adjacent family room. A bright and cheerful sunroom is highlighted by skylights and a sliding door to the maintenance free deck. After a long day, head to the primary bedroom with an elegant tray ceiling and plantation shutters as well as a spa-like en-suite bathroom with a double bowl vanity, luxurious soaking tub and large stall shower. You’ll love the thoughtfully designed walk-in closet with all the hanging, storage and organizational options! The two additional bedrooms are also generously sized and have plenty of closet space. Convenient upper-level laundry room. The basement has a bilco door and offers endless possibilities – home theater, workout room, office – you name it! The deck will be your warm-weather gathering spot - it overlooks a tree lined rear yard complete with privacy fence. Additional assets include an attached garage, updated lighting fixtures, neutral paint throughout, gas furnace, A/C and hot water heater were all replaced in the last three years and all have transferable ten year warranties. This delightful home is conveniently located near the center of Chalfont and just minutes from charming Doylestown with all of its shopping and restaurants. Walk to the Chalfont train station and grab the train to Philadelphia. All major highways are within easy reach. One Year AHS Shield Essential Home Warranty to buyer at the time of settlement. Don't miss your chance to make this very special home yours- schedule your showing today!
Sold for $498,000
$498,000
420 Elm Cir, Chalfont, PA 18914
3beds
2,128sqft
Townhouse
Built in 2006
3,773 Square Feet Lot
$560,400 Zestimate®
$234/sqft
$3,180 Estimated rent
Home value
$560,400
$532,000 - $588,000
$3,180/mo
Zestimate® history
Owner options
List your home for rent
$3,180/mo
Rent Zestimate®
Find your next renter with Zillow Rental Manager. Plus, with online applications, you can quickly screen prospective tenants – for free.
$3,180/mo
Rent Zestimate®
Refinance and save
$3,517/mo
Est. payment
Refinancing to a lower rate could help reduce your monthly payments and save thousands over the life of the loan.
$3,517/mo
Est. payment
Explore your selling options
Work with a Zillow partner agent
Leverage their expertise and Zillow's premium Showcase listings to get your home seen by more buyers.
Get startedList with your own agent
Get your home in front of millions of buyers by listing it on Zillow.
Learn how to do itSell it yourself
Take full control of how buyers see your home on Zillow by listing For Sale by Owner (FSBO).
List your homeWhat's special
Zillow last checked:
Listing updated:
Listed by:
Joanne Bidwell 267-254-8499,
Keller Williams Real Estate-Blue Bell
Bought with:
Joanne Bidwell, RS273950
Keller Williams Real Estate-Blue Bell
Source: Bright MLS,MLS#: PABU2057964
Facts & features
Interior
Bedrooms & bathrooms
- Bedrooms: 3
- Bathrooms: 3
- Full bathrooms: 2
- 1/2 bathrooms: 1
- Main level bathrooms: 1
Rooms
- Room types: Living Room, Dining Room, Primary Bedroom, Bedroom 2, Bedroom 3, Kitchen, Family Room, Breakfast Room, Sun/Florida Room
Basement
- Area: 0
Heating
- Forced Air, Natural Gas
Cooling
- Central Air, Electric
Appliances
- Included: Built-In Range, Self Cleaning Oven, Dishwasher, Disposal, Microwave, Dryer, Humidifier, Oven/Range - Gas, Refrigerator, Stainless Steel Appliance(s), Washer, Gas Water Heater
- Laundry: Upper Level
Features
- Primary Bath(s), Ceiling Fan(s), Chair Railings, Crown Molding, Family Room Off Kitchen, Open Floorplan, Recessed Lighting, Soaking Tub, Bathroom - Stall Shower, Bathroom - Tub Shower, Wainscotting, Walk-In Closet(s), Other, Cathedral Ceiling(s), 9'+ Ceilings
- Flooring: Carpet, Ceramic Tile, Vinyl, Hardwood, Wood
- Windows: Skylight(s)
- Basement: Full,Exterior Entry,Drainage System
- Number of fireplaces: 1
- Fireplace features: Marble, Gas/Propane
Interior area
- Total structure area: 2,128
- Total interior livable area: 2,128 sqft
- Finished area above ground: 2,128
- Finished area below ground: 0
Property
Parking
- Total spaces: 2
- Parking features: Garage Faces Front, Inside Entrance, Asphalt, Driveway, Attached
- Attached garage spaces: 1
- Uncovered spaces: 1
Accessibility
- Accessibility features: None
Features
- Levels: Two
- Stories: 2
- Patio & porch: Deck
- Exterior features: Sidewalks, Street Lights
- Pool features: None
- Fencing: Privacy,Back Yard
Lot
- Size: 3,773 Square Feet
- Features: Front Yard, Rear Yard, Middle Of Block
Details
- Additional structures: Above Grade, Below Grade
- Parcel number: 07004344046
- Zoning: R1
- Zoning description: Residential
- Special conditions: Standard
Construction
Type & style
- Home type: Townhouse
- Architectural style: Colonial,Other
- Property subtype: Townhouse
Materials
- Vinyl Siding, Stone
- Foundation: Concrete Perimeter
- Roof: Pitched,Shingle
Condition
- Excellent
- New construction: No
- Year built: 2006
Details
- Builder model: COTSWOLD
Utilities & green energy
- Electric: Underground, 200+ Amp Service
- Sewer: Public Sewer
- Water: Public
Community & HOA
Community
- Security: Security System
- Subdivision: Oxford Lane
HOA
- Has HOA: Yes
- Services included: Maintenance Grounds, Snow Removal, Trash, Common Area Maintenance
- HOA fee: $377 quarterly
- HOA name: OXFORD LANE
Location
- Region: Chalfont
- Municipality: CHALFONT BORO
Financial & listing details
- Price per square foot: $234/sqft
- Tax assessed value: $34,200
- Annual tax amount: $5,866
- Date on market: 9/27/2023
- Listing agreement: Exclusive Right To Sell
- Listing terms: Cash,Conventional,FHA,VA Loan
- Inclusions: Washer, Dryer, Kitchen Refrigerator, Tv Mount Hardware - All In As Is Condition, One Year Shield Essential Home Warranty
- Exclusions: Nursery Curtain Rod, Shelves In Bfast Room, Fr Sconces
- Ownership: Fee Simple
Price history
| Date | Event | Price |
|---|---|---|
| 11/22/2023 | Sold | $498,000-3.1%$234/sqft |
Source:  Bright MLS #PABU2057964 Report a problem Bright MLS #PABU2057964 Report a problem | ||
| 10/10/2023 | Pending sale | $513,900$241/sqft |
Source: Bright MLS #PABU2057964 Report a problem | ||
| 9/28/2023 | Listed for sale | $513,900+55.5%$241/sqft |
Source: Bright MLS #PABU2057964 Report a problem | ||
| 7/11/2013 | Sold | $330,500-2%$155/sqft |
Source: Public Record Report a problem | ||
| 3/15/2013 | Listing removed | $337,111$158/sqft |
Source: Doylestown Regional Realty #6115475 Report a problem | ||
| 1/22/2013 | Price change | $337,111-0.8%$158/sqft |
Source: Doylestown Regional Realty #6115475 Report a problem | ||
| 8/21/2012 | Price change | $339,900-1.4%$160/sqft |
Source: RE/MAX ACTION REALTY #6069965 Report a problem | ||
| 6/16/2012 | Listed for sale | $344,900-6.3%$162/sqft |
Source: RE/MAX ACTION REALTY #6069965 Report a problem | ||
| 5/16/2007 | Sold | $368,190$173/sqft |
Source: Public Record Report a problem | ||
Public tax history
| Year | Property taxes | Tax assessment |
|---|---|---|
| 2025 | $6,447 +1.3% | $34,200 |
| 2024 | $6,362 +8.4% | $34,200 |
| 2023 | $5,867 +1.1% | $34,200 |
| 2022 | $5,802 +1.1% | $34,200 |
| 2021 | $5,739 | $34,200 |
| 2020 | $5,739 +0.6% | $34,200 |
| 2018 | $5,705 +1.5% | $34,200 |
| 2017 | $5,619 | $34,200 |
| 2016 | $5,619 | $34,200 |
| 2015 | -- | $34,200 |
| 2014 | -- | $34,200 |
| 2013 | -- | $34,200 |
| 2012 | -- | $34,200 |
| 2011 | -- | $34,200 |
| 2010 | -- | $34,200 |
| 2009 | -- | $34,200 -10.6% |
| 2008 | -- | $38,260 +759.8% |
| 2007 | -- | $4,450 |
| 2006 | -- | $4,450 |
Find assessor info on the county website
Neighborhood: 18914
Nearby homes
- $612,2003 bd2 ba2.3k sqft422 Elm Cir, Chalfont, PA 18914Off Market
- $606,4003 bd3 ba2.1k sqft418 Elm Cir, Chalfont, PA 18914Off Market
- $610,9003 bd2 ba2.3k sqft424 Elm Cir, Chalfont, PA 18914Off Market
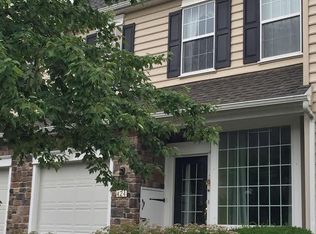
- $607,9003 bd3 ba2.5k sqft416 Elm Cir, Chalfont, PA 18914Off Market
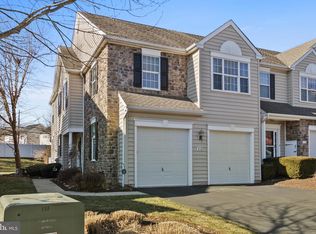
- $704,5005 bd5 ba2.9k sqft426 Elm Cir, Chalfont, PA 18914Off Market
- $593,3003 bd3 ba2k sqft414 Elm Cir, Chalfont, PA 18914Off Market
- $547,5003 bd3 ba2k sqft412 Elm Cir, Chalfont, PA 18914Off Market
- $548,8003 bd3 ba2.9k sqft410 Elm Cir, Chalfont, PA 18914Off Market
Nearby schools
GreatSchools rating
- 9/10Pine Run El SchoolGrades: K-6Distance: 1 mi
- 10/10Tohickon Middle SchoolGrades: 7-9Distance: 6.5 mi
- 10/10Central Bucks High School-WestGrades: 10-12Distance: 4.1 mi
Schools provided by the listing agent
- Elementary: Pine Run
- Middle: Tohickon
- High: Central Bucks High School West
- District: Central Bucks
Source: Bright MLS. This data may not be complete. We recommend contacting the local school district to confirm school assignments for this home.
Get a cash offer in 3 minutes
Find out how much your home could sell for in as little as 3 minutes with a no-obligation cash offer.
Estimated market value
$560,400
Get a cash offer in 3 minutes
Find out how much your home could sell for in as little as 3 minutes with a no-obligation cash offer.
Estimated market value
$560,400
- Pennsylvania
- Bucks County
- Chalfont
- 18914
- 420 Elm Cir
Nearby cities
Nearby neighborhoods
Nearby zip codes
Other Chalfont Topics
