Welcome to the Woodlands, where Convenience meets Comfort-This 2-BR, 2.5-BA condominium in Clinton MA is perfect for first-time buyers or those looking to downsize. Imagine mornings bathed in sunlight streaming through majestic windows and evenings by the warm glow of the gas fireplace under vaulted ceilings. The spacious kitchen inspires culinary creativity, while the luxurious master bath becomes your personal retreat. Need to work remotely? A dedicated home office has you covered. Unwind on your private patio, sipping coffee. With plenty of storage, gas heat, central air, and worry-free exterior maintenance handled by the association, this home is designed for ease of living. Pets are welcome, with a dog park and nearby hiking trails to explore. A central park offers space to relax and connect with neighbors. Conveniently located for commuters, this is the perfect blend of serenity and accessibility. Begin your next chapter in the Woodlands-schedule your tour today or preview in 3D!
Sold for $420,000
$420,000
414 Fernwood Ln #414, Clinton, MA 01510
2beds
1,739sqft
Condominium, Townhouse
Built in 2004
-- sqft lot
$-- Zestimate®
$242/sqft
$-- Estimated rent
Home value
Not available
Estimated sales range
Not available
Not available
Zestimate® history
Owner options
List your home for rent
Find your next renter with Zillow Rental Manager. Plus, with online applications, you can quickly screen prospective tenants – for free.
Refinance and save
$3,583/mo
Est. payment
Refinancing to a lower rate could help reduce your monthly payments and save thousands over the life of the loan.
$3,583/mo
Est. payment
Explore your selling options
Work with a Zillow partner agent
Leverage their expertise and Zillow's premium Showcase listings to get your home seen by more buyers.
Get startedList with your own agent
Get your home in front of millions of buyers by listing it on Zillow.
Learn how to do itSell it yourself
Take full control of how buyers see your home on Zillow by listing For Sale by Owner (FSBO).
List your homeWhat's special
Gas fireplaceCentral airGas heatPrivate patioDedicated home officePlenty of storageLuxurious master bath
Zillow last checked:
Listing updated:
Listed by:
Thomas Blake 508-951-2803,
RE/MAX Liberty 978-786-5160
Bought with:
Sharon Ridley
StartPoint Realty
Source: MLS PIN,MLS#: 73356268
Facts & features
Interior
Bedrooms & bathrooms
- Bedrooms: 2
- Bathrooms: 3
- Full bathrooms: 2
- 1/2 bathrooms: 1
Primary bedroom
- Features: Ceiling Fan(s), Vaulted Ceiling(s), Walk-In Closet(s), Closet, Flooring - Wall to Wall Carpet, Cable Hookup, Lighting - Overhead
- Level: Second
- Area: 210
- Dimensions: 15 x 14
Bedroom 2
- Features: Closet, Flooring - Wall to Wall Carpet, Lighting - Overhead
- Level: Second
- Area: 110
- Dimensions: 11 x 10
Primary bathroom
- Features: Yes
Bathroom 1
- Features: Bathroom - Full, Skylight, Flooring - Vinyl, Enclosed Shower - Fiberglass, Double Vanity, Recessed Lighting, Lighting - Sconce, Soaking Tub
- Level: Second
- Area: 90
- Dimensions: 10 x 9
Bathroom 2
- Features: Bathroom - Full, Closet - Linen, Flooring - Vinyl, Lighting - Sconce, Lighting - Overhead
- Level: Second
- Area: 32
- Dimensions: 8 x 4
Bathroom 3
- Features: Bathroom - Half, Flooring - Stone/Ceramic Tile
- Level: First
- Area: 20
- Dimensions: 5 x 4
Kitchen
- Features: Flooring - Stone/Ceramic Tile, Dining Area, Pantry, Kitchen Island, Exterior Access, Open Floorplan, Recessed Lighting, Slider, Lighting - Pendant
- Level: First
- Area: 260
- Dimensions: 26 x 10
Living room
- Features: Ceiling Fan(s), Vaulted Ceiling(s), Flooring - Laminate, Cable Hookup, Open Floorplan, Recessed Lighting, Lighting - Sconce
- Level: First
- Area: 208
- Dimensions: 16 x 13
Office
- Features: Flooring - Laminate, French Doors, Lighting - Overhead
- Level: First
- Area: 108
- Dimensions: 12 x 9
Heating
- Forced Air, Natural Gas
Cooling
- Central Air
Appliances
- Included: Range, Dishwasher, Disposal, Microwave, Refrigerator, Washer, Dryer
- Laundry: Flooring - Vinyl, Electric Dryer Hookup, Washer Hookup, Lighting - Overhead, First Floor, In Unit
Features
- Lighting - Overhead, Walk-In Closet(s), Recessed Lighting, Home Office, Loft, Internet Available - Broadband
- Flooring: Tile, Vinyl, Carpet, Laminate, Flooring - Wall to Wall Carpet
- Doors: French Doors, Insulated Doors, Storm Door(s)
- Windows: Insulated Windows
- Has basement: No
- Number of fireplaces: 1
- Fireplace features: Living Room
Interior area
- Total structure area: 1,739
- Total interior livable area: 1,739 sqft
- Finished area above ground: 1,739
Property
Parking
- Total spaces: 3
- Parking features: Attached, Garage Door Opener, Off Street, Deeded, Guest, Paved
- Attached garage spaces: 1
- Uncovered spaces: 2
Accessibility
- Accessibility features: No
Features
- Entry location: Unit Placement(Street)
- Patio & porch: Patio
- Exterior features: Patio, Garden, Rain Gutters, Professional Landscaping, Stone Wall
Details
- Parcel number: M:0119 B:2760 L:0414,4432400
- Zoning: R2
Construction
Type & style
- Home type: Townhouse
- Property subtype: Condominium, Townhouse
Materials
- Frame
- Roof: Shingle
Condition
- Year built: 2004
Utilities & green energy
- Electric: Circuit Breakers, 150 Amp Service
- Sewer: Public Sewer
- Water: Public
- Utilities for property: for Gas Range, for Gas Oven, for Electric Dryer, Washer Hookup
Green energy
- Energy efficient items: Thermostat
Community & HOA
Community
- Features: Public Transportation, Shopping, Pool, Tennis Court(s), Park, Walk/Jog Trails, Medical Facility, Laundromat, Conservation Area, House of Worship, Public School
HOA
- Amenities included: Park, Trail(s)
- Services included: Water, Sewer, Insurance, Maintenance Structure, Road Maintenance, Maintenance Grounds, Snow Removal, Trash, Reserve Funds
- HOA fee: $707 monthly
Location
- Region: Clinton
Financial & listing details
- Price per square foot: $242/sqft
- Tax assessed value: $391,000
- Annual tax amount: $5,200
- Date on market: 5/17/2026
Price history
| Date | Event | Price |
|---|---|---|
| 10/17/2025 | Sold | $420,000-1.2%$242/sqft |
Source: MLS PIN #73356268 Report a problem | ||
| 8/13/2025 | Listed for sale | $425,000$244/sqft |
Source: MLS PIN #73356268 Report a problem | ||
| 7/22/2025 | Contingent | $425,000$244/sqft |
Source: MLS PIN #73356268 Report a problem | ||
| 7/17/2025 | Price change | $425,000-1.1%$244/sqft |
Source: MLS PIN #73356268 Report a problem | ||
| 6/25/2025 | Price change | $429,900-2.3%$247/sqft |
Source: MLS PIN #73356268 Report a problem | ||
| 5/9/2025 | Price change | $439,900-2.2%$253/sqft |
Source: MLS PIN #73356268 Report a problem | ||
| 4/8/2025 | Listed for sale | $449,900$259/sqft |
Source: MLS PIN #73356268 Report a problem | ||
Public tax history
Tax history is unavailable.
Neighborhood: 01510
Nearby homes
- $515,0002 bd3 ba1.7k sqft632 Devenwood Way, Clinton, MA 01510Off Market
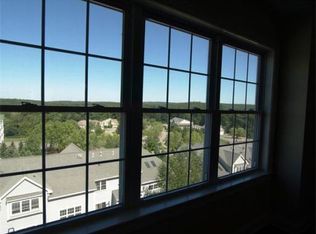
- $596,3003 bd3 ba2.2k sqft636 Devenwood Way, Clinton, MA 01510Off Market
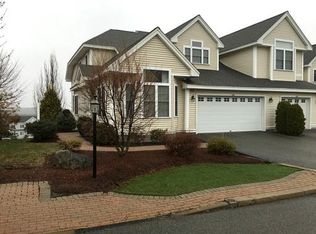
- $500,5002 bd3 ba1.5k sqft606 Devenwood Way, Clinton, MA 01510Off Market
- $524,1002 bd2 ba1.7k sqft604 Devenwood Way, Clinton, MA 01510Off Market
- $660,7002 bd2 ba2.2k sqft426 Fernwood Ln, Clinton, MA 01510Off Market
- $383,6002 bd2 ba1.1k sqft607 Devenwood Way, Clinton, MA 01510Off Market
- $530,0002 bd2 ba2.2k sqft430 Boxwood Ln, Clinton, MA 01510Sold
- $479,5002 bd2 ba1.5k sqft620 Devenwood Way, Clinton, MA 01510Off Market
Nearby schools
GreatSchools rating
- 6/10Clinton Elementary SchoolGrades: PK-4Distance: 1.7 mi
- 4/10Clinton Middle SchoolGrades: 5-8Distance: 1.8 mi
- 3/10Clinton Senior High SchoolGrades: PK,9-12Distance: 2 mi
Schools provided by the listing agent
- Elementary: Clinton Elem
- Middle: Clinton Middle
- High: Clinton High
Source: MLS PIN. This data may not be complete. We recommend contacting the local school district to confirm school assignments for this home.


Get pre-qualified for a loan
At Zillow Home Loans, we can pre-qualify you in as little as 5 minutes with no impact to your credit score.An equal housing lender. NMLS #10287.
- Massachusetts
- Worcester County
- Clinton
- 01510
- 414 Fernwood Ln Unit 414
