Skip main navigation
Off market
  • $623,300

    414 Grey Reagan Tl #20, Charlotte, NC 28211

    3beds
    1,994sqft
    Townhouse
    Built in 2021
    1,306 Square Feet Lot
    $623,300 Zestimate®
    $313/sqft
    $2,759 Estimated rent

    Home value

    $623,300

    $586,000 - $667,000

    $2,759/mo

    Zestimate® history
    Loading
    Loading...

    Owner options

    List your home for rent

    $2,759/mo

    Rent Zestimate®

    Find your next renter with Zillow Rental Manager. Plus, with online applications, you can quickly screen prospective tenants – for free.

    Learn more

    $2,759/mo

    Rent Zestimate®

    Refinance and save

    $3,909/mo

    Est. payment

    Refinancing to a lower rate could help reduce your monthly payments and save thousands over the life of the loan.

    See today's rates

    $3,909/mo

    Est. payment

    Explore your selling options

    Work with a Zillow partner agent

    Leverage their expertise and Zillow's premium Showcase listings to get your home seen by more buyers.

    Get started

    List with your own agent

    Get your home in front of millions of buyers by listing it on Zillow.

    Learn how to do it

    Sell it yourself

    Take full control of how buyers see your home on Zillow by listing For Sale by Owner (FSBO).

    List your home

    What's special

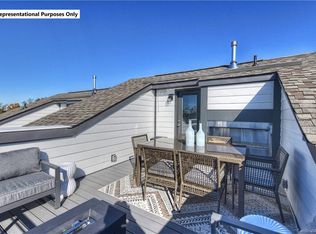
    Live in Cotswold, one of Charlotte's premier locations! This breathtaking townhouse includes a sky terrace and designer upgrades throughout. The beautiful front door entrance and grand two-story foyer leads to a spacious guest suite and a full bath. Down the hallway is the 2-car side by side garage. Enter the main level to find an open concept and spacious gathering room which flows nicely into the gourmet kitchen which includes a gas cooktop, white quartz countertops and upgraded white cabinets. A beverage center has also been added giving plenty of extra cabinet and countertop space. Tucked away from the kitchen is the powder room as well as a home management system. From the kitchen, walk outside to the spacious deck. On the next level, enjoy two luxury master suites for your convenience, providing ample closet space. Finally, the amazing rooftop sky terrace is an impressive way to share the outdoors with family and friends. This is an outstanding opportunity not to be missed!

    This property is off market, which means it's not currently listed for sale or rent on Zillow. This may be different from what's available on other websites or public sources.

    Facts & features

    Interior

    Bedrooms & bathrooms
    • Bedrooms: 3
    • Bathrooms: 4
    • Full bathrooms: 3
    • 1/2 bathrooms: 1
    Heating
    • Forced air, Gas
    Cooling
    • Central
    Appliances
    • Included: Dishwasher, Dryer, Garbage disposal
    • Laundry: Electric Dryer Hookup, Third
    Features
    • Kitchen Island, Pantry, Wired for Data, Open Floorplan
    • Flooring: Tile, Carpet, Hardwood
    • Attic: Walk-In
    • Has fireplace: Yes
    • Fireplace features: Living Room, Gas Vented
    Interior area
    • Total interior livable area: 1,994 sqft
    • Finished area below ground: 0

    Property

    Parking
    • Total spaces: 2
    • Parking features: Garage - Attached
    Features
    • Entry location: Lower
    • Patio & porch: Rooftop Terrace
    • Exterior features: Shingle (Not Wood), Cement / Concrete
    Lot
    • Size: 1,306 Square Feet
    Details
    • Zoning: RES
    • Special conditions: Standard

    Construction

    Type & style
    • Home type: Townhouse
    • Architectural style: Other
    Condition
    • Year built: 2021
    Details
    • Builder model: Vail Federal Brick
    • Builder name: Taylor Morrison

    Utilities & green energy

    • Water: City Water

    Community & HOA

    Community
    • Security: Carbon Monoxide Detector(s)
    HOA
    • Has HOA: Yes
    • HOA fee: $235 monthly
    Location
    • Region: Charlotte

    Financial & listing details

    • Price per square foot: $313/sqft
    • Annual tax amount: $519,990

    Price history

    DateEventPrice
    1/20/2021Listing removed--
    Source: Canopy MLS as distributed by MLS GRID Report a problem
    12/6/2020Price change$519,990+0.2%$261/sqft
    Source: Taylor Morrison of Carolinas Inc #3673693 Report a problem
    11/1/2020Price change$518,990+0.2%$260/sqft
    Source: Taylor Morrison of Carolinas Inc #3673693 Report a problem
    10/16/2020Listed for sale$517,990$260/sqft
    Source: Taylor Morrison of Carolinas Inc #3673693 Report a problem

    Public tax history

    Tax history is unavailable.

    Neighborhood: Wendover-Sedgewood

    Nearby schools

    GreatSchools rating
    Schools provided by the listing agent
    • Elementary: Billingsville/Cotswold IB
    • Middle: Alexander Graham
    • High: Myers Park

    Source: The MLS. This data may not be complete. We recommend contacting the local school district to confirm school assignments for this home.

    Get a cash offer in 3 minutes
    Find out how much your home could sell for in as little as 3 minutes with a no-obligation cash offer.
    Estimated market value
    $623,300
    Get a cash offer in 3 minutes
    Find out how much your home could sell for in as little as 3 minutes with a no-obligation cash offer.
    Estimated market value
    $623,300