Welcome home to this fully renovated, move-in-ready jewel situated on a rare triple lot in the heart of Old Town Erie. Featuring an expansive 14,250 square-foot footprint with convenient back-alley access, this property perfectly blends modern luxury with charm. The interior is bathed in natural light, showcasing soaring vaulted ceilings, massive new windows, and a seamless open-concept main floor. The chef-inspired kitchen is designed for gathering, boasting warm butcher block countertops, a functional island with a breakfast bar, and brand-new stainless steel appliances. French doors off the dining area lead directly to the patio, fostering an effortless indoor-outdoor lifestyle. The main level offers flexible, comfortable living with a primary bedroom featuring an en-suite 3/4 bath and a walk-in closet, plus a second bedroom and a convenient half-bath off the hall. Additionally, a dedicated laundry room equipped with a brand-new washer and dryer leads into an extra full bath. Upstairs, you will find a massive third bedroom, an ideal space for a studio, family room, or guest retreat. The outdoor space is equally impressive, with a fenced-in backyard shaded by massive mature trees, patio space, and lush garden beds. For the car enthusiast or hobbyist, the property includes a massive 1,600-square-foot oversized detached garage, fully equipped with a dedicated electrical panel, 220V power, a welding table, and an oil change pad. Living here means enjoying the ultimate walkability of Old Town Erie. You are just blocks away from local favorites like the Birdhouse and 24 Carrot, as well as area schools, all while benefiting from a quiet street with no rear neighbors. The greenbelt at the end of the block provides easy access to open-air walks, and with the home’s prime location, you are perfectly positioned to enjoy both small-town serenity and immediate access to everything Erie has to offer.
Sold for $699,000
$699,000
414 Holbrook Street, Erie, CO 80516
3beds
1,914sqft
Single Family Residence
Built in 1884
0.33 Acres Lot
$695,500 Zestimate®
$365/sqft
$3,248 Estimated rent
Home value
$695,500
$661,000 - $730,000
$3,248/mo
Zestimate® history
Owner options
List your home for rent
$3,248/mo
Rent Zestimate®
Find your next renter with Zillow Rental Manager. Plus, with online applications, you can quickly screen prospective tenants – for free.
$3,248/mo
Rent Zestimate®
Refinance and save
$4,442/mo
Est. payment
Refinancing to a lower rate could help reduce your monthly payments and save thousands over the life of the loan.
$4,442/mo
Est. payment
Explore your selling options
Work with a Zillow partner agent
Leverage their expertise and Zillow's premium Showcase listings to get your home seen by more buyers.
Get startedList with your own agent
Get your home in front of millions of buyers by listing it on Zillow.
Learn how to do itSell it yourself
Take full control of how buyers see your home on Zillow by listing For Sale by Owner (FSBO).
List your homeWhat's special
Lush garden bedsConvenient back-alley accessSoaring vaulted ceilingsSeamless open-concept main floorWarm butcher block countertopsRare triple lotWalk-in closet
Zillow last checked:
Listing updated:
Listed by:
The Munoz Group 720-987-4258 cynthia.munoz@redfin.com,
Redfin Corporation
Bought with:
Chad Smith, 623505
RE/MAX Alliance-Lsvl
Source: REcolorado as distributed by MLS GRID,MLS#: 8783647
Facts & features
Interior
Bedrooms & bathrooms
- Bedrooms: 3
- Bathrooms: 3
- Full bathrooms: 1
- 3/4 bathrooms: 1
- 1/2 bathrooms: 1
- Main level bathrooms: 3
- Main level bedrooms: 2
Bedroom
- Description: Closet, Ceiling Fan, Carpet Flooring
- Level: Main
Bedroom
- Description: En-Suite Bathroom, Walk-In Closet, Ceiling Fan, Carpet Flooring
- Features: Primary Suite
- Level: Main
Bedroom
- Description: Vaulted Ceilings, Closet, Lvp Flooring
- Level: Upper
Bathroom
- Description: Walk-In Shower, Sink With Vanity, Tile Flooring
- Features: En Suite Bathroom, Primary Suite
- Level: Main
Bathroom
- Description: Sink, Lvp Flooring
- Level: Main
Bathroom
- Description: Tub/Shower Combination, Sink, Tile Flooring
- Level: Main
Kitchen
- Description: Vaulted Ceilings, Stainless Steel Appliances, Butcher Block Counters, Island With Breakfast Bar, Eat-In Kitchen, Doors To Patio, Lvp Flooring
- Level: Main
Laundry
- Description: Laundry, Storage
- Level: Main
Living room
- Description: Vaulted Ceilings, Ceiling Fan, Lvp Flooring
- Level: Main
Heating
- Forced Air
Cooling
- Has cooling: Yes
Appliances
- Included: Dishwasher, Disposal, Dryer, Microwave, Range, Refrigerator, Self Cleaning Oven, Washer
- Laundry: Laundry Closet
Features
- Butcher Counters, Ceiling Fan(s), Eat-in Kitchen, High Ceilings, High Speed Internet, Kitchen Island, Open Floorplan, Pantry, Primary Suite, Smart Thermostat, Smoke Free, Vaulted Ceiling(s), Walk-In Closet(s)
- Flooring: Tile, Vinyl
- Windows: Double Pane Windows, Skylight(s)
- Has basement: No
- Number of fireplaces: 1
- Fireplace features: Free Standing, Other, Wood Burning Stove
Interior area
- Total structure area: 1,914
- Total interior livable area: 1,914 sqft
- Finished area above ground: 1,914
Property
Parking
- Total spaces: 10
- Parking features: Concrete, Exterior Access Door, Insulated Garage, Oversized, Pit, Garage Door Opener
- Garage spaces: 4
- Details: Off Street Spaces: 6
Features
- Levels: Two
- Stories: 2
- Patio & porch: Front Porch, Patio
- Exterior features: Garden, Private Yard
- Fencing: Partial
- Has view: Yes
- View description: Meadow
Lot
- Size: 0.33 Acres
- Features: Greenbelt, Many Trees
Details
- Parcel number: R5763886
- Special conditions: Standard
Construction
Type & style
- Home type: SingleFamily
- Architectural style: Victorian
- Property subtype: Single Family Residence
Materials
- Brick, Frame, Vinyl Siding
- Roof: Composition
Condition
- Year built: 1884
Utilities & green energy
- Electric: 110V, 220 Volts
- Sewer: Public Sewer
- Water: Public
- Utilities for property: Cable Available, Electricity Connected, Internet Access (Wired), Natural Gas Available
Community & HOA
Community
- Security: Carbon Monoxide Detector(s), Smart Cameras, Smoke Detector(s)
- Subdivision: Old Town Erie
HOA
- Has HOA: No
Location
- Region: Erie
Financial & listing details
- Price per square foot: $365/sqft
- Tax assessed value: $506,982
- Annual tax amount: $2,917
- Date on market: 4/24/2026
- Listing terms: Cash,Conventional,FHA,VA Loan
- Exclusions: Sellers Personal Property
- Ownership: Individual
- Electric utility on property: Yes
- Road surface type: Dirt, Paved
Price history
| Date | Event | Price |
|---|---|---|
| 5/26/2026 | Sold | $699,000$365/sqft |
Source:  REcolorado as distributed by MLS GRID #8783647 Report a problem REcolorado as distributed by MLS GRID #8783647 Report a problem | ||
| 4/26/2026 | Pending sale | $699,000$365/sqft |
Source: REcolorado as distributed by MLS GRID #8783647 Report a problem | ||
| 4/24/2026 | Listed for sale | $699,000+85.9%$365/sqft |
Source: REcolorado as distributed by MLS GRID #8783647 Report a problem | ||
| 6/2/2025 | Sold | $376,000$196/sqft |
Source: Public Record Report a problem | ||
Public tax history
| Year | Property taxes | Tax assessment |
|---|---|---|
| 2026 | $2,917 +20.9% | $31,030 -2.1% |
| 2025 | $2,413 +3.7% | $31,690 -3.8% |
| 2024 | $2,327 +6.5% | $32,950 -1% |
| 2023 | $2,184 -2.1% | $33,270 +22.2% |
| 2022 | $2,232 +36% | $27,220 -2.8% |
| 2021 | $1,641 | $28,010 +24% |
| 2020 | $1,641 -26.1% | $22,590 |
| 2019 | $2,219 +34% | $22,590 +8.9% |
| 2018 | $1,656 -25.4% | $20,740 |
| 2017 | $2,219 +2.9% | $20,740 +33.5% |
| 2016 | $2,157 +35.9% | $15,540 |
| 2015 | $1,588 +20.2% | $15,540 +21% |
| 2014 | $1,321 | $12,840 |
| 2013 | -- | $12,840 -2.1% |
| 2012 | -- | $13,120 |
| 2011 | -- | $13,120 -2.1% |
| 2010 | -- | $13,400 |
| 2009 | -- | $13,400 -12% |
| 2008 | -- | $15,230 |
| 2007 | -- | $15,230 -4.8% |
| 2006 | -- | $16,000 |
| 2005 | -- | $16,000 +12.2% |
| 2004 | -- | $14,260 -1% |
| 2003 | -- | $14,400 -5.2% |
| 2002 | -- | $15,190 +30.1% |
| 2001 | -- | $11,680 |
Find assessor info on the county website
Neighborhood: 80516
Nearby homes
- $659,7003 bd3 ba2.1k sqft424 Holbrook St, Erie, CO 80516Off Market

- $--3 bd1 ba-- sqft404 Holbrook St #2, Erie, CO 80516Off Market

- $551,7003 bd1 ba1.6k sqft404 Holbrook St, Erie, CO 80516Off Market
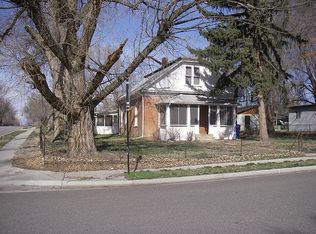
- $458,8002 bd1 ba840 sqft444 Holbrook St, Erie, CO 80516Off Market
- $400,0002 bd1 ba1.1k sqft425 Holbrook St, Erie, CO 80516Sold
- $598,0004 bd2 ba1.4k sqft415 Holbrook St, Erie, CO 80516Sold
- $515,0002 bd1 ba1.1k sqft434 Holbrook St, Erie, CO 80516Sold
- $467,4003 bd1 ba1.1k sqft464 Holbrook St, Erie, CO 80516Off Market
Nearby schools
GreatSchools rating
- 9/10Erie Elementary SchoolGrades: PK-5Distance: 0.3 mi
- 6/10Erie Middle SchoolGrades: 6-8Distance: 0.2 mi
- 10/10Erie High SchoolGrades: 9-12Distance: 1.8 mi
Schools provided by the listing agent
- Elementary: Erie
- Middle: Erie
- High: Erie
- District: St. Vrain Valley RE-1J
Source: REcolorado as distributed by MLS GRID. This data may not be complete. We recommend contacting the local school district to confirm school assignments for this home.
Get a cash offer in 3 minutes
Find out how much your home could sell for in as little as 3 minutes with a no-obligation cash offer.
Estimated market value
$695,500
Get a cash offer in 3 minutes
Find out how much your home could sell for in as little as 3 minutes with a no-obligation cash offer.
Estimated market value
$695,500
- Colorado
- Weld County
- Erie
- 80516
- 414 Holbrook Street
